Property Details:
• Type: Detached
• Tenure: N/A
• Floor Area: N/A
Key Features:
• EXTENDED SEMI-DETACHED HOME
• THROUGH LOUNGE
• FOUR WELL SIZED BEDROOMS
• GUEST W.C
• LARGE SECLUDED GARDEN
• OFF ROAD PARKING
• CHAIN FREE
• GARAGE
Location:
• Nearest Station: N/A
• Distance to Station: N/A
Agent Information:
• Address: 306 Queslett Road,
Great Barr,
Birmingham,
B43 7EX
Full Description:
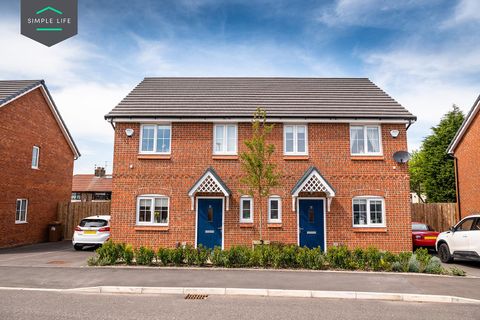
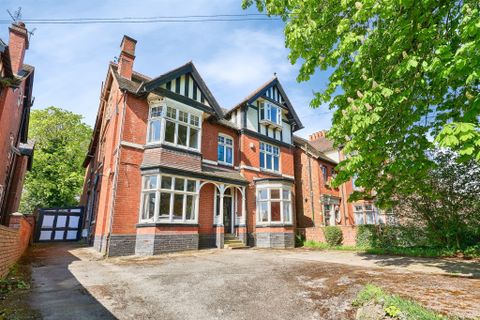
Paul Carr Estate Agents welcome you to Wilderness Lane a beautifully presented and generously sized four bedroom semi-detached home, offering excellent living space for families seeking comfort, style, and convenience. Located in a sought-after area of Great Barr, this home benefits from excellent transport links, with easy access to the M6 and M5 motorways, making it ideal for commuters. The property is within close reach of highly regarded schools, including Q3 Academy and Grove Vale Primary. Nearby, you'll find a range of local amenities, including shops, supermarkets, and leisure facilities. For outdoor lovers, Red House Park is just a short drive away, offering great spaces for walking, cycling, and family outings. As you arrive, you're welcomed by a block-paved driveway, providing ample off-road parking for multiple vehicles. Stepping inside to find a welcoming hallway having doors off to all ground floor areas where you are first met with a spacious through lounge, perfect for both relaxing and entertaining. The kitchen extension offers plenty of workspace and wall base storage units in a wooden cabinetry style having integrated appliances such as a dishwasher, double oven and sink with side drainer. Just off the kitchen leads you to a utility room for added practicality. A ground-floor WC and integral garage further enhance the convenience of this home. Upstairs, there are four well-sized bedrooms, designed to accommodate a growing family. The two spacious double bedrooms provide excellent space for relaxation, while the extensive third bedroom offers great versatility-ideal as a large single, home office, or guest room. The well-sized fourth bedroom is also of generous proportions being ideal just for a single room. A well maintained family shower room completes the upper floor. The home is stylishly finished, with grey carpets in most areas, adding a contemporary touch. Externally, the property benefits from a well-sized rear garden in a private space, featuring a patio area ideal for outdoor furniture. The tall tree-lined borders create a sense of seclusion, making this the perfect space to unwind. A fantastic chain free family home in an excellent location, contact us today to arrange a viewing.Hall18' 9'' x 7' 7'' (5.72m x 2.32m)Two windows to front, stairs, door to:Through Lounge29' 2'' x 11' 5'' (8.88m x 3.48m)Bow window to front.Extended Kitchen/Diner17' 11'' x 14' 10'' (5.46m x 4.52m)Window to rear, door to:Utility Area4' 8'' x 6' 10'' (1.41m x 2.08m)Door to:Garage14' 9'' x 7' 0'' (4.50m x 2.14m)Patio door, door to:W.C7' 2'' x 2' 11'' (2.19m x 0.88m)Window to rear.Bathroom8' 1'' x 6' 11'' (2.46m x 2.10m)Window to rear.Bedroom 114' 0'' x 11' 5'' (4.27m x 3.47m)Bow window to front.Bedroom 211' 8'' x 11' 5'' (3.56m x 3.48m)Window to rear.Bedroom 39' 7'' x 14' 9'' (2.93m x 4.49m)Window to front.Bedroom 413' 9'' x 6' 9'' (4.19m x 2.07m)Window to rear.HallTwo windows to front, stairs, door to:StoreThrough LoungeBow window to front.Through Lounge Open plan, double door, door to:GaragePatio door, door to:Utility Area3.02m (9'11") x 1.22m (4')Door to:Extended Kitchen/DinerWindow to rear, door to:AccessDoor to:WCWindow to rear.LandingOpen plan, door to:BathroomWindow to rear.Bedroom 2Window to rear.Bedroom 1Bow window to front.Bedroom 4Window to rear.Bedroom 3Window to front.BedroomWindow to front, open plan, door.BrochuresProperty BrochureFull Details