Property Details:
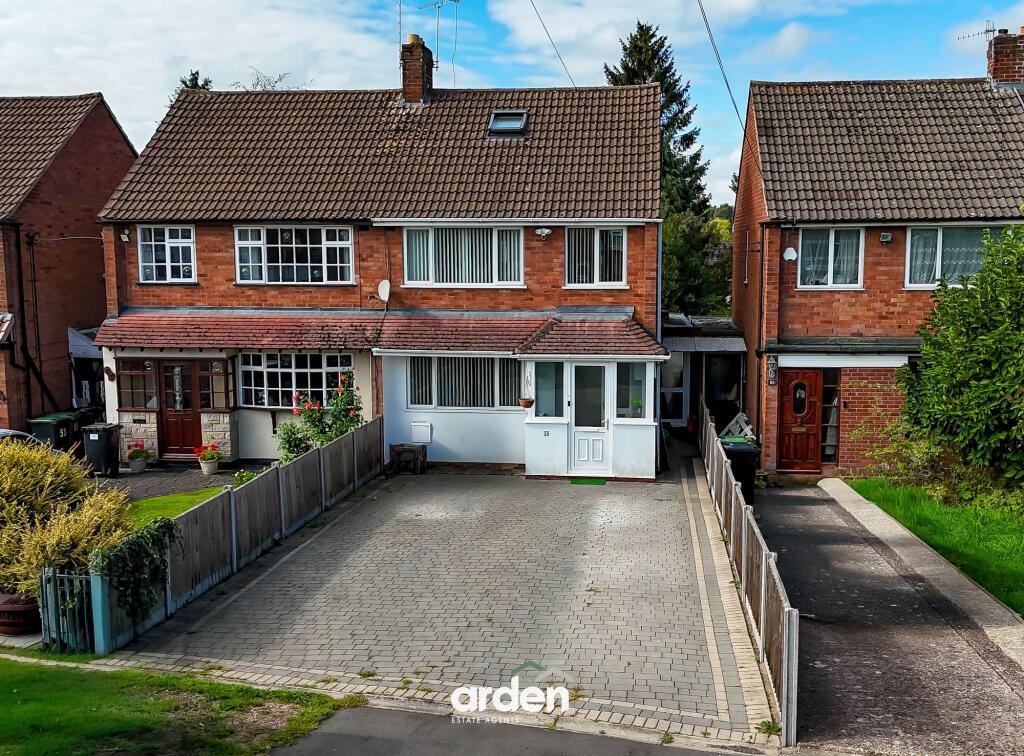
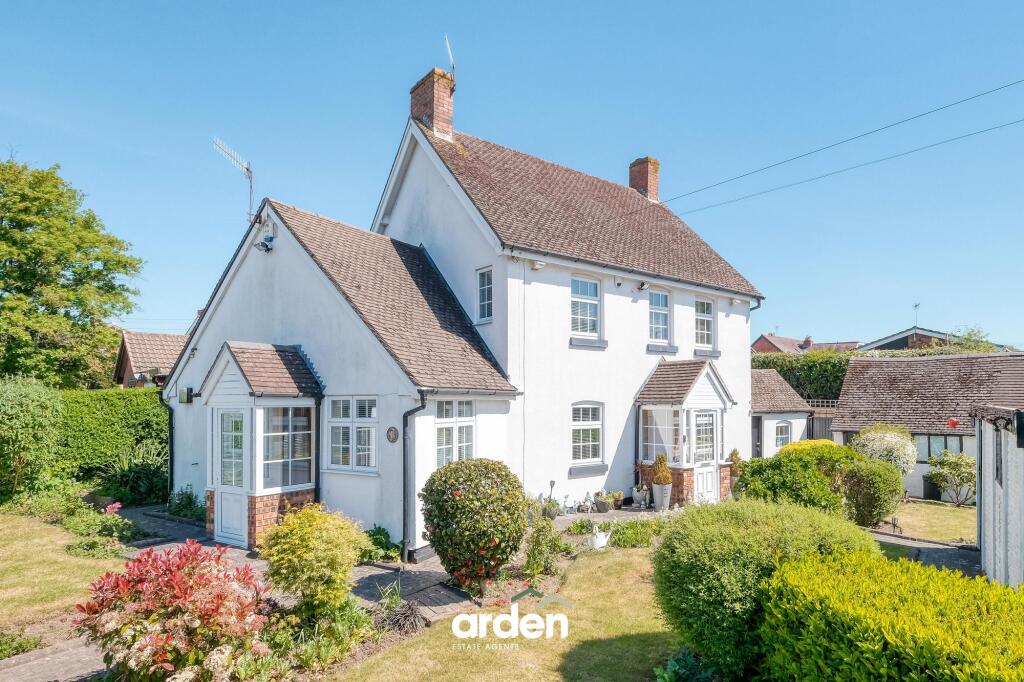
• Type: Semi-Detached
• Tenure: FREEHOLD
• Floor Area: 1355 sqft
Key Features:
• Accommodation arranged over three floors
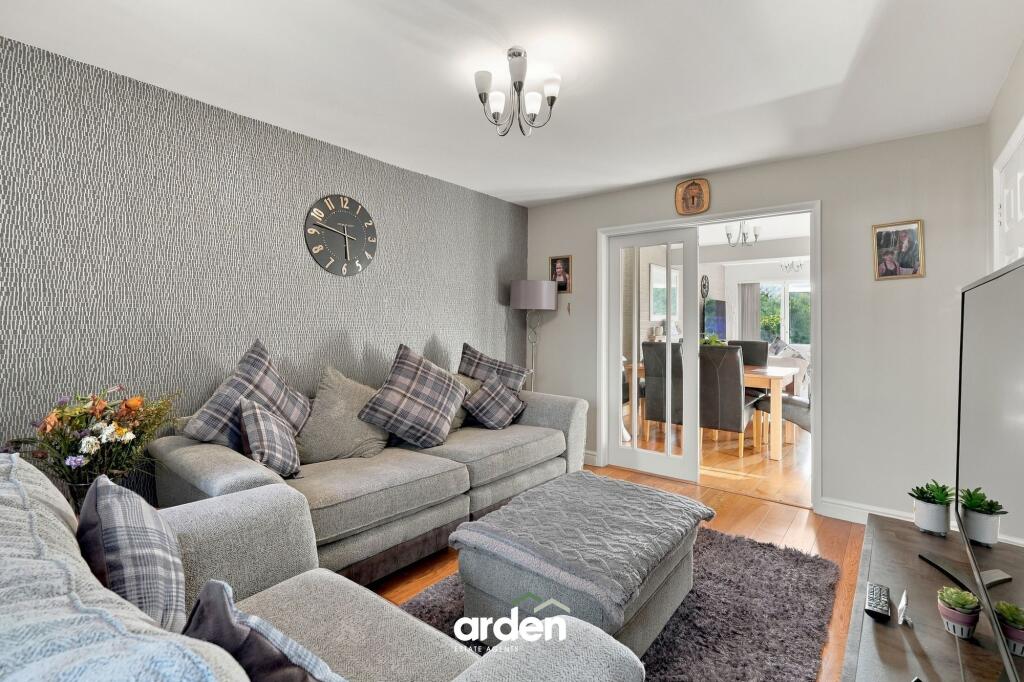
• Spacious lounge
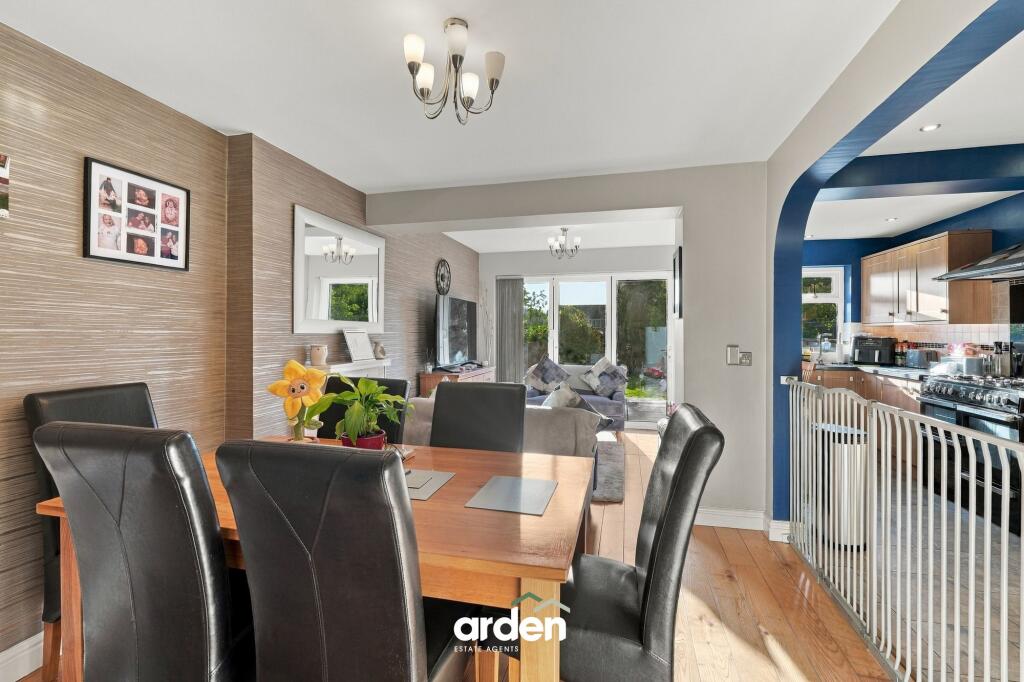
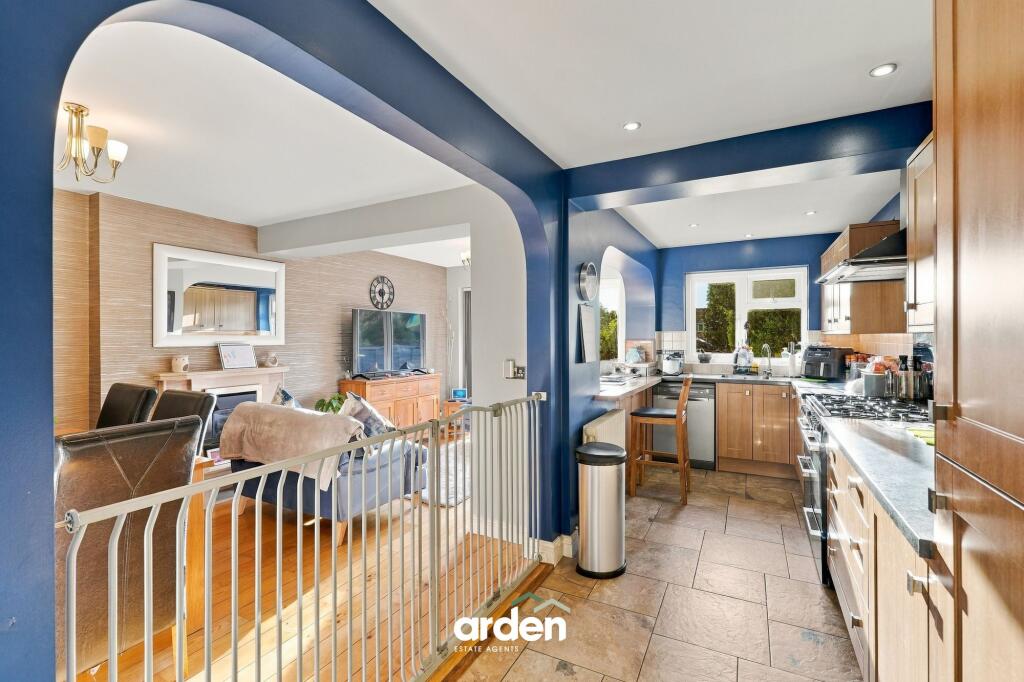
• Open-plan dining/family room
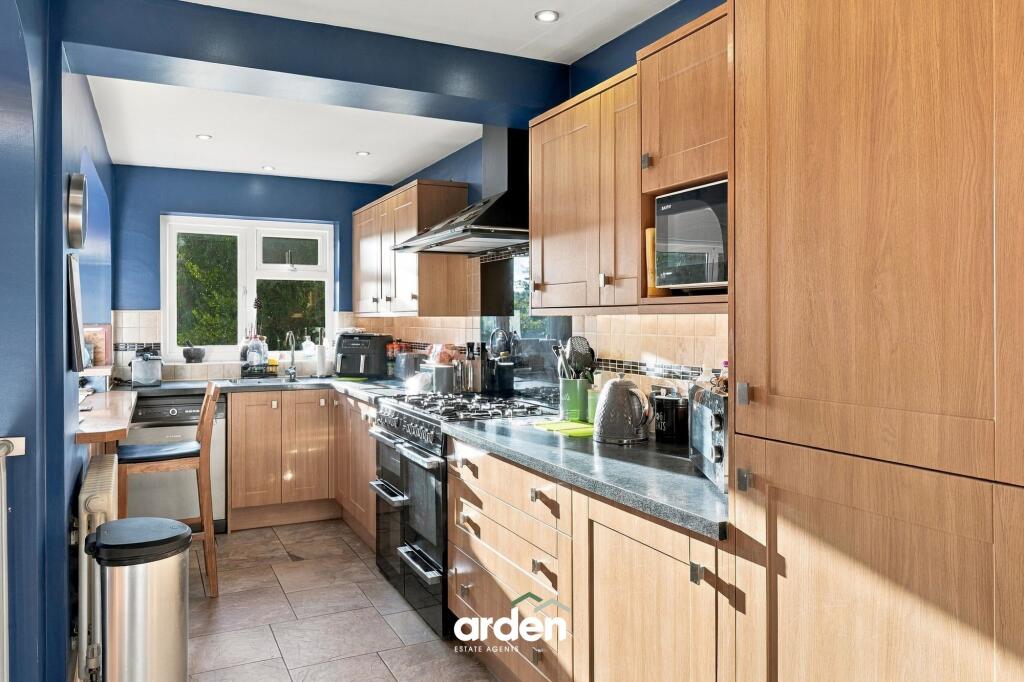
• Fitted kitchen with separate utility area
• Two first-floor bedrooms and shower room
• Second-floor master bedroom with WC
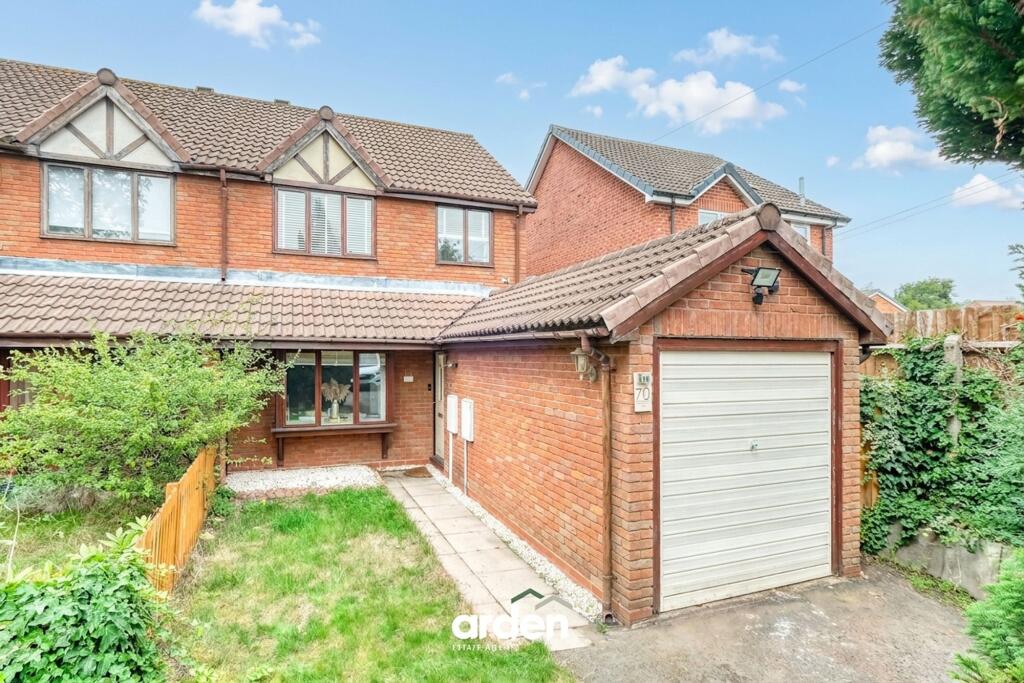
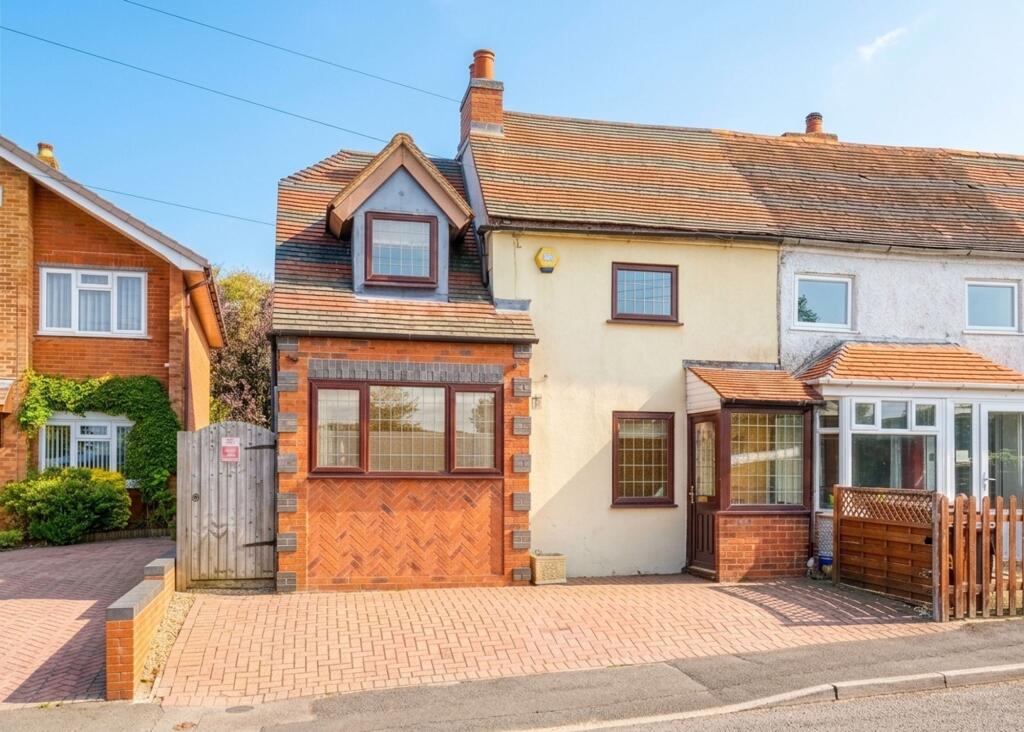
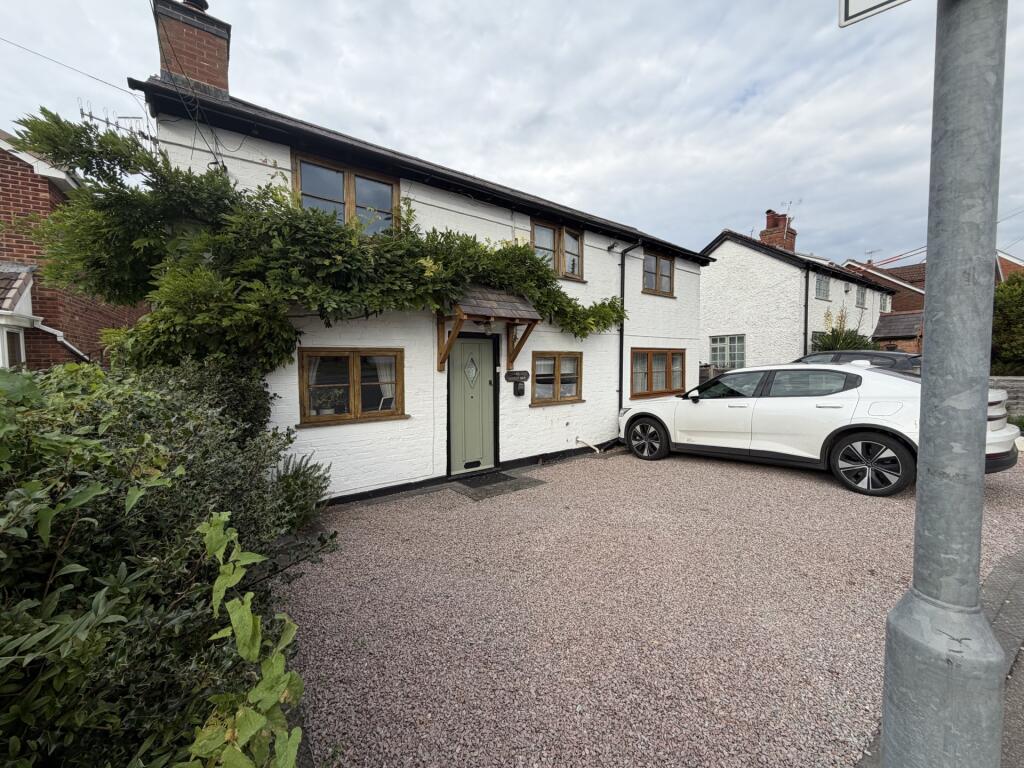
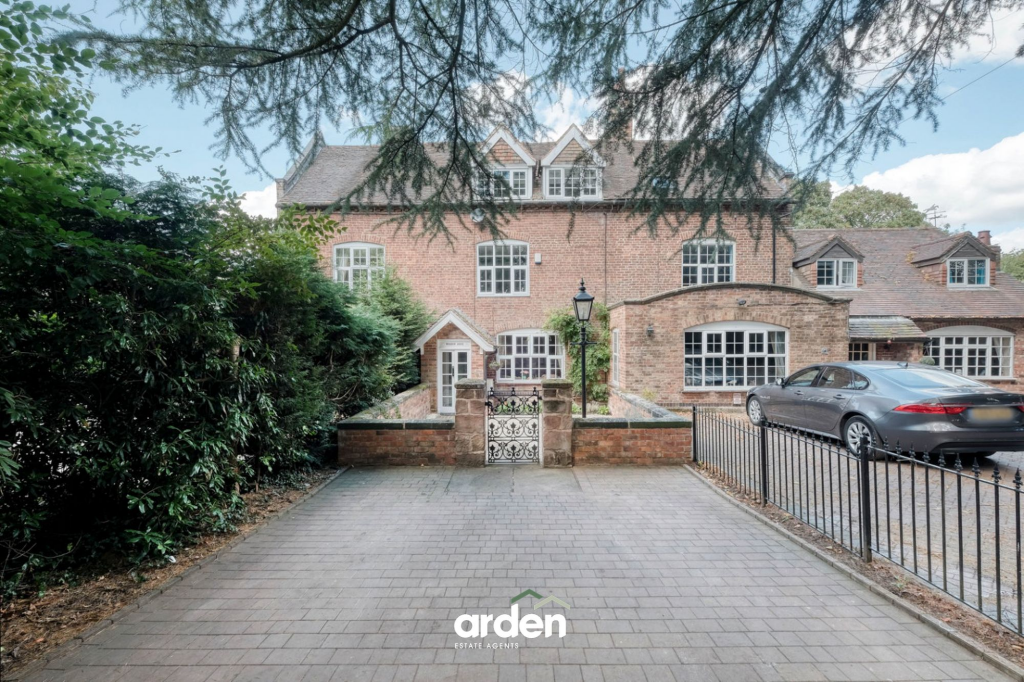
• Generous block-paved driveway providing ample off-road parking
• Large established rear garden with patio entertaining area
• Popular Catshill location nearby local schools, shops and amenities
• Nearby M42 and M5 motorway links
Location:
• Nearest Station: Barnt Green Station
• Distance to Station: 2.862675461370403 miles
Agent Information:
• Address: 14
Old Birmingham Road
Lickey End
Bromsgrove
B60 1DE
Full Description:
<p>Situated along Wildmoor Lane in the popular village of Catshill, Bromsgrove, this three-bedroom semi-detached family home offers approximately 1,355 sq. ft of well-proportioned accommodation arranged across three floors. The property provides excellent living space, complemented by a generous driveway and a particularly good-sized rear garden.</p><p>The property is approached via a substantial block-paved driveway, providing ample off-road parking, with an entrance porch leading into the accommodation.</p><p>Once inside, the ground floor features a comfortable lounge positioned to the front, with double doors opening through to the extended dining and family accommodation beyond. The dining/family room provides an excellent space for both everyday family life and entertaining, with French doors opening directly onto the rear patio and garden.</p><p>Open access leads into the fitted kitchen, which offers a comprehensive range of wall and base units with work surfaces, space for a range-style cooker and further appliances. A useful utility area sits alongside the kitchen, providing additional storage and appliance space together with external access.</p><p>Rising to the first floor, the landing provides access to two bedrooms and the family shower room. Bedroom two is a generous double room positioned to the front, while bedroom three overlooks the rear garden and enjoys an attractive elevated outlook. The shower room is fitted with a contemporary suite incorporating a shower enclosure, wash basin with useful fitted storage and WC.</p><p>A further staircase rises to the second floor, where the loft has been converted to create an impressive principal bedroom. This spacious room benefits from extensive fitted storage, a roof window and a large rear-facing window providing far-reaching views. A useful separate WC completes the second-floor accommodation.</p><p>To the rear is a particularly generous and established garden, offering an excellent combination of entertaining and family space. Immediately adjoining the property is a substantial paved patio providing plenty of room for outdoor seating and dining.</p><p>Beyond the patio, the garden continues onto a sizeable lawn with established trees, hedging and planting creating an attractive green backdrop and a good degree of privacy. A garden building is positioned towards the far end, offering useful additional storage or potential for alternative use.</p>