Property Details:
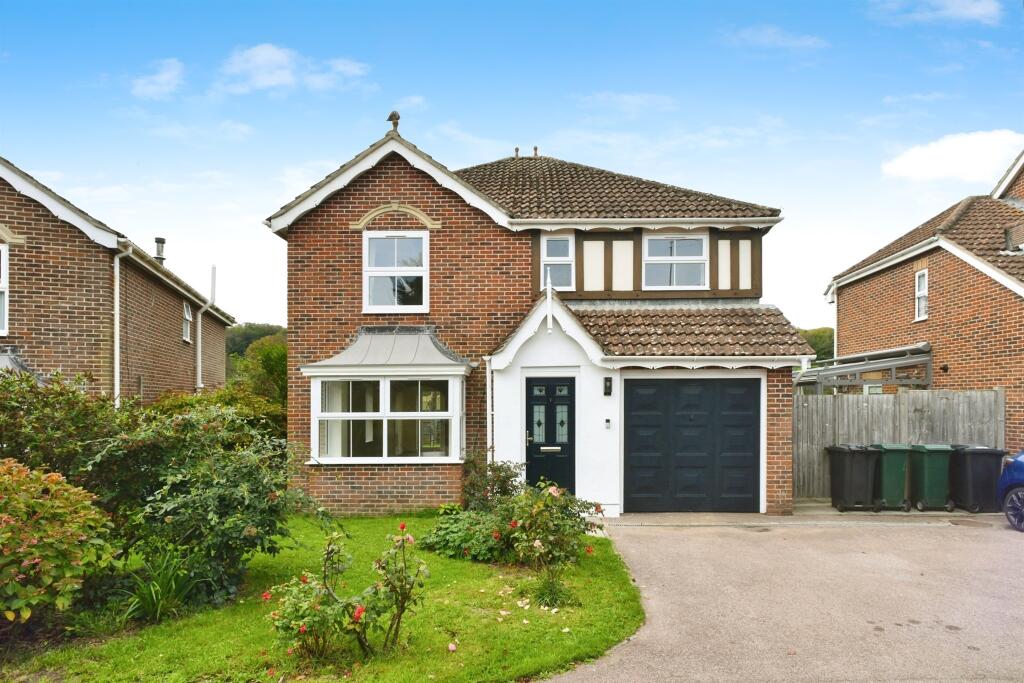
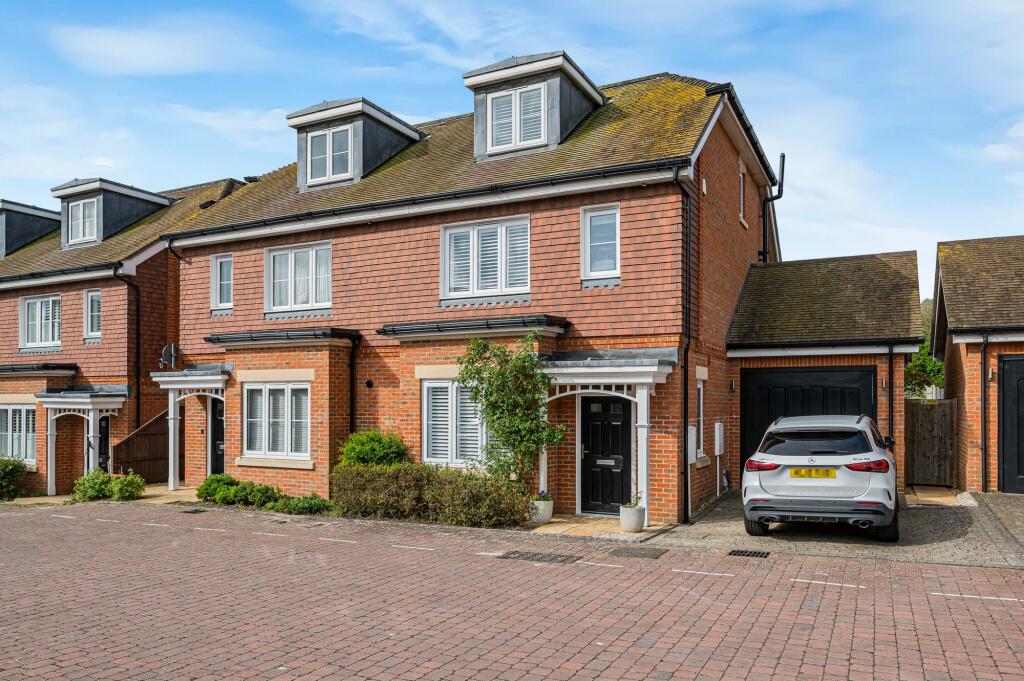
• Type: Detached
• Tenure: N/A
• Floor Area: N/A
Key Features:
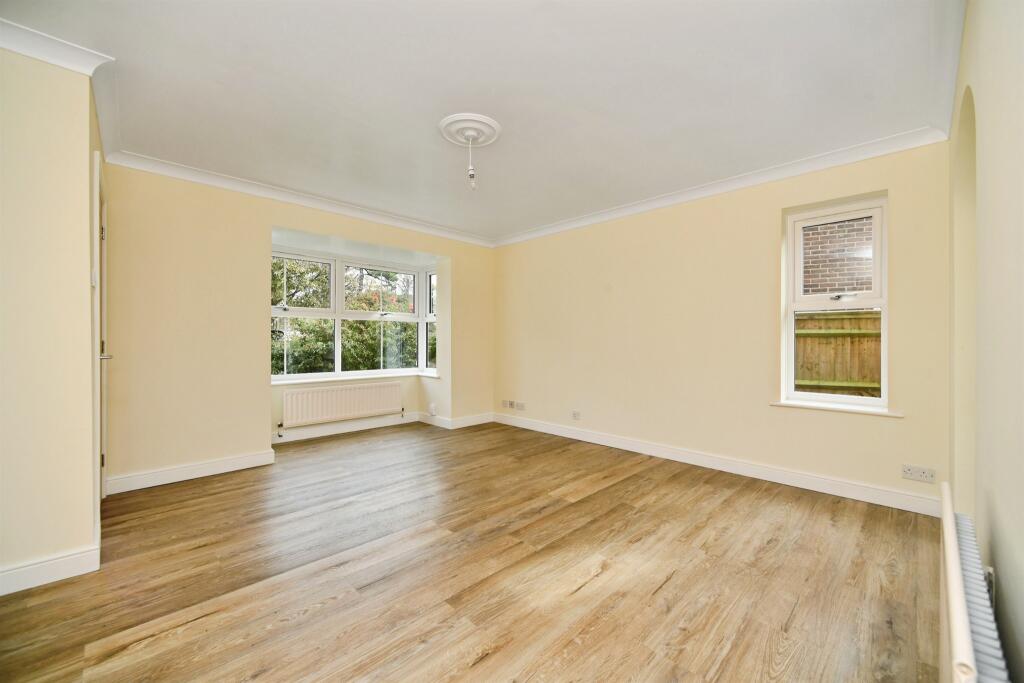
• Generous Living Areas
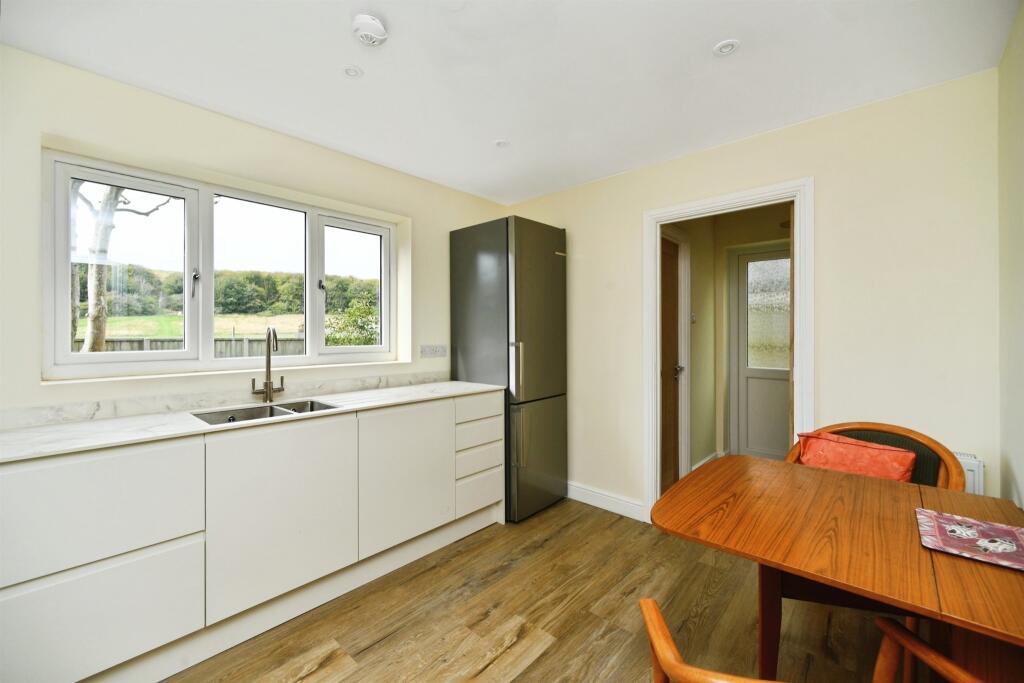
• Modern Kitchen with Utility Area
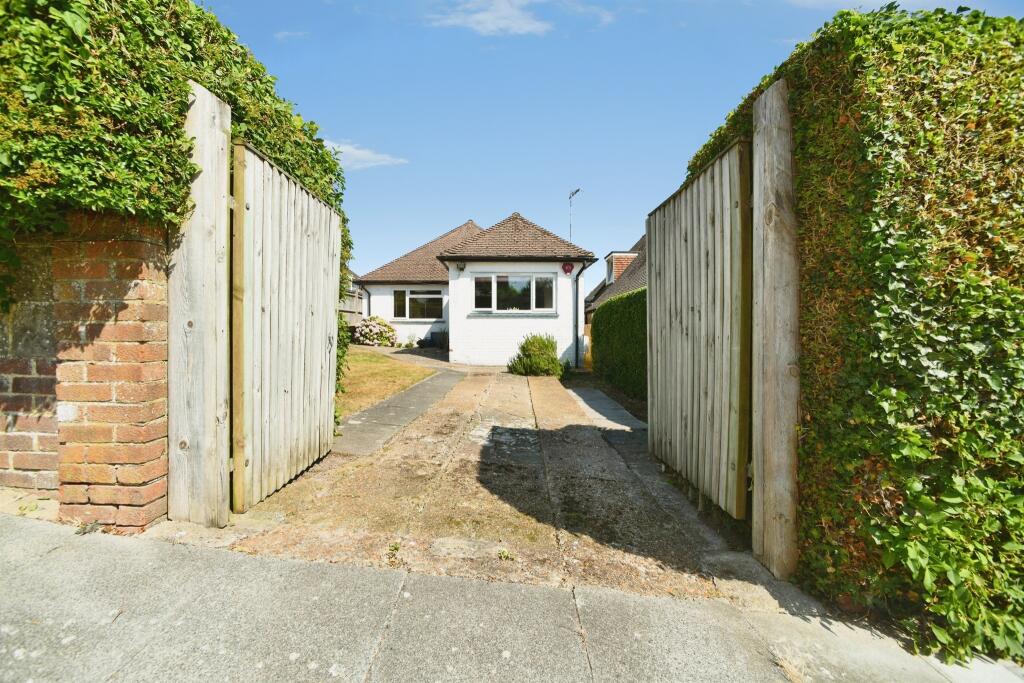
• Driveway For Two Cars and Garage
• Walking Distance to Rottingdean High Street
• En-Suite to Master
• Recently Renovated Downstairs
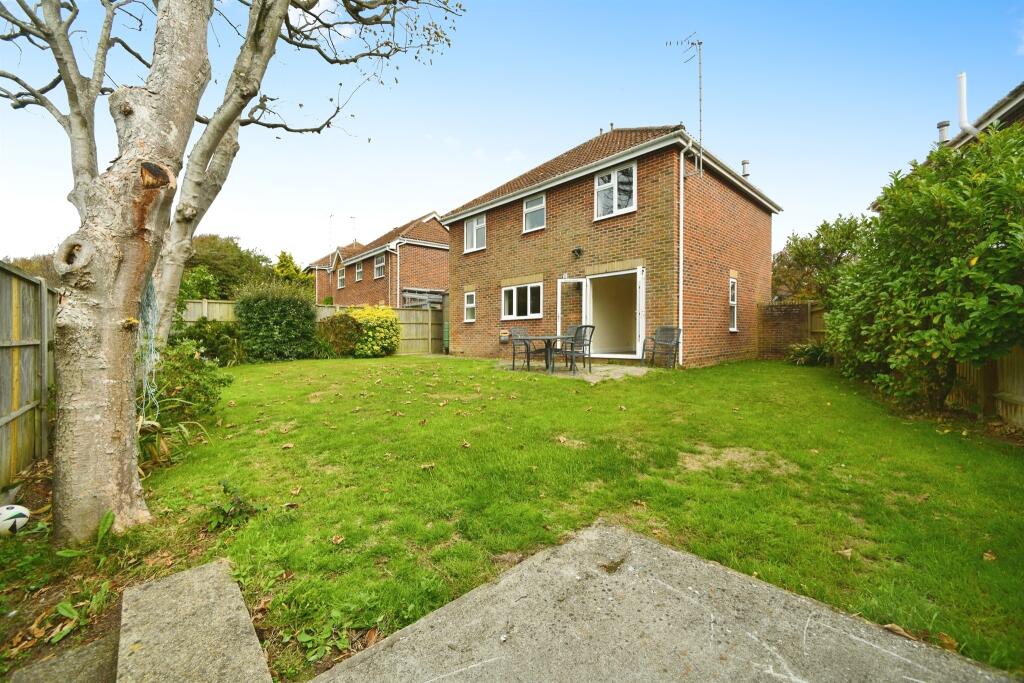
• Scenic views
• Ideal Family Home
• Excellent Access to Local Schools
• Council Tax Band: G
Location:
• Nearest Station: Moulsecoomb Station
• Distance to Station: 3.508954251892536 miles
Agent Information:
• Address: 9-10 Bristol Road,
BN2 1AP
Full Description:
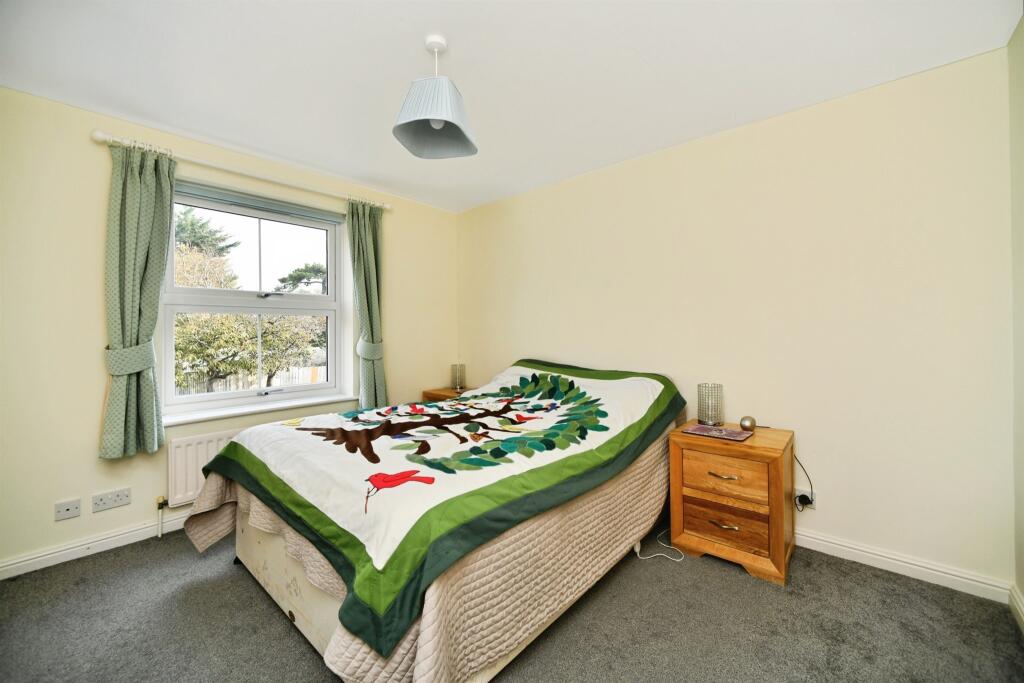
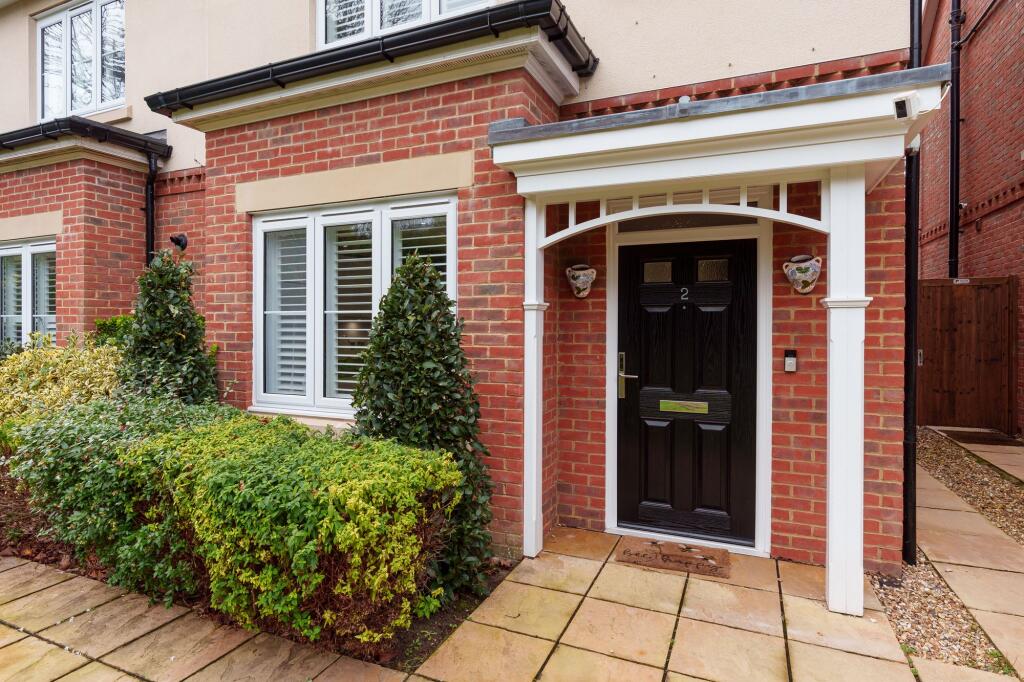
**Zero Deposit Guarantee Available**<br /><br />Holding Deposit: £576.00<br /><br /><b>SUMMARY</b><br />*** SPACIOUS FAMILY HOME // GARAGE & DRIVEWAY // AVAILABLE NOVEMBER ***<br /><br />This spacious two-storey property offers a thoughtfully arranged layout with generous room sizes, ideal for families or those seeking a comfortable home near the coast. With four bedrooms, multiple reception areas, and a garage, the home combines practicality with lifestyle appeal.<br /><br />Located in a secluded cul-de-sac in Rottingdean, this spacious detached home offers versatile living across two floors. With four generous bedrooms, two bathrooms, and ample living space, it’s perfect for growing families or those seeking a coastal, but rural lifestyle.<br /><br />Entrance Hall: Welcoming entry point with access to the lounge, kitchen, and stairs to the first floor.<br /><br />Lounge (4.81m x 4.03m / 15'9" x 13'3"): A bright and spacious living area with direct access to the dining room.<br /><br />Dining Room (3.00m x 2.46m / 9'3" x 8'1"): Ideal for family meals or entertaining, with access to both the lounge and kitchen.<br /><br />Kitchen (3.70m x 2.80m / 12'2" x 9'2"): Well-sized and functional, with access to a utility area and WC.<br /><br />Utility Area & WC: Conveniently located adjacent to the kitchen for laundry and guest use.<br /><br />Garage (5.40m x 2.63m / 17'0" x 9'3"): Accessible internally, offering secure parking or storage space.<br /><br /><br /><br /><br />Landing: Central area connecting all rooms.<br /><br />Bedroom 1 (3.48m x 3.38m / 11'5" x 10'11"): Includes a private en-suite with shower, WC, and basin.<br />Bedroom 2 (4.32m x 2.66m / 14’2” x 8’9”): A spacious double room with ample natural light.<br /><br />Bedroom 3 (3.56m x 3.05m / 11'8" x 10'0"): Another well-sized room suitable for children or guests.<br /><br />Bedroom 4 (2.75m x 2.62m / 9'0" x 8'7"): Ideal as a nursery, study, or single bedroom.<br />Family Bathroom (2.16m x 1.85m / 7'1" x 6'1")<br /><br /><br /><b>DESCRIPTION</b><br />*** SPACIOUS FAMILY HOME // GARAGE & DRIVEWAY // AVAILABLE NOVEMBER ***<br /><br />This spacious two-storey property offers a thoughtfully arranged layout with generous room sizes, ideal for families or those seeking a comfortable home near the coast. With four bedrooms, multiple reception areas, and a garage, the home combines practicality with lifestyle appeal.<br /><br />Located in a secluded cul-de-sac in Rottingdean, this spacious detached home offers versatile living across two floors. With four generous bedrooms, two bathrooms, and ample living space, it’s perfect for growing families or those seeking a coastal, but rural lifestyle.<br /><br />Entrance Hall: Welcoming entry point with access to the lounge, kitchen, and stairs to the first floor.<br /><br />Lounge (4.81m x 4.03m / 15'9" x 13'3"): A bright and spacious living area with direct access to the dining room.<br /><br />Dining Room (3.00m x 2.46m / 9'3" x 8'1"): Ideal for family meals or entertaining, with access to both the lounge and kitchen.<br /><br />Kitchen (3.70m x 2.80m / 12'2" x 9'2"): Well-sized and functional, with access to a utility area and WC.<br /><br />Utility Area & WC: Conveniently located adjacent to the kitchen for laundry and guest use.<br /><br />Garage (5.40m x 2.63m / 17'0" x 9'3"): Accessible internally, offering secure parking or storage space.<br /><br /><br /><br /><br />Landing: Central area connecting all rooms.<br /><br />Bedroom 1 (3.48m x 3.38m / 11'5" x 10'11"): Includes a private en-suite with shower, WC, and basin.<br />Bedroom 2 (4.32m x 2.66m / 14’2” x 8’9”): A spacious double room with ample natural light.<br /><br />Bedroom 3 (3.56m x 3.05m / 11'8" x 10'0"): Another well-sized room suitable for children or guests.<br /><br />Bedroom 4 (2.75m x 2.62m / 9'0" x 8'7"): Ideal as a nursery, study, or single bedroom.<br />Family Bathroom (2.16m x 1.85m / 7'1" x 6'1")<br /><br /><br /><br />While every reasonable effort is made to ensure the accuracy of descriptions and content, we should make you aware of the following guidance or limitations.
<br />
<br />(1) MONEY LAUNDERING REGULATIONS – prospective tenants will be asked to produce identification documentation during the referencing process and we would ask for your co-operation in order that there will be no delay in agreeing a tenancy.
<br />(2) These particulars do not constitute part or all of an offer or contract.
<br />(3) The text, photographs and plans are for guidance only and are not necessarily comprehensive.
<br />(4) Measurements: These approximate room sizes are only intended as general guidance. You must verify the dimensions carefully to satisfy yourself of their accuracy.
<br /> (5) You should make your own enquiries regarding the property in respect of things such as furnishings to be included/excluded and what facilities are/are not available.
<br />(6) Before you enter into any tenancy for one of the advertised properties, the condition and contents of the property will normally be set out in a tenancy agreement and inventory. Please make sure you carefully read and agree with the tenancy agreement and any inventory provided before signing these documents.