For Sale
$1,600,000
49 Scribbly Gum Square, Willetton WA 6155
3 bd
2 ba
House
Willetton
Listed by Roy Li
Property Details: • Type: New House & Land
• Bedrooms: 3 • Bathrooms: 2
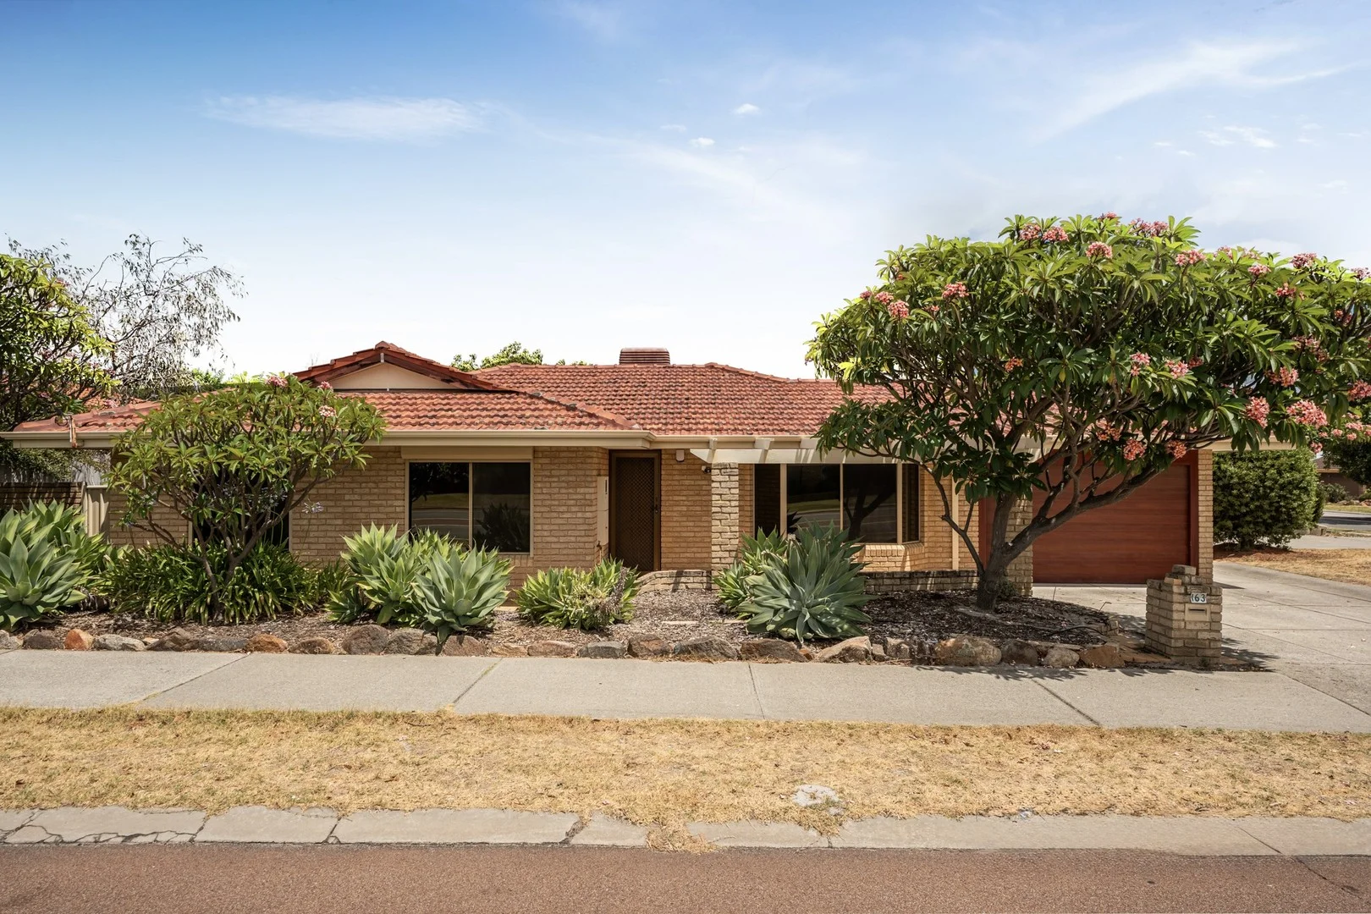
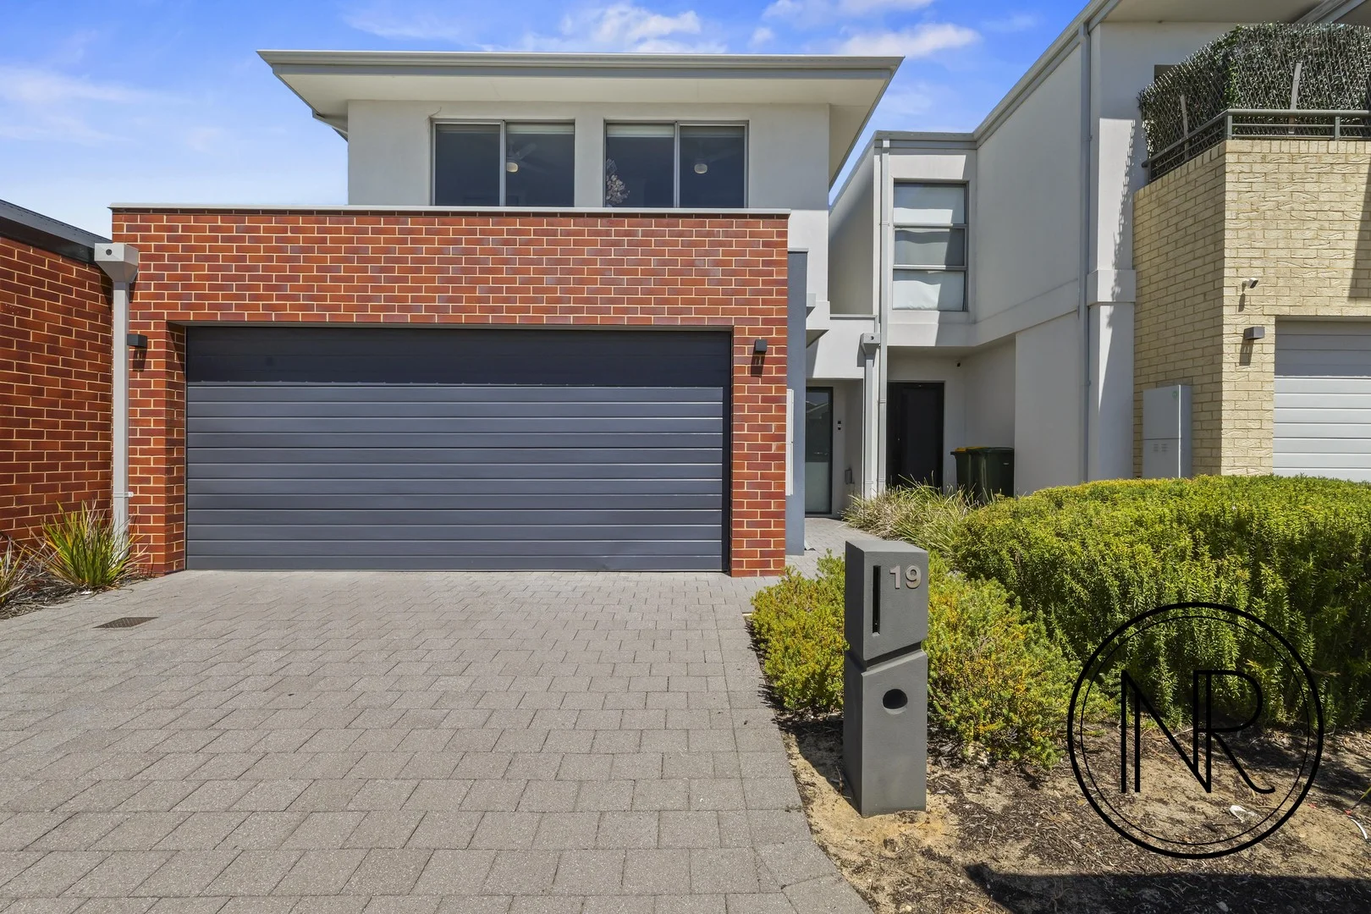
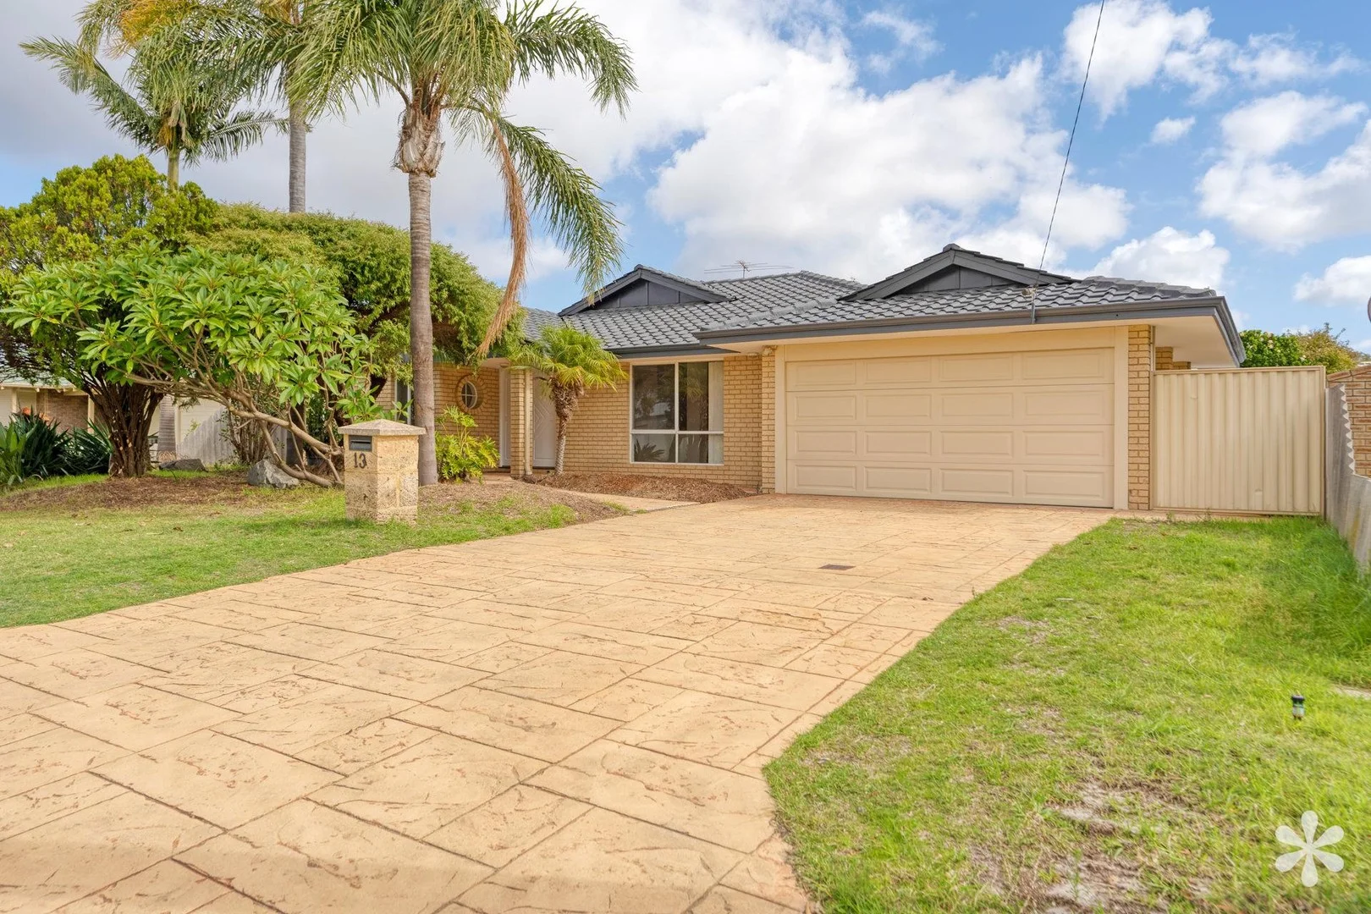
Description: This modern home and land package offers a beautifully designed double-storey, 3-bedroom, 2-bathroom home with a flexible study that can easily be converted into a fourth bedroom. Thoughtfully crafted for comfort and versatility, the home features a bright open-plan kitchen and living area that forms the welcoming heart of the ground floor -- perfect for everyday living and relaxed entertaining. Upstairs, the private master suite is complemented by an adult retreat, creating a peaceful sanctuary away from the main living zones. The contemporary elevation adds strong street appeal, while the functional layout suits families, professionals, and investors seeking long-term value in a premium suburb. Positioned within the highly sought-after Willetton Senior High School zone, this address offers exceptional lifestyle convenience. You'll be close to Southlands Shopping Centre, popular food and beverage options along Apsley Road, Willetton Park, sporting facilities, and a wide range of everyday amenities. Easy access to Leach Highway ensures smooth commuting across Perth. Perfect for home owners wanting modern comfort or investors looking for strong rental appeal in a high-demand location. If this design isn't quite what you're after, ask us about creating a bespoke build design tailored to your lifestyle and preferences. Enquire now to explore this exciting Willetton opportunity. Inclusions: TURNKEY FINISHING - Internal wall painting, flooring, blinds. Ducted Reverse CycleAIR CONDITIONING with controller 31c HIGH CEILINGS to main living areas with 28c ceilings to alfresco and garage 6.6KW SOLAR SYSTEM with invertor Luxury Westinghouse 900mm kitchen rangehood and cooktop Choice of two 600mm Westinghouse ovens or one 900mm Westinghouse oven Soft close doors and drawers throughout Double bowl undermount kitchen sink 20mm solid composite surface benchtops to kitchen, ensuite, bathroom and laundry Resort style ensuite featuring hobless showers* Semi-frameless shower pivot door to bathrooms Choice of black, chrome or brushed nickel mixer taps in kitchen, bathroom and laundry Modern 1200mm wide entry door with omni handle Choice of profiled internal doors Built-in robes to bedrooms* with mirrored sliding doors 20 LED downlights included with smart home capabilities Generous 300mm x 300mm rectified porcelain floor tiles & 300mm x 600mm rectified porcelain wall tiles to wet areas R4 ceiling insulation to house (and garage where required) Low-E glazing (as required) All concrete pumping and tipping fees included (subject to site conditions) Property ID: QPRGBB Disclaimer: All details contained in the listed house and land package were correct at the time of publishing, however pricing and land availability are subject to change without notice. While this lot was available at the time of listing, we do not own the lot. All care has been taken to ensure the home design shown is suitable for the advertised lot however design and specification are subject to shire and developer approvals. Changes made to the design may affect the total cost of the package. Specifications are subject to change without notice. Perth Metro specification inclusions noted. Specification differs between regions. Images and photos are for illustration purposes only and may not depict the layout or inclusions of the home you purchase. For more information visit the website or speak with a New Home Building Consultant and request a floorplan, specification, and any promotional/guarantee terms and conditions for this package. *^ Terms, conditions, and eligibility criteria applies to Government Grants and is at the discretion of State and/or Federal Government. E&OE. BC7995.