Property Details:
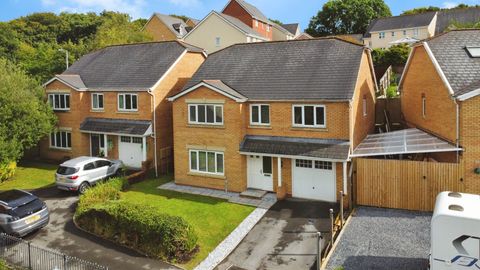
- Type: Detached house
- Bedrooms: 4
- Bathrooms: 1
Agent: Astleys - Swansea
Phone: 01792 925792
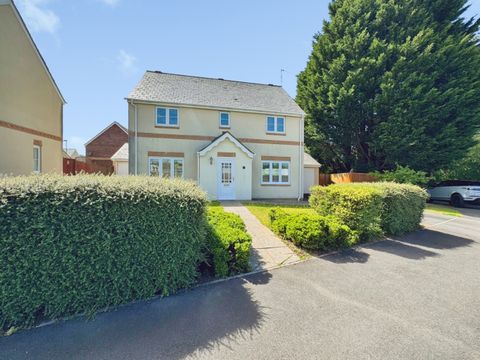
Situated in a quiet cul-de-sac within the popular Village of Gowerton, this well presented four-bedroom family home offers generous living space in a peaceful yet convenient location, perfect for growing families. The ground floor accommodation comprises an entrance hall, a spacious lounge/dining room with patio doors opening onto the rear garden, fitted kitchen, and a versatile sitting room/study ideal for home working or additional family space. A convenient ground floor WC completes the layout. To the first floor are four well-proportioned bedrooms and a family bathroom fitted with both a bath and separate shower. Externally, the property benefits from a front garden laid to lawn with shrub borders and side access leading to the enclosed rear garden. The rear garden is flat and family friendly, featuring a paved patio area directly off the lounge/dining room, ideal for outdoor dining leading onto a lawned garden. Gowerton is a highly sought-after area known for its strong sense of community and excellent amenities, including local shops, cafés, and good transport links with a railway station providing access to Swansea and beyond. The area is particularly popular with families due to its well-regarded primary and secondary schools. A fantastic opportunity to purchase a spacious family home in a desirable and convenient location.<br/><br/><b>The Accommodation Comprises</b> - <br/><br/><b>Ground Floor</b> - <br/><br/><b>Hall</b> - Entered via door to front, double glazed window to side, staircase to first floor, radiator.<br/><br/><b>Wc</b> - Two piece suite comprising, wash hand basin and WC. Tiled splashback, radiator, laminate flooring, dado rail, frosted double glazed window to side.<br/><br/><b>Lounge/Dining Room</b> - 6.51m x 3.80m (21'4" x 12'6") - Double glazed window to front, coal effect gas fire set in and surround, coving to ceiling, two radiators, double glazed sliding door to garden.<br/><br/><b>Kitchen/Breakfast Room</b> - 2.70m x 4.89m (8'10" x 16'1") - Fitted with a range of wall and base units with worktop space over, 1+1/2 bowl stainless steel sink unit with a double glazed window above overlooking the rear garden, tiled splashbacks, plumbing for washing machine and dishwasher, space for undercounter fridge and fridge/freezer, built-in electric with a four ring gas hob, radiator, tiled flooring, double glazed window to side and a door to the rear taking you to the rear garden.<br/><br/><b>Sitting Room</b> - 5.19m x 2.85m (17'0" x 9'4") - Double glazed windows to front and side, storage cupboard, radiator.<br/><br/><b>First Floor</b> - <br/><br/><b>Landing</b> - Airing cupboard with boiler, access to loft.<br/><br/><b>Bedroom 1</b> - 2.67m x 4.23m (8'9" x 13'11") - Double glazed window to front, radiator.<br/><br/><b>Bedroom 2</b> - 2.66m x 3.69m (8'9" x 12'1") - Double glazed window to front, radiator.<br/><br/><b>Bedroom 3</b> - 3.77m x 2.78m (12'4" x 9'1") - Double glazed window to rear, radiator.<br/><br/><b>Bedroom 4</b> - 2.76m x 2.49m (9'1" x 8'2") - Double glazed window to rear, radiator.<br/><br/><b>Bathroom</b> - Four piece suite with comprising, bath, wash hand basin, shower cubicle and WC. Radiator, frosted double glazed window to rear.<br/><br/><b>External</b> - To the front of the property there is a lawned garden with a driveway providing off-road parking, along with side access leading to the rear garden. The rear garden is fully enclosed and offers a flat, family-friendly space, featuring a paved patio area directly off the lounge/dining room, as well as direct access from the kitchen, making it ideal for outdoor dining and entertaining.<br/><br/><b>Rear Garden</b> - <br/><br/><b>Aerial Images</b> - <br/><br/><b>Agents Note</b> - Tenure - Freehold <br/>Council Tax Band - E<br/>Services - Mains electric. Mains sewerage. Main Gas. Mains Water. <br/>Parking - Driveway<br/>Mobile coverage - EE Vodafone Three O2<br/>Broadband - Basic 16 Mbps Superfast 150 Mbps Ultrafast 1800 Mbps<br/>Satellite / Fibre TV Availability - BT Sky Virgin<br/><br/>