For Rent
Price on request
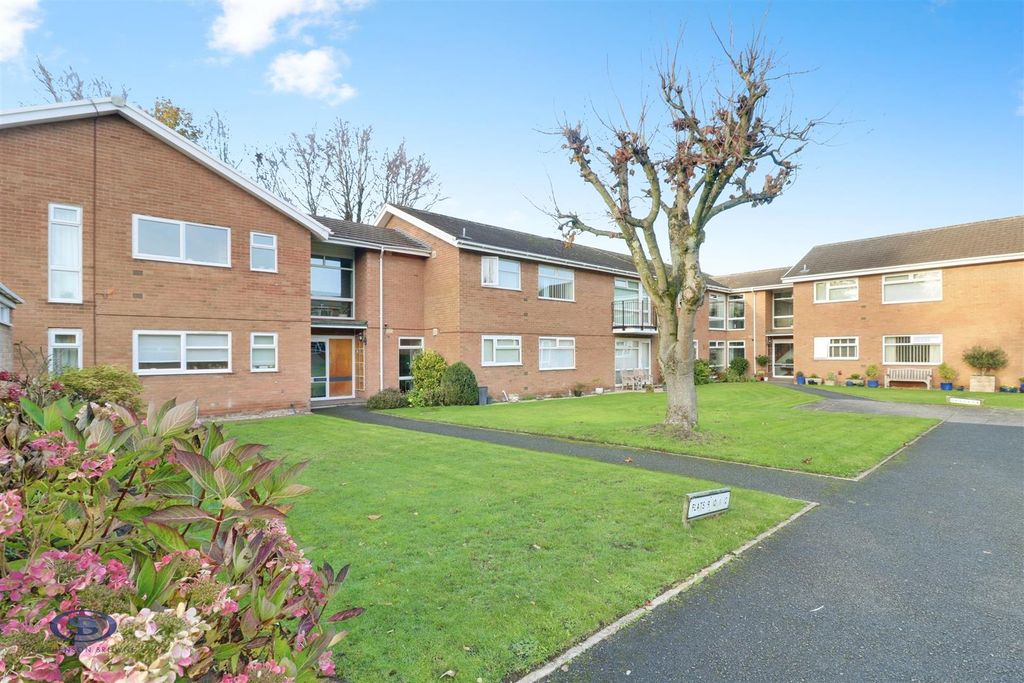
2 bed flat for saleMere Court, Sandbach Road North, Alsager ST7
Studio
Alsager ST7


Property Details: - Type: Detached house - Bedrooms: 4 - Bathrooms: 2
Agent: Homewise - Staffordshire & South Cheshire Phone: 01903 929379
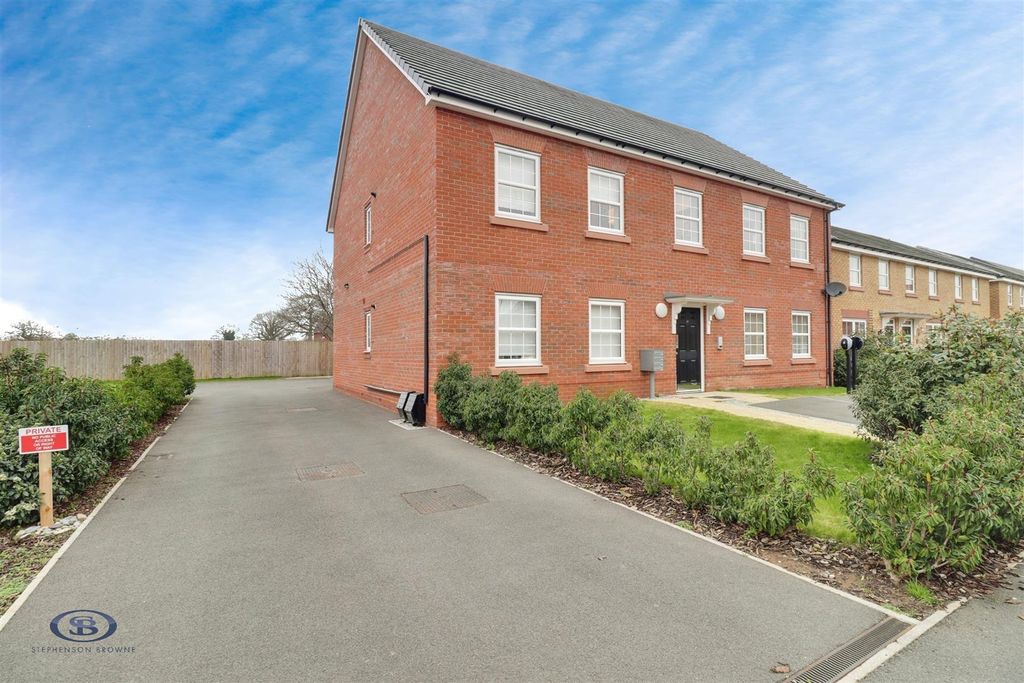
OVER 60s can secure this property with a HOME FOR LIFE from HOMEWISE<br/><br/>Through the Home for Life Plan from Homewise, those AGED 60 OR OVER can purchase a Lifetime Lease and a share of the property value to safeguard for the future. The cost to purchase the Lifetime Lease is always less than the full market value.<br/>OVER 60s customers typically save between from 20% To 50%*.<br/><br/>Home for Life Plan guide price for OVERS 60s: The Lifetime Lease price for this property is £311,500 based on an average saving of 33%.<br/><br/>Market Value Price: £465,000<br/><br/>The price <strong>you pay will vary according to your age, personal circumstances and requirements</strong> and will be adjusted to include any percentage of the property you wish to safeguard. The plan allows customers to purchase a share of the property value (UP TO 50%) to safeguard for the future.<br/><br/>For an indication of what you could save, please use our CALCULATOR on the HOMEWISE website.<br/>Please CALL for more information or a PERSONALISED QUOTE.<br/>Please note: Homewise DO NOT own this property and it is not exclusively for sale for the over-60s.<br/>It is being marketed by Homewise as an example of a property that is currently for sale which could be purchased using a Home For Life Lifetime Lease. <br/><strong>If you are not OVER 60 or would like to purchase the property at the full market value of £465,000, please contact the estate agent Stephenson Browne.</strong><br/><br/>PROPERTY DESCRIPTION<br/>A stunning FOUR DOUBLE BEDROOM detached family home on the highly sought-after Scholars Place development in Alsager, offered for sale with no onward chain!<br/><br/>A simply magnificent executive detached family home built by David Wilson Homes to their fantastic 'Bradgate' design in 2020, which has since been further upgraded and improved by our current sellers to create an absolutely gorgeous family home. <br/><br/>An entrance hallway leads to a spacious lounge, separate study and a downstairs W/C, before opening into the full-width open-plan kitchen/dining/living space, which features a dining area, breakfast bar, stunning upgraded kitchen with a host of integrated appliances, which is a real focal point and central to this sizeable family home. The ground floor is completed via a very useful utility room.<br/><br/>Upstairs there are four double bedrooms, all of which benefit from fitted wardrobes, with the principal bedroom featuring an en-suite shower room, whilst the family bathroom features a bath with an overhead shower.<br/><br/>Off-road parking is provided via a tarmacadam driveway and a brick-built single garage (with an electric car charge point), but the real show-stopper here is the rear garden, which has been carefully landscaped with lawned and porcelain patio areas to create a truly gorgeous outside space to relax and enjoy the best of the summer weather!<br/><br/>The property provides excellent links to commuting routes, including the A500 and M6 (Junction 16), with the wealth of amenities within Alsager itself only a short distance away. Several schools are nearby, including Pikemere County Primary School and Alsager School. <br/><br/>A simply gorgeous family home which must be seen to be fully appreciated! Please contact Stephenson Browne to arrange your viewing.<br/><br/><b>Entrance Hall</b> - Composite front door, two ceiling light points, Amtico flooring, two radiators, storage cupboard.<br/><br/><b>Downstairs W/C</b> - 1.532 x 0.962 (5'0" x 3'1") - Amtico flooring, downlights, extractor fan, part tiled walls, radiator, W/C, corner pedestal wash basin.<br/><br/><b>Study</b> - 2.762 x 2.277 (9'0" x 7'5") - Fitted carpet, UPVC double glazed window, ceiling light point, radiator.<br/><br/><b>Lounge</b> - 4.589 x 3.653 (15'0" x 11'11") - Fitted carpet, UPVC double glazed bay window and further UPVC double glazed window, two ceiling light points, two radiators.<br/><br/><b>Open Plan Kitchen/Dining/Living Space</b> - 8.671 x 3.854 (28'5" x 12'7") - Maximum measurements - Two UPVC double glazed window and recessed French doors opening into the rear garden, Amtico flooring, three radiators, downlights, sink with drainer, integrated AEG appliances including five ring gas hobs, cooker hood, double oven, dishwasher, fridge/freezer. Wine cooler, breakfast bar, storage cupboard.<br/><br/><b>Utility Room</b> - 1.708 x 1.679 (5'7" x 5'6") - Amtico flooring, composite rear door, ceiling light point, space and plumbing for appliances, radiator, gas central heating boiler, wall and base units provided storage, part tiled walls.<br/><br/><b>Landing</b> - Fitted carpet, ceiling light point, radiator, airing cupboard, loft access.<br/><br/><b>Bedroom One</b> - 3.593 x 3.312 (11'9" x 10'10") - Minimum measurements to Fitted Wardrobes - Fitted carpet, two UPVC double glazed windows, ceiling light point, radiator, fitted wardrobes.<br/><br/><b>En-Suite Shower Room</b> - 2.139 x 1.746 (7'0" x 5'8") - Vinyl laminate effect flooring, UPVC double glazed window, downlights, towel radiator, tiled walls, W/C, pedestal wash basin, shower cubicle.<br/><br/><b>Bedroom Two</b> - 3.736 x 3.257 (12'3" x 10'8") - Fitted carpet, UPVC double glazed window, ceiling light point, radiator, fitted wardrobes.<br/><br/><b>Bedroom Three</b> - 3.117 x 2.763 (10'2" x 9'0") - Fitted carpet, UPVC double glazed window, ceiling light point, radiator, fitted wardrobes.<br/><br/><b>Bedroom Four</b> - 3.254 x 2.745 (10'8" x 9'0") - Fitted carpet, UPVC double glazed window, ceiling light point, radiator, fitted wardrobes.<br/><br/><b>Bathroom</b> - 2.110 x 1.690 (6'11" x 5'6") - Vinyl laminate effect flooring, UPVC double glazed window, downlights, radiator, part tiled walls, W/C, pedestal wash basin, bath with overhead shower.<br/><br/><b>Outside</b> - To the front of the property is a lawned frontage with shrubs and a tarmacadam driveway providing off-road parking. The simply stunning rear garden has been beautifully landscaped to create a sensational outdoors space, with porcelain patio and lawned areas, with shrubs and bedded areas. There is also a seating terrace with a pergola, offering a gorgeous and quiet area to relax and unwind, or entertain guests!<br/><br/><b>Garage</b> - A brick-built single garage with power and lighting, electric car charge point, up and over garage door.<br/><br/><b>Council Tax Band</b> - The council tax band for this property is E.<br/><br/><b>Nb: Tenure</b> - We have been advised that the property tenure is FREEHOLD, we would advise any potential purchasers to confirm this with a conveyancer prior to exchange of contracts.<br/><br/><b>Nb: Copyright</b> - The copyright of all details, photographs and floorplans remain the possession of Stephenson Browne.<br/><br/>The information provided about this property does not constitute or form part of an offer or contract, nor may be it be regarded as representations. All interested parties must verify accuracy and your solicitor must verify tenure/lease information, fixtures & fittings and, where the property has been extended/converted, planning/building regulation consents. All dimensions are approximate and quoted for guidance only as are floor plans which are not to scale and their accuracy cannot be confirmed. Reference to appliances and/or services does not imply that they are necessarily in working order or fit for the purpose. Suitable as a retirement home.