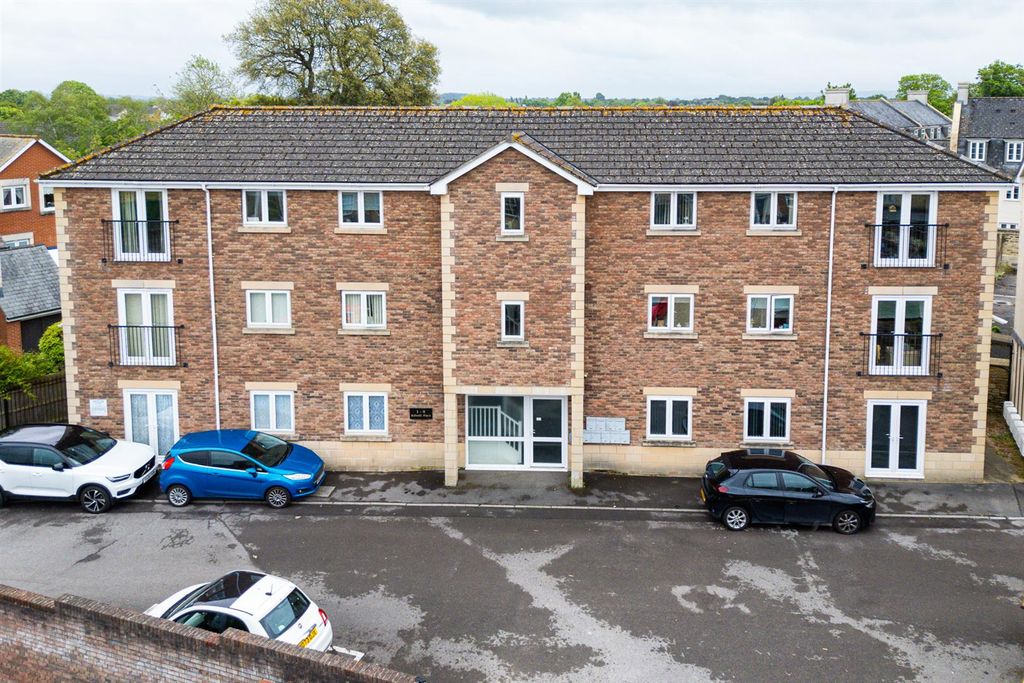
Property Details:
- Type: Detached house
- Bedrooms: 4
- Bathrooms: 2
Agent: Kingstons - Melksham
Phone: 01225 616885
Located in Williams Mead, Broughton Gifford, this exquisite detached house offers a perfect blend of comfort and modern living. With four generously sized double bedrooms, including an en-suite in the main room, this property is ideal for families seeking space and privacy. <br/><br/>The heart of the home is a delightful kitchen/diner, perfect for family meals and entertaining guests. The living room, featuring a charming wood burner, creates a warm and inviting atmosphere, ideal for cosy evenings. In addition to the living room, there are two further reception rooms, providing ample space for relaxation or home office needs.<br/><br/>This residence boasts underfloor heating throughout, ensuring a warm and comfortable environment during the colder months. The property is equipped with an air source heat pump, promoting energy efficiency and sustainability. <br/><br/>Outside, you will find a double garage with power and light, along with driveway parking for your convenience. The secluded street, part of a small close of just seven properties, offers a peaceful retreat from the hustle and bustle of everyday life. The generous garden wraps around the house with ample space for a variety of outdoor activities. Whether you want to spend an evening in the sun or take time making your own food with the raised vegetable beds and the newly planted orchard, the garden is a wonderful asset for prospective buyers. Enjoy the benefits of picturesque countryside views and the green space behind the house, while still being a short drive into town and all its amenities.<br/><br/>Located just a short drive from the charming villages of Broughton Gifford and Holt, and within easy reach of Melksham town, this property combines rural serenity with accessibility to local amenities. This home is a rare find, offering a harmonious lifestyle in a beautiful setting. Contact us today and avoid missing out on this special home.<br/><br/><b>Hall</b> - External door and window to front elevation, under floor heating, stairs to first floor and doors to kitchen/diner, living room, study and WC.<br/><br/><b>Kitchen/Diner</b> - 3.48m x 6.15m (11'5" x 20'2") - Fitted with a matching range of eye level and base units, 1+1/2 bowl composite sink, under floor heating, integrated dishwasher and fridge/freezer, fitted eye level double oven, built in waste bins, built-in five induction ring with extractor hood over, built-in microwave, window to rear elevation, door to utility and dining room, under stairs storage external double door to rear garden.<br/><br/><b>Utility</b> - 1.81m x 2.52m (5'11" x 8'3") - Fitted base units with sink, space for washing machine and tumble dryer, under floor heating and external side door.<br/><br/><b>Dining Room</b> - 2.81m x 4.47m (9'3" x 14'8") - Under floor heating, double door to living room and external double door to rear garden.<br/><br/><b>Living Room</b> - 5.23m x 4.47m (17'2" x 14'8") - Box window to front elevation, under floor heating and wood burner.<br/><br/><b>Office</b> - 1.78m x 3.78m (5'10" x 12'5") - Window to front elevation and under floor heating.<br/><br/><b>Wc</b> - Fitted with two piece suite comprising wash hand basin and WC with under floor heating.<br/><br/><b>Landing</b> - Window to front elevation, airing cupboard, under floor heating and doors to bedrooms and bathroom.<br/><br/><b>Bedroom One</b> - 4.02m x 4.50m (13'2" x 14'9") - Window to rear elevation, fitted wardrobes, under floor heating and door to en-suite.<br/><br/><b>En-Suite</b> - Fitted with three piece suite with shower enclosure, wash hand basin and WC, heated towel rail and under floor heating.<br/><br/><b>Bedroom Two</b> - 3.94m x 3.98m (12'11" x 13'1") - Window to front elevation and under floor heating.<br/><br/><b>Bedroom Three</b> - 2.70m x 4.51m (8'10" x 14'10") - Window to front elevation, fitted wardrobes and under floor heating.<br/><br/><b>Bedroom Four</b> - 3.35m x 3.15m (11'0" x 10'4") - Window to rear elevation and under floor heating.<br/><br/><b>Bathroom</b> - Fitted with three piece suite comprising bath with shower over and folding glass, wash hand basin and WC, window to rear elevation, heated towel rail and under floor heating.<br/><br/><b>Outside</b> - Double garage with pedestrian door, light, power and alarm with driveway parking to the front and additional parking to side. Side access to garden that looks over green space.<br/><br/>