Log in Sign up
Back to search Home Countries United Kingdom Shoreham-by-Sea Williams Road, Shoreham-By-Sea
£425,000

Williams Road, Shoreham-By-Sea

Williams Road, Shoreham-By-Sea
2 beds 1 baths Semi-Detached

Property facts

Property type
Semi-Detached
Bedrooms
2
Bathrooms
1
Taxes (as supplied)
Ask agent

Only details supplied with this listing are shown. Ask the listing contact to confirm measurements, taxes and costs.

About this home

Property Details: • Type: Semi-Detached • Tenure: N/A • Floor Area: N/A

Key Features: • Semi-Detached Family Home • Two Double Bedrooms • Fantastic Extended Kitchen & Dining Room • Ground Floor WC • Generous Garden With Cabin • Ample Off Street Parking • Well Regarded Schools Close By • Contemporary Shower Room • EPC: D • Council Tax Band: C

Location: • Nearest Station: N/A • Distance to Station: N/A

Agent Information: • Address: 5-7 South Street, Lancing, West Sussex BN15 8AP

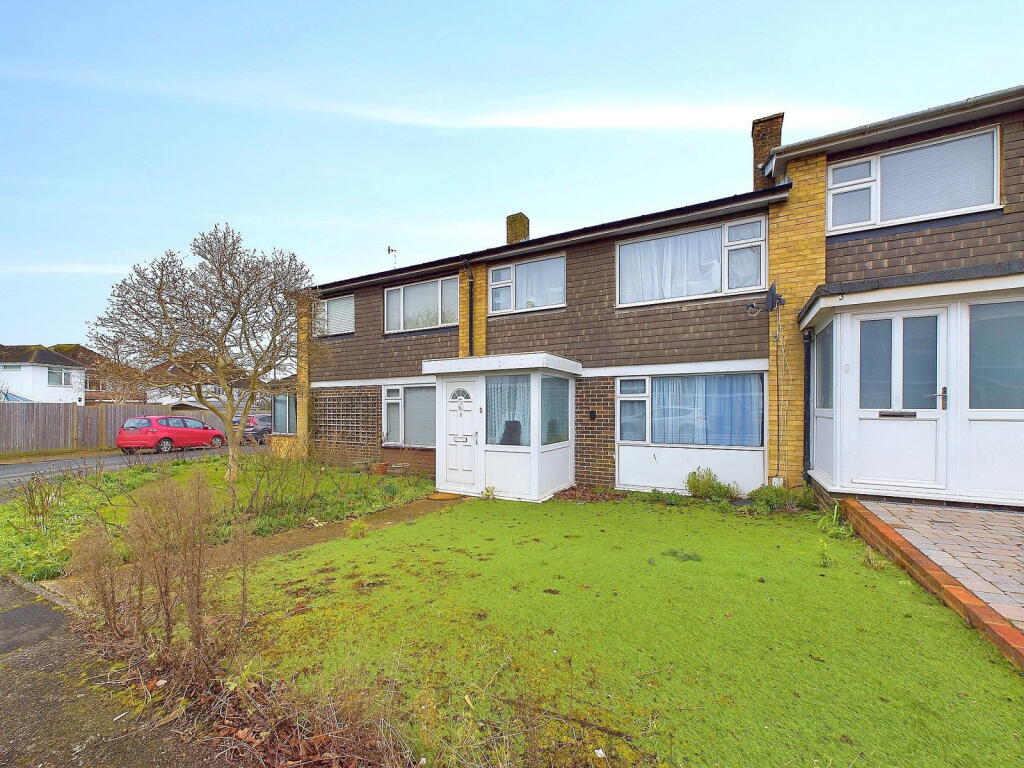
Full Description: Robert Luff & Co are delighted to market this beautifully presented, extended semi-detached family home, located in ever popular Shoreham By Sea. The property, which has been the subject of great improvement, comprises: Entrance hall, ground floor WC, South facing living room, fantastic open plan contemporary kitchen/dining room with bi-fold doors and lantern windows, first floor landing, two double bedrooms and modern shower room. Outside, there is a good size rear garden with timber outbuilding and ample off street parking to the front. VIEWING ESSENTIAL - NO ONWARD CHAIN!!Entrance Hall - Composite double glazed front door, coving, downlighters, laminate flooring, under-stairs cupboard, radiator.Wc - Double glazed window to side. Fitted suite comprising: Close coupled WC, vanity unit with inset wash hand basin with mixer tap and cupboard under, downlighter, coving.Lounge - 4.01m x 3.38m (13'2" x 11'1") - Double glazed window to front, coving, downlighters, laminate flooring, radiator, TV aerial point.Extended Kitchen/Dining Room - 5.92m x 5.79m (19'5" x 19') - Bi-fold doors to rear, two lantern skylight windows in the dining section. Contemporary fitted kitchen comprising: Range of fitted wall & base level units, fitted worksurfaces and island incorporating stainless steel sink unit with mixer tap, two electric ovens, heated drawer, electric hob with extractor hood over, integrated washing machine, tumble dryer & dishwasher, space & plumbing for "American style" fridge/freezer, ceramic tiled floor.First Floor Landing - Loft access, double glazed window to side.Bedroom One - 4.22m x 3.38m (13'10" x 11'1") - Double glazed windows to front, fitted wardrobe with mirrored doors, coving, built in cupboard, radiator.Bedroom Two - 3.86m x 2.82m (12'8" x 9'3") - Double glazed window to rear, coving, radiator.Bathroom - Double glazed window to rear, majority tiled walls, tiled floor. Contemporary suite comprising: Shower enclosure with wall mounted shower, combination WC & wash hand basin vanity unit with cupboards under, heated towel rail.Outside - Patio, lawn, artificial grass area, outside light, side access via gate, brick built storage unit/potting shed.Timber Cabin - With power & light. Ideal gym or garden office.Front Garden - laid to lawn with pathway leading to front door.Parking - Ample off street parking for two vehicles.BrochuresWilliams Road, Shoreham-By-Sea

Features & amenities

Features & finishes
Semi-Detached Family Home
Two Double Bedrooms
Fantastic Extended Kitchen & Dining Room
Ground Floor WC
Generous Garden With Cabin
Ample Off Street Parking
Well Regarded Schools Close By
Contemporary Shower Room
EPC: D
Council Tax Band: C

Location

If the interactive map is unavailable, open the supplied location in maps.

Open location in maps

The pin uses coordinates supplied with this listing. Confirm the exact location with the listing contact.

Listing information

Original source
www.rightmove.co.uk
Added to Mirror
Record updated

Added and updated dates describe the Mirror record. Source publication and verification dates are shown separately when known; none establishes time on market. Confirm current price and availability with the listing contact.

View original listing

Similar homes nearby

30A Cecil Pashley Way, Shoreham Airport, Shoreham-By-Sea  BN43 5FF
For Rent
£5,583/mo
30A Cecil Pashley Way, Shoreham Airport, Shoreham-By-Sea BN43 5FF
6,154 sq ft
Shoreham-by-Sea
Listed by Flude Property Consultants, Brighton
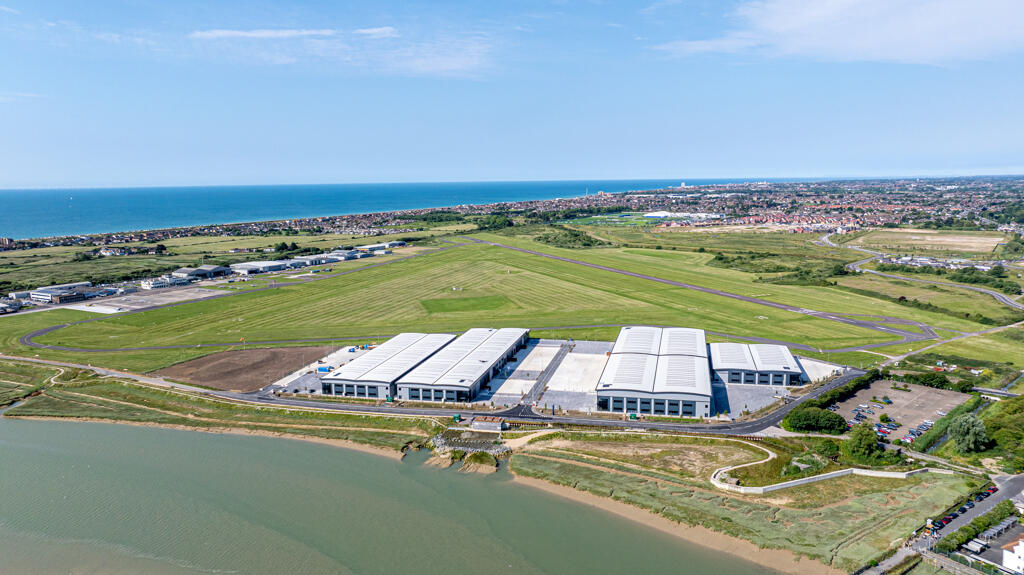
Panattoni Park, Brighton City  Airport, Almond Avenue, Brighton, Shoreham By Sea, West Sussex, BN43 5FF
For Rent
Price on request
Panattoni Park, Brighton City Airport, Almond Avenue, Brighton, Shoreham By Sea, West Sussex, BN43 5FF
19,693-167,074 sq ft
Shoreham-by-Sea
Listed by SHW, Brighton
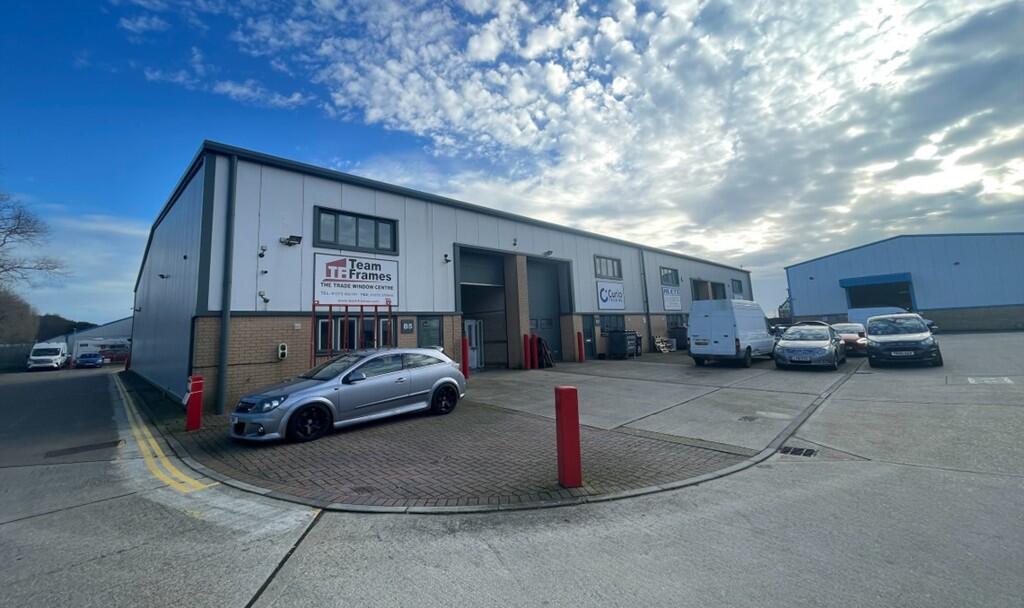
Unit B5, Dolphin Enterprise Centre, Evershed Way, Shoreham-By-Sea, West Sussex, BN43 6QB
For Rent
£2,083/mo
Unit B5, Dolphin Enterprise Centre, Evershed Way, Shoreham-By-Sea, West Sussex, BN43 6QB
1,635 sq ft
Shoreham-by-Sea
Listed by SHW, Brighton
Panattoni Park, Brighton City  Airport, Almond Avenue, Brighton, Shoreham By Sea, West Sussex, BN43 5FF
For Rent
Price on request
Panattoni Park, Brighton City Airport, Almond Avenue, Brighton, Shoreham By Sea, West Sussex, BN43 5FF
19,693-167,074 sq ft
Shoreham-by-Sea
Listed by SHW, Brighton
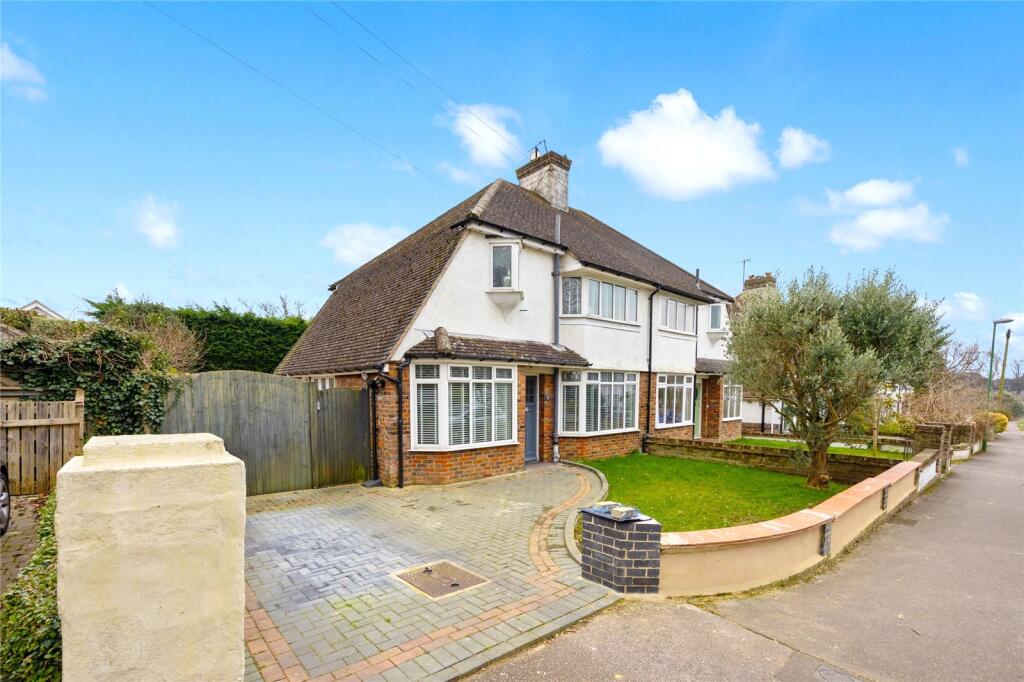
The Drive, Shoreham-by-Sea, West Sussex, BN43
For Sale
£675,000
The Drive, Shoreham-by-Sea, West Sussex, BN43
4 bd 1 ba Semi-Detached
Shoreham-by-Sea
Listed by Michael Jones & Bacon, Lancing
Adur Avenue, Shoreham by Sea
For Sale
£700,000
Adur Avenue, Shoreham by Sea
3 bd 2 ba Semi-Detached
Shoreham-by-Sea
Listed by Jacobs Steel, Shoreham-By-Sea
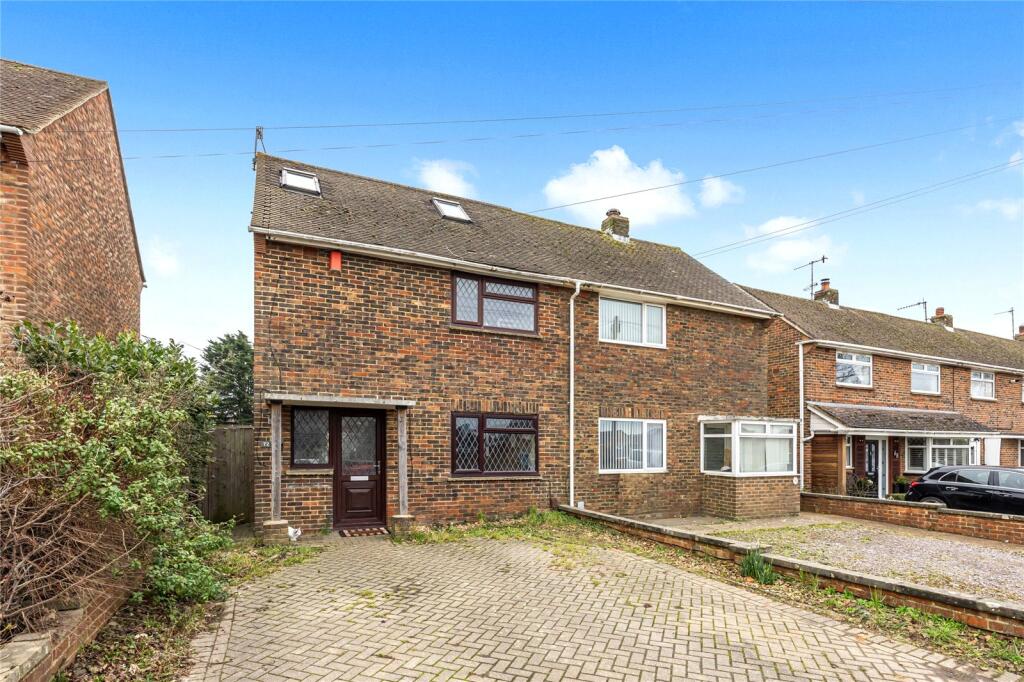
Hammy Lane, Shoreham-by-sea, West Sussex, BN43
For Sale
£450,000
Hammy Lane, Shoreham-by-sea, West Sussex, BN43
3 bd 1 ba Semi-Detached
Shoreham-by-Sea
Listed by Michael Jones & Bacon, Lancing
Northbourne Close, Shoreham by Sea
For Sale
£350,000
Northbourne Close, Shoreham by Sea
3 bd 1 ba Terraced
Shoreham-by-Sea
Listed by Jacobs Steel, Shoreham-By-Sea
£425,000
2 beds · 1 baths
Log in Sign up