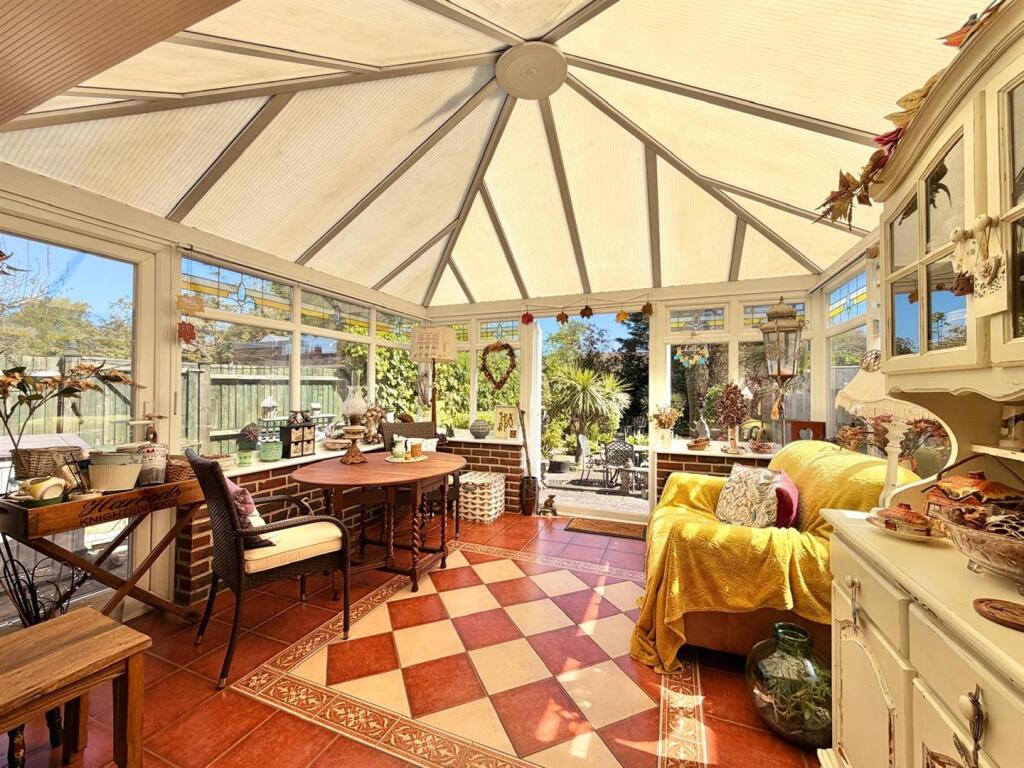
Willingdon Park Drive, Eastbourne
Property facts
- Property type
- Detached
- Bedrooms
- 4
- Bathrooms
- 2
Only details supplied with this listing are shown. Ask the listing contact to confirm measurements, taxes and costs.
About this home
Property Details: • Type: Detached • Tenure: FREEHOLD • Floor Area: N/A
Key Features: • Beautifully Presented Detached House • 3/4 Bedrooms • 'L' Shaped Sitting/Dining Room • Kitchen • Conservatory • Ground Floor Bathroom/WC • Bathroom/WC • Secluded Rear Garden • Driveway & Garage • Triple Glazing Throughout
Location: • Nearest Station: Hampden Park Station • Distance to Station: 0.8736068660943268 miles
Agent Information: • Address: 15 Cornfield Road Eastbourne BN21 4QD
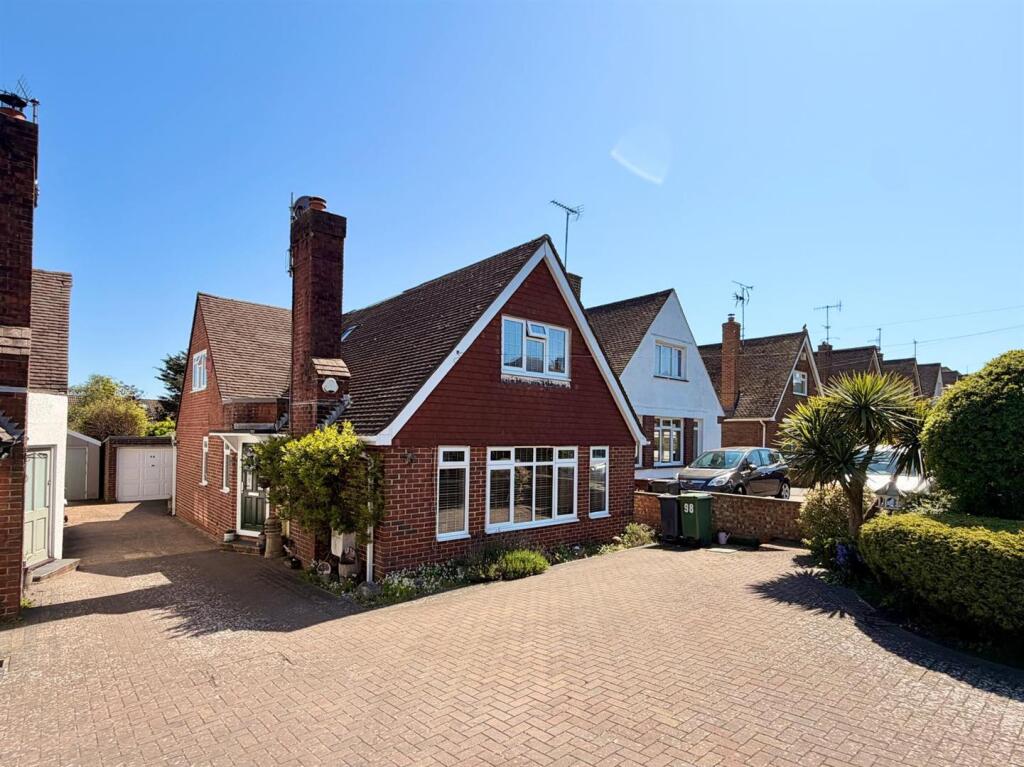
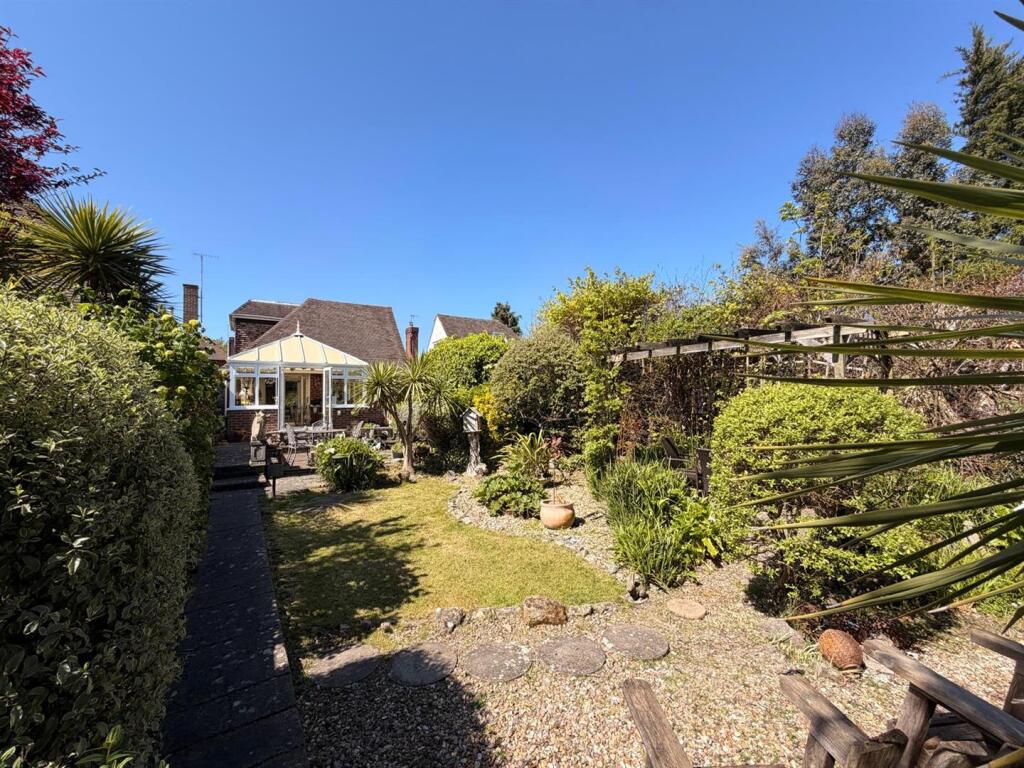
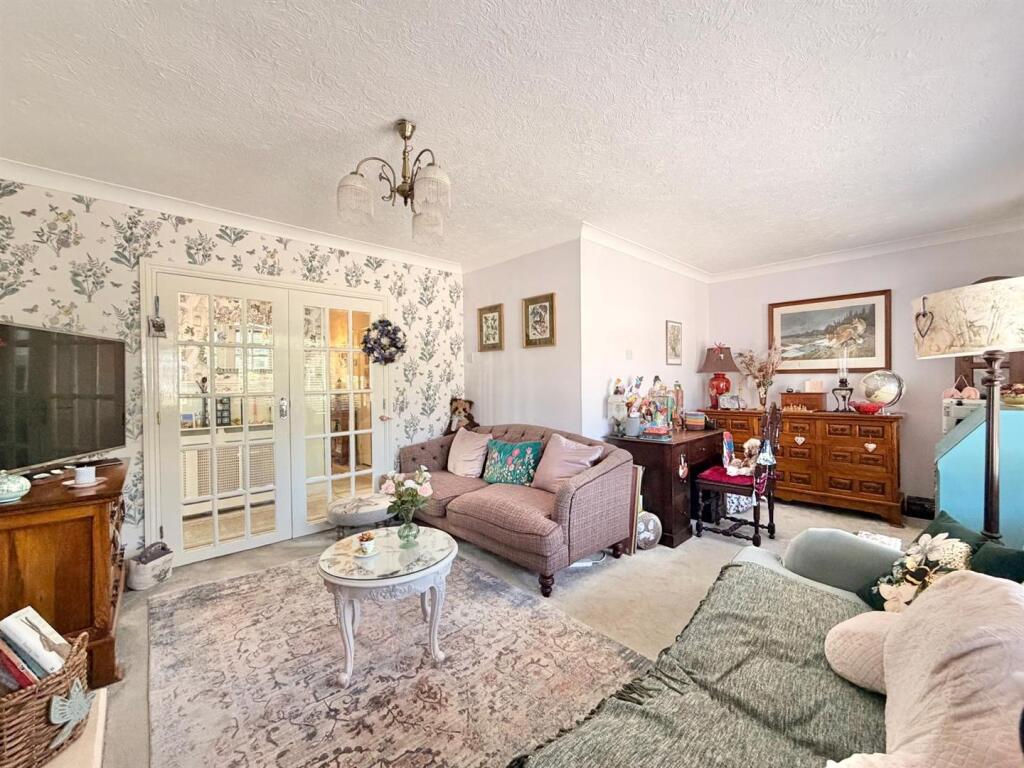
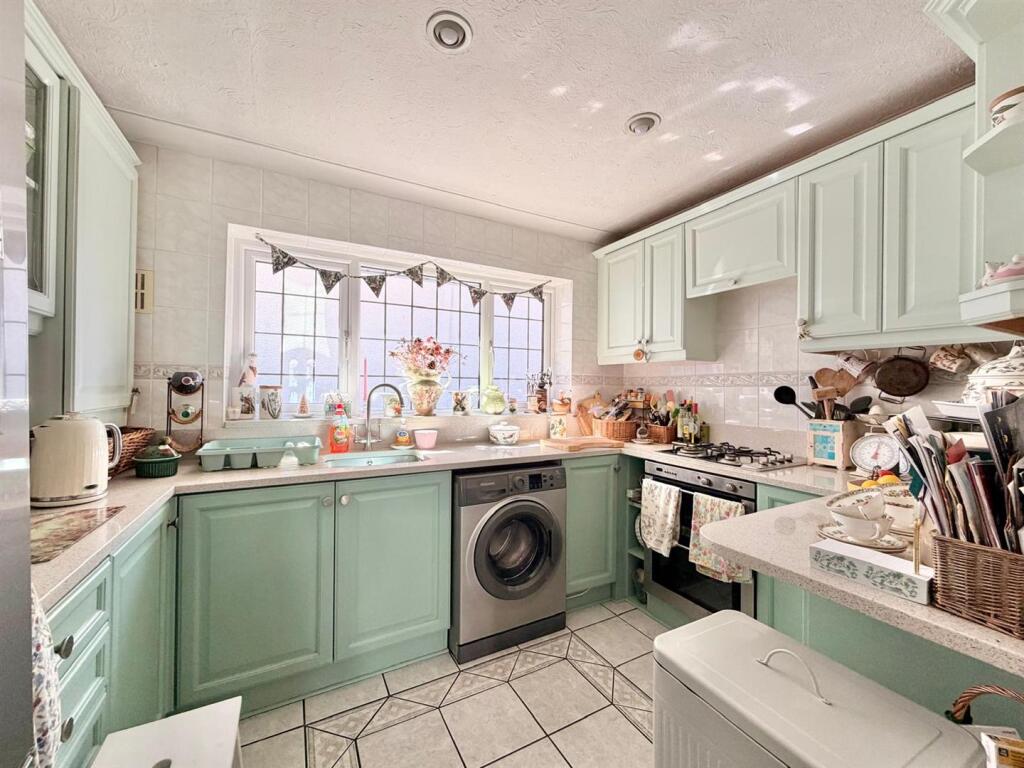
Full Description: *** GUIDE PRICE £450,000 - £475,000 *** <br />Situated on a desirable tree lined road with Hampden Park at the end, this charming detached chalet style bungalow offers spacious and highly versatile accommodation arranged over two floors. Beautifully maintained and thoughtfully updated, the property features an impressive L-shaped sitting room to the front, an upgraded kitchen and a generous ground floor bedroom positioned to the rear with views over the garden. A further flexible reception room - ideal as a dining room, study or occasional fourth bedroom - benefits from a conservatory opening onto the rear garden, while a ground floor bathroom adds to the home’s practicality. Upstairs, two well proportioned double bedrooms are complemented by a particularly spacious and stylish family bathroom. Externally, the property boasts a brick laid driveway to the front, a shared driveway to the side leading to a garage and a large, private rear garden perfect for outdoor living. Conveniently located within easy reach of Hampden Park train station, local shops, bus routes and amenities, this is a superb opportunity to acquire a flexible and well appointed home in a sought after setting.<br /><br /><b>Entrance</b> - Double glazed front door to-<br /><br /><b>Entrance Hall</b> - Door to sitting room, kitchen and stairs to first floor.<br /><br /><b>Sitting/Dining Room</b> - 5.56m x 4.04m (18'3 x 13'3) - A spacious `L` shaped sitting/dining room with large triple glazed windows to the front aspect.<br /><br /><b>Kitchen</b> - 3.20m x 2.29m (10'6 x 7'6) - A fitted range of wall and base units, surrounding worktop with inset sink unit and mixer tap. Four ring gas hob with double oven/grill below. Space and plumbing for washer dryer and space for upright fridge freezer. Double glazed window to rear aspect.<br /><br /><b>Inner Hallway</b> - Inclusive of ample storage space and leading to ground floor bathroom, bedroom 3 and rear reception room/bedroom 4.<br /><br /><b>Ground Floor Bathroom</b> - Featuring fully tiled flooring and part tiled walls throughout. W/C along with large basin vanity unit and cruze p shaped shower bath. Feature cast iron radiator and dual windows to the side aspect.<br /><br /><b>Bedroom 3</b> - 4.47m x 2.92m (14'8 x 9'7) - Large double sized bedroom with full length built-in wardrobe space. Window and radiator to the rear.<br /><br /><b>Reception Room/Bedroom 4</b> - 3.28m x 3.28m (10'9 x 10'9) - With wooden flooring, a useful reception room leading towards the conservatory. Either can be used as a study/office or fourth bedroom.<br /><br /><b>Conservatory</b> - 3.76m x 3.53m (12'4 x 11'7) - A beautifully appointment conservatory overlooking the rear garden.<br /><br /><b>Stairs From Ground To First Floor Landing</b> - Leading to both primary bedrooms, upstairs family bathroom. Deep storage and sky light.<br /><br /><b>Bedroom 1</b> - 4.14m x 2.57m (13'7 x 8'5) - Good sized double bedroom with space for plenty of storage, windows to the front aspect.<br /><br /><b>Bedroom 2</b> - 4.24m x 2.62m (13'11 x 8'7) - Good sized double bedroom with built-in storage and windows to the side aspect.<br /><br /><b>First Floor Bathroom</b> - A recently updated, sleek family bathroom with tiled flooring and part tiled walls. W/C, hand wash basin and a feature Victorian style bath and handheld shower with mixer tap. Cast iron radiator and window to side aspect.<br /><br /><b>Outside</b> - The secluded rear garden is laid to patio and lawn with areas of shingle and plenty of mature trees and shrubs.<br /><br /><b>Parking</b> - A driveway provides off road parking.<br /><br /><b>Garage</b> - Single garage with up and over door.<br /><br /><b>Council Tax Band = E</b> - <br /><br /><b>Epc = D</b> - <br /><br />
Features & amenities
Location
If the interactive map is unavailable, open the supplied location in maps.
Open location in mapsThe pin uses coordinates supplied with this listing. Confirm the exact location with the listing contact.
Listing information
- Original source
- www.rightmove.co.uk
- Added to Mirror
Added and updated dates describe the Mirror record. Source publication and verification dates are shown separately when known; none establishes time on market. Confirm current price and availability with the listing contact.
View original listing