Property Details:
• Type: Detached
• Tenure: Freehold
• Floor Area: N/A
Key Features:
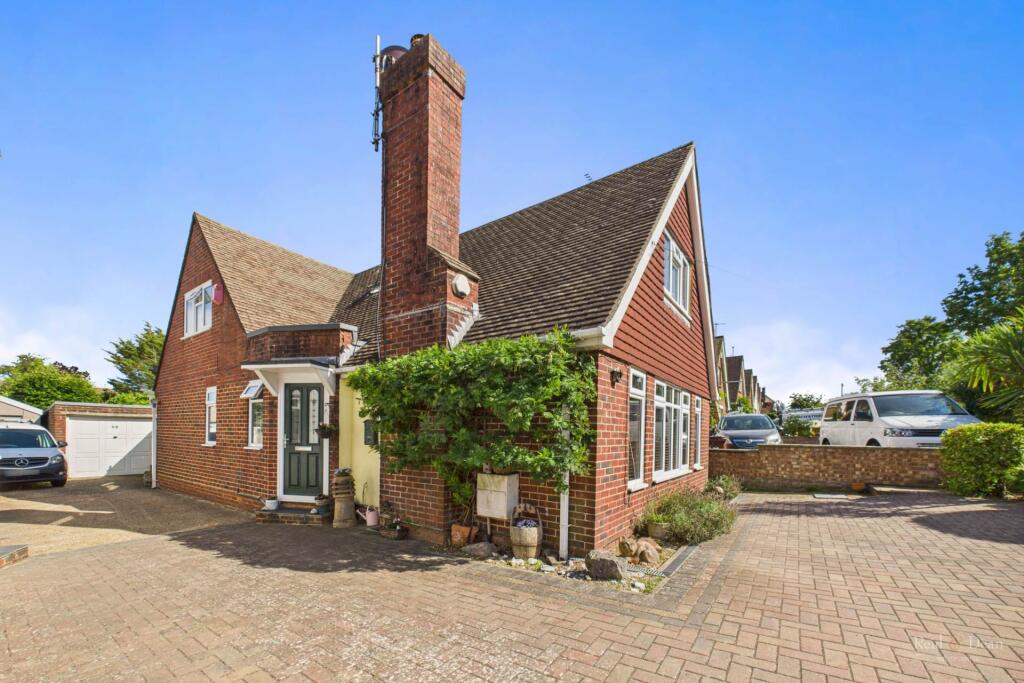
• Beautifully Presented 4 Bedroom Detached House
• Favoured Location
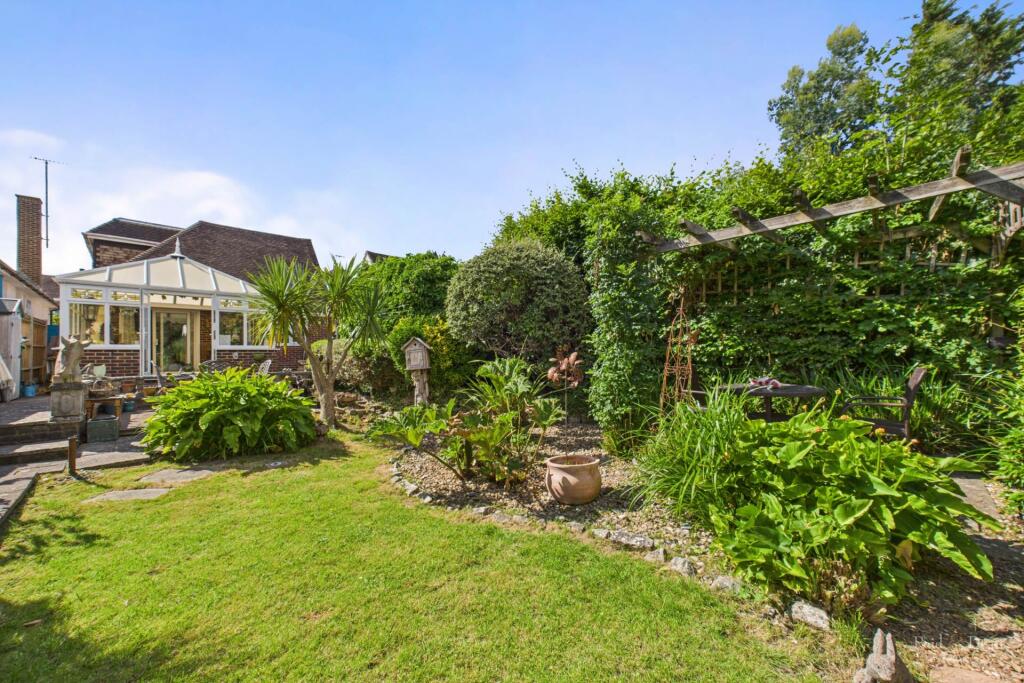
• Large Secluded Rear Garden
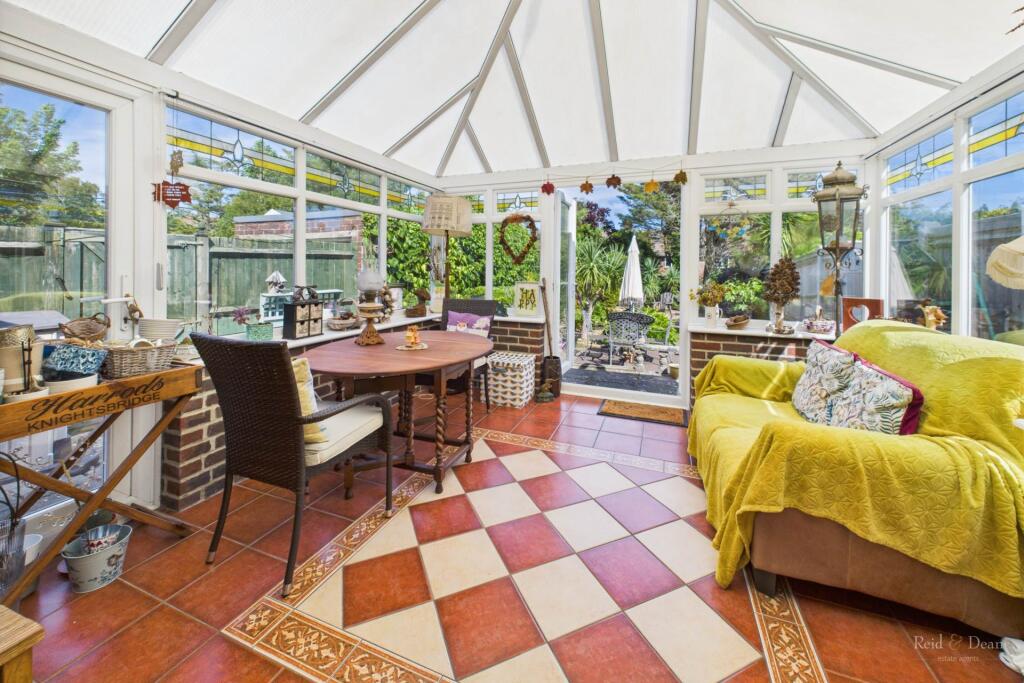
• Sun Room
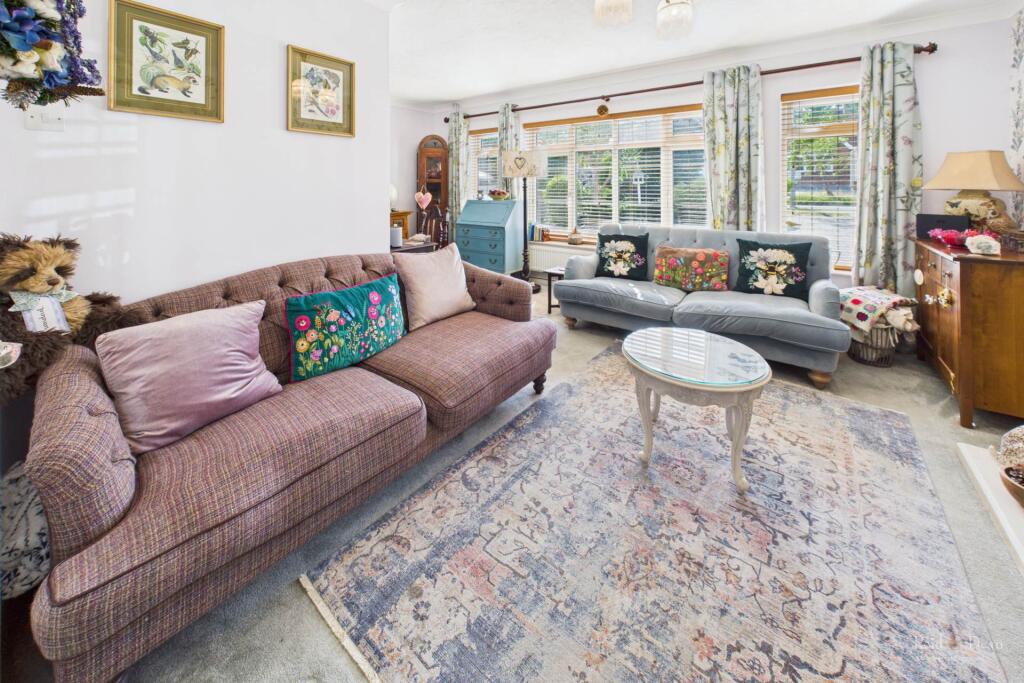
• Spacious `L` Shape Sitting/Dining Room
• Triple Glazing Throughout
• Driveway & Garage
• Council Tax Band E & EPC Grade D
Location:
• Nearest Station: N/A
• Distance to Station: N/A
Agent Information:
• Address: 43-45
Cornfield Road
Eastbourne
BN21 4QG
Full Description:
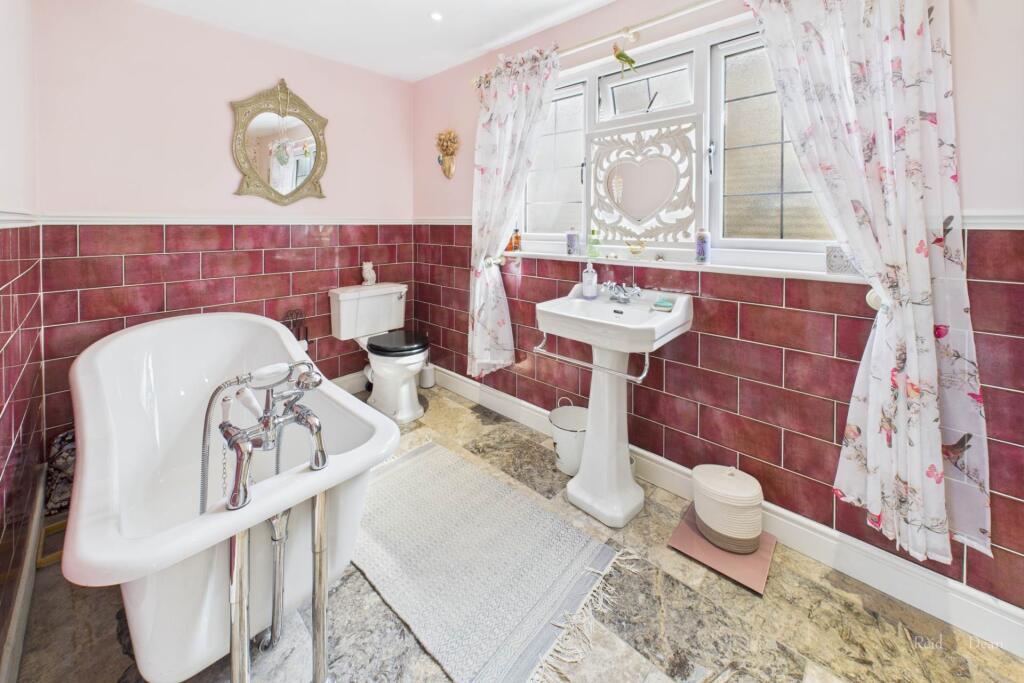
***GUIDE PRICE £525,000 - £550,000***This charming detached home offers spacious and versatile accommodation split across two floors. Briefly, the ground floor comprises a large sitting/dining room, kitchen, family bathroom, a dedicated ground floor bedroom and second reception room to be used as a study/additional bedroom. From this, the pleasing Sun Room and impressive rear garden. To the first floor, a newly decorated sleek bathroom and both main bedrooms. The property also benefits from triple glazing throughout, a garage and driveway for approximately two cars. Situated in this favoured area, just a short distance from local shops, bus routes and Hampden Park. Ideal for those looking for a well rounded family home with potential to add your own touch. To fully appreciate what this property has to offer, a viewing is highly advised. Entrance HallFrom private front door, leading onto living room, kitchen and upstairs landing.Sitting/Dining RoomA spacious `L` shaped sitting/dining room with large triple glazed windows to the front aspect.KitchenA well proportioned, separate kitchen with a range of matching wall and base units. Plenty work top space with inset sink and chrome mixer tap along with integrated appliances including a four ring gas hob, double oven/grill. Space for washer/dryer and standing fridge/freezer.Inner HallwayInclusive of ample storage space and leading to ground floor bathroom, bedroom 3 and rear reception room/bedroom 4.Ground Floor BathroomFeaturing fully tiled flooring and part tiled walls throughout. W/C along with large basin vanity unit and cruze p shaped shower bath. Feature cast iron radiator and dual windows to the side aspect.Bedroom 3Large double sized bedroom with full length built-in wardrobe space. Window and radiator to the rear.Reception Room/Bedroom 4With wooden flooring, a useful reception room leading towards the conservatory. Either can be used as a study/office or fourth bedroom.SunroomA beautifully appointment sunroom overlooking the rear garden.First Floor LandingLeading to both primary bedrooms, upstairs family bathroom. Deep storage and sky light.Bedroom 1Good sized double bedroom with space for plenty of storage, windows to the front aspect.Bedroom 2Good sized double bedroom with built-in storage and windows to the side aspect.First Floor BathroomA recently updated, sleek family bathroom with tiled flooring and part tiled walls. W/C, hand wash basin and a feature Victorian style bath and handheld shower with mixer tap. Cast iron radiator and window to side aspect.GardenA wonderfully presented and spacious garden with numerous sitting areas.GarageNoticePlease note we have not tested any apparatus, fixtures, fittings, or services. Interested parties must undertake their own investigation into the working order of these items. All measurements are approximate and photographs provided for guidance only.