Property Details:
• Type: House
• Tenure: Freehold
• Floor Area: N/A
Key Features:
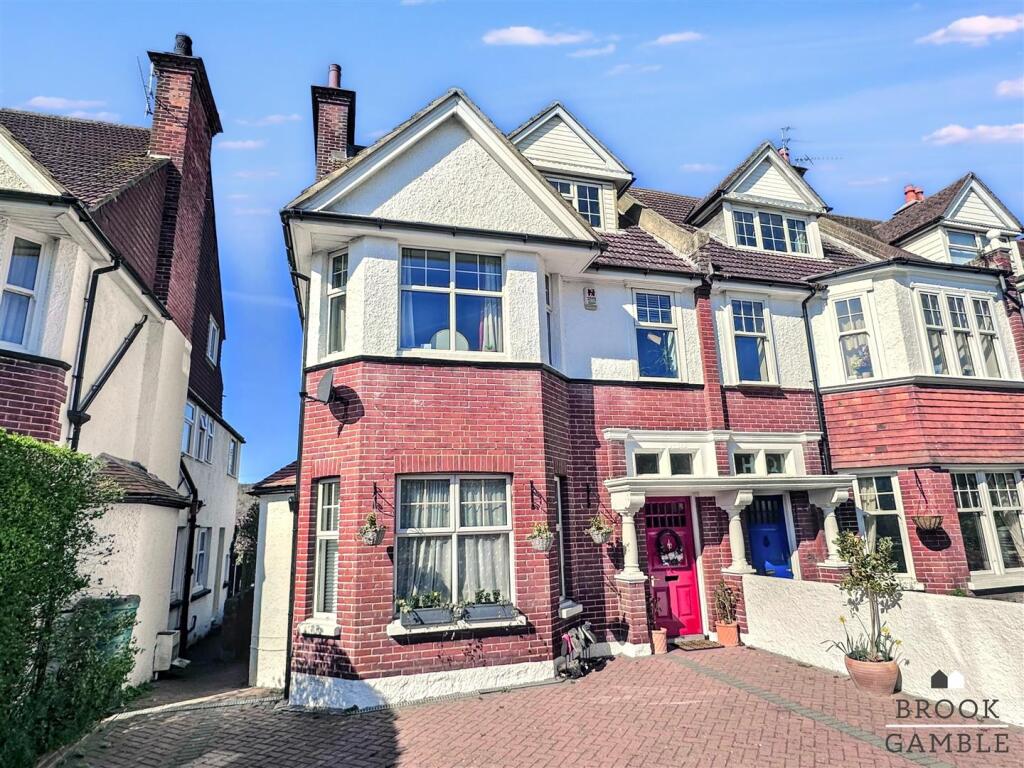
• Substantial Character Property
• Accommodation Over 3 Floors
• En-Suite To Master Bedroom
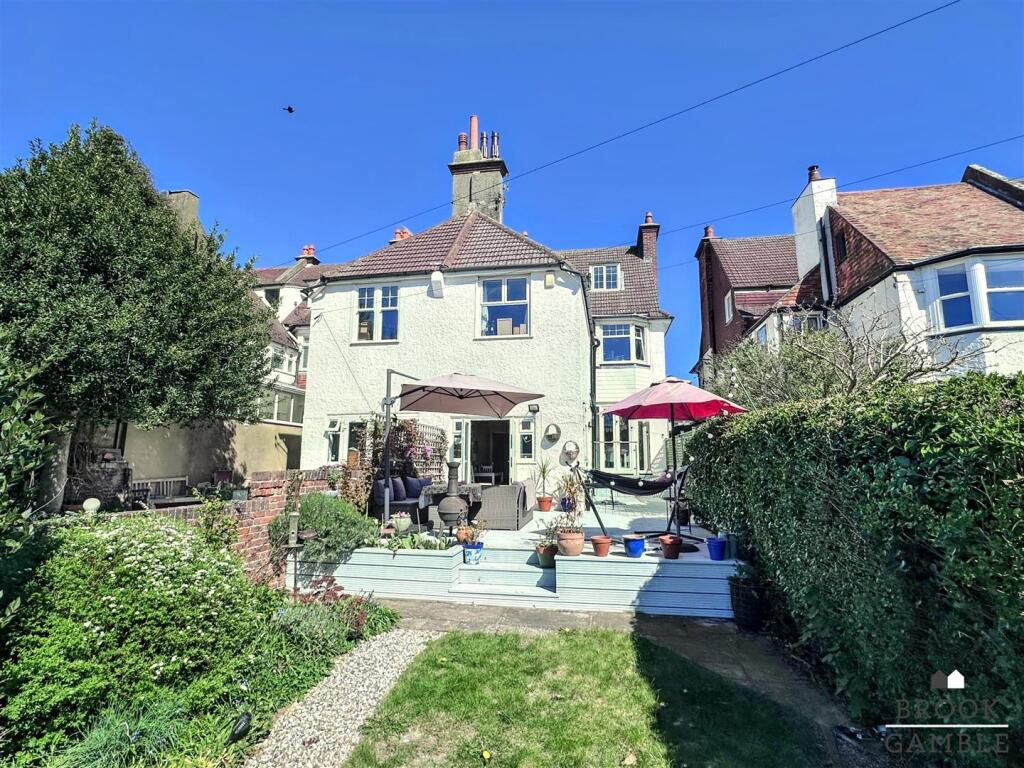
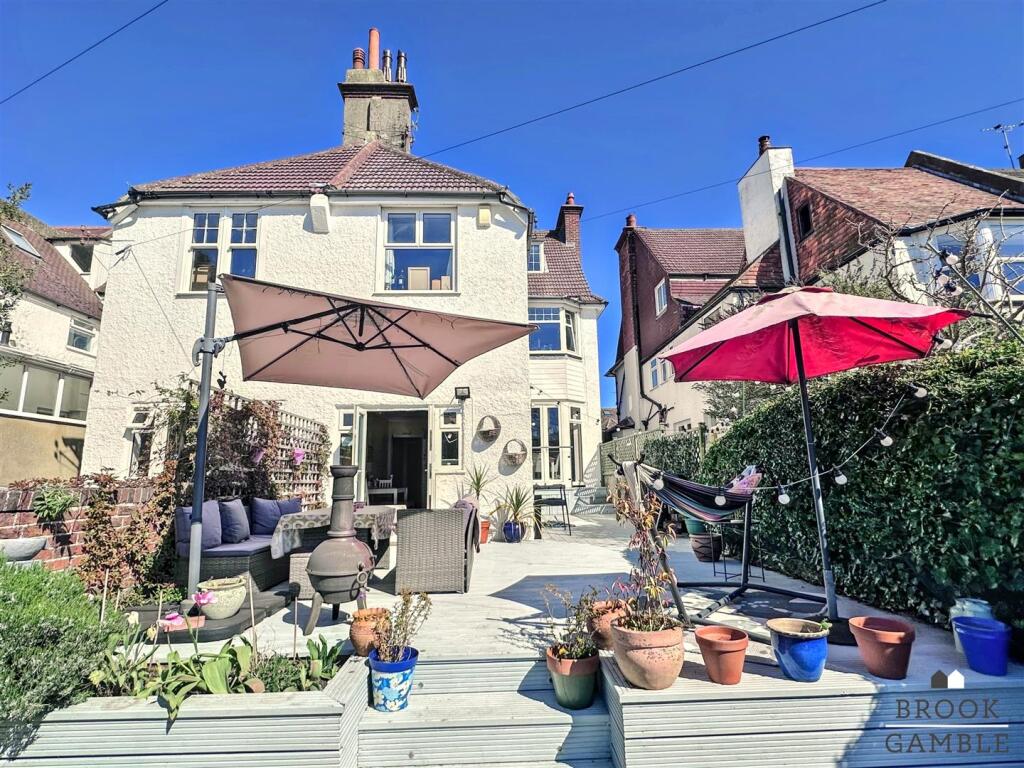
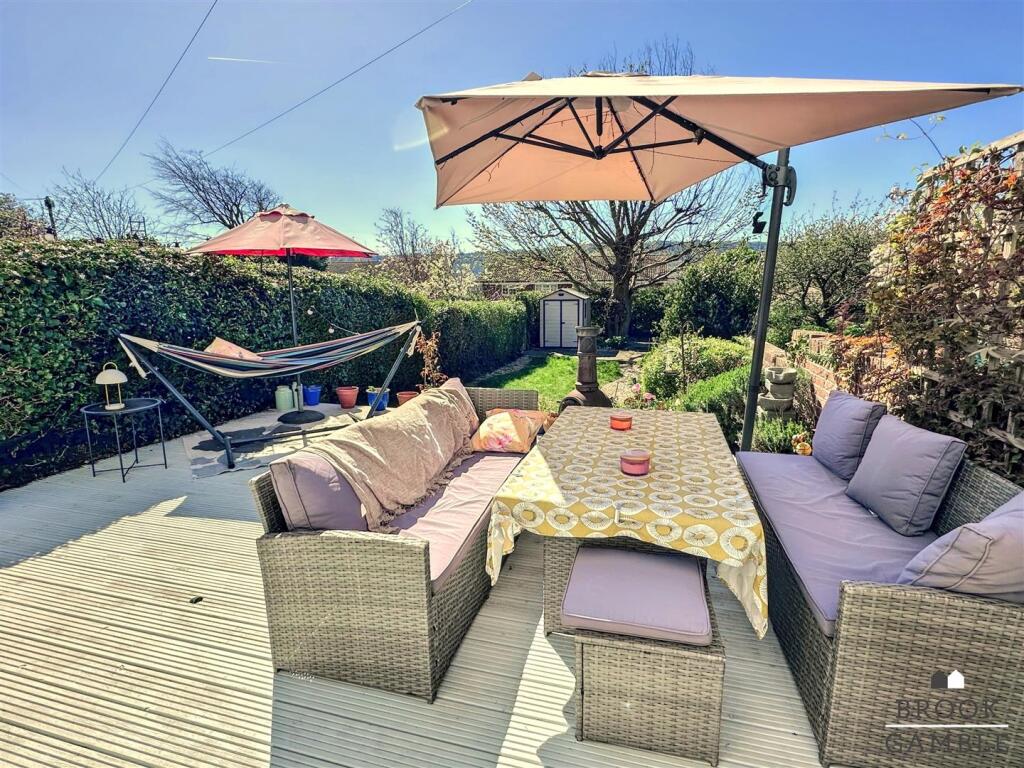
• Good Sized Rear Garden
• Flexible Accommodation
• Close Popular Schools
• Bus Services Nearby
• Cellar Storage Rooms
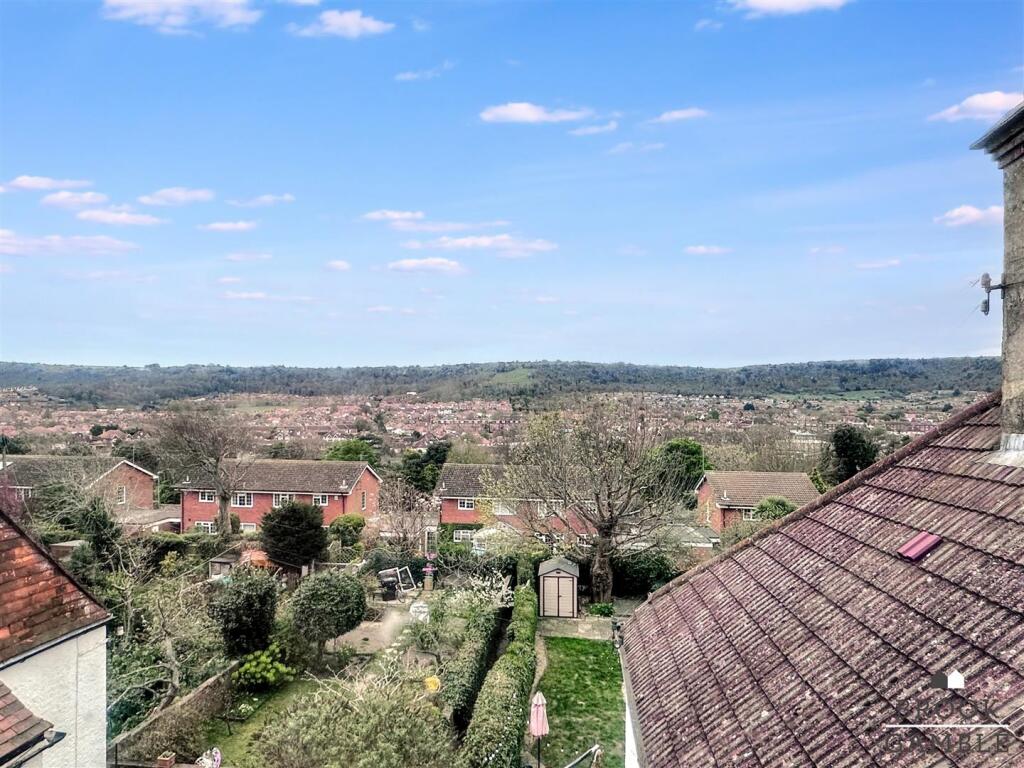
• Downland Views
• Sole Agents
Location:
• Nearest Station: N/A
• Distance to Station: N/A
Agent Information:
• Address: 4 Albert Parade
Old Town
Eastbourne
BN21 1SD
Full Description:
Located on Willingdon Road, Eastbourne, this charming three-storey house offers a unique blend of character and modern living. The spacious layout provides ample room for both relaxation and entertaining, making it an ideal family home. Each floor offers a variety of living spaces, ensuring that everyone can find their own nook to enjoy. One of the standout features of this home is the good-sized garden, perfect for outdoor gatherings, gardening enthusiasts, or simply enjoying the fresh air. The garden provides a tranquil escape, allowing you to unwind in your own private oasis. Additionally, the property boasts far-reaching views that enhance the overall appeal. Whether you are sipping your morning coffee or enjoying a sunset, these views will surely captivate you and add to the charm of this delightful home. Willingdon Road is convenient access to local amenities, making it an excellent choice for families and professionals alike. With its combination of character, space, and location, this property is not to be missed and viewing is highly recommended. Sole Agents.Entrance Porch - 1.45m x 1.35m (4'9 x 4'5) - Wooden glazed front door opening into Entrance Porch. Glazed inner door to Entrance Hall.Split-Level Entrance Hall - Glazed inner door to split-level Entrance Hall, with radiator, dado rail, door to steps leading down to Cellar Storage.Lounge - 5.00m x 4.17m (16'5 x 13'8) - Measurements exclude recess with feature arched fireplace, shelving with display lighting and flame effect electric fire with stone hearth and surround. Radiator, UPVC double glazed bay window to front.Dining Room - 4.95m into bay x 3.71m (16'3 into bay x 12'2) - Feature fireplace with stone hearth, vertical radiator, UPVC double glazed double doors and window leading onto Rear Garden and enjoying views towards the South Downs.Cellar Storage - Steps down from Entrance Hall to Cellar Storage; with understairs cupboard. Further storage cupboard. Two walk-in Storage Rooms. Storage Room One measures 12'9 x 7’ with light and wall mounted fan unit.Storage Room Two measures 13' x 8'8 maximum, with light and power and vent.Inner Hallway - Door from lower Entrance Hall level to Inner Hallway; with tiled floor.Cloakroom - Low flush WC, tiled floor, wash basin with tiled splashback, extractor fan, frosted borrowed window.Utility Room - 2.03m x 1.27m (6'8 x 4'2) - Single drainer sink unit unit cupboard below. Space and plumbing for washing machine, space for tumble dryer, working surfaces over, radiator, tiled floor, wall units, inset ceiling spotlights, built-in storage cupboard, frosted UPVC double glazed window to side.Kitchen/Breakfast Room - 4.98m x 3.02m (16'4 x 9'11) - Single drainer one and a half bowl sink unit with mixer taps and cupboards below. Further range of drawers and base units with working surfaces over, incorporating four ring gas hob, with cooker hood above. Built-in electric oven, space for fridge freezer, space for microwave, space and plumbing for dishwasher, wall units, radiator, inset ceiling spotlights, UPVC double glazed window to side. UPVC double glazed doors and windows opening onto Rear Garden.First Floor Landing - Stairs rising from Entrance Hall to split-level First Floor Landing; with dado rail.Bedroom 5 - 3.12m x 3.05m (10'3 x 10) - Radiator, uPVC double glazed window to rear with far reaching panoramic views of the South Downs.Bathroom - Bath with mixer taps, wall mounted shower unit, handheld shower attachment, glazed screen, part tiling, to walls, heated towel rail, pedestal wash basin, inset spotlights, low flush WC, linen cupboard with insulated cylinder and slatted shelving, frosted UPVC double glazed window to side, laminate wood effect flooring.Bedroom 1 - 5.13m x 3.58m excluding door recess (16'10 x 11'9 - Vertical radiator, UPVC double glazed window to rear with views to the South Downs. Door to En-Suite Shower Room.En-Suite Shower Room - Low flush WC, pedestal wash basin, shaver points, mirror fronted vanity unit, heated towel rail, laminate wood effect flooring, steps down into shower area; with fully tiled walls, wall mounted shower unit, frosted uPVC double glazed window, extractor fan.Bedroom 2 - 5.05m into bay x 2.44m (16'7 into bay x 8') - Radiator, UPVC double glazed window to frontBedroom 6 - 3.15m x 2.24m (10'4 x 7'4) - Radiator, UPVC double glazed window to front.Split-Level Second Floor Landing - Staircase leading from first floor landing to split-level Second Floor Landing; with uPVC double glazed window.Shower Room - Shower cubicle wall mounted shower unit, pedestal wash basin, low flush WC, storage cupboard, laminate wood effect flooring, radiator, tilting glazed window with views to the South Downs.Bedroom 3 - 5.59m x 3.28m (18'4 x 10'9) - Built-in desk, built-in triple wardrobe cupboard, further built-in storage, radiator, two UPVC double glazed windows to front.Bedroom 4 - 3.66m x 2.87m (12' x 9'5) - Range of built-in bedroom furniture including wardrobes, chest of drawers and cupboard unit. Eaves storage cupboard, radiator, frosted UPVC double glazed window to side, UPVC double glazed window to rear with far reaching panoramic views to the South Downs.Outside - The rear garden measures approximately 60' in length; with a decked patio leading to lawn. There is a further patio at the far end of the garden, with storage shed, mature tree, shrubs, borders flowerbeds and a gate for side access as well as views to the south Downs.The front garden is arranged as block paving.BrochuresWillingdon Road, EastbourneBrochure