Willingdon Road, Eastbourne
About this home
Property Details: • Type: Flat • Tenure: SHARE_OF_FREEHOLD • Floor Area: N/A
Key Features: • Stunning Garden Apartment With Its Own Private Entrance & Share Of The Freehold • 3 Bedrooms • Ground Floor • Spacious Bay Windowed Lounge • Modern Fitted Kitchen/Dining Room • Luxury Bath & Shower Room/WC • Cellarage With 2 Rooms • Double Glazing & Gas Central Heating • Beautiful Lawned Private Garden With Patio Area • CHAIN FREE
Location: • Nearest Station: Eastbourne Station • Distance to Station: 1.0539582420227267 miles
Agent Information: • Address: 15 Cornfield Road Eastbourne BN21 4QD
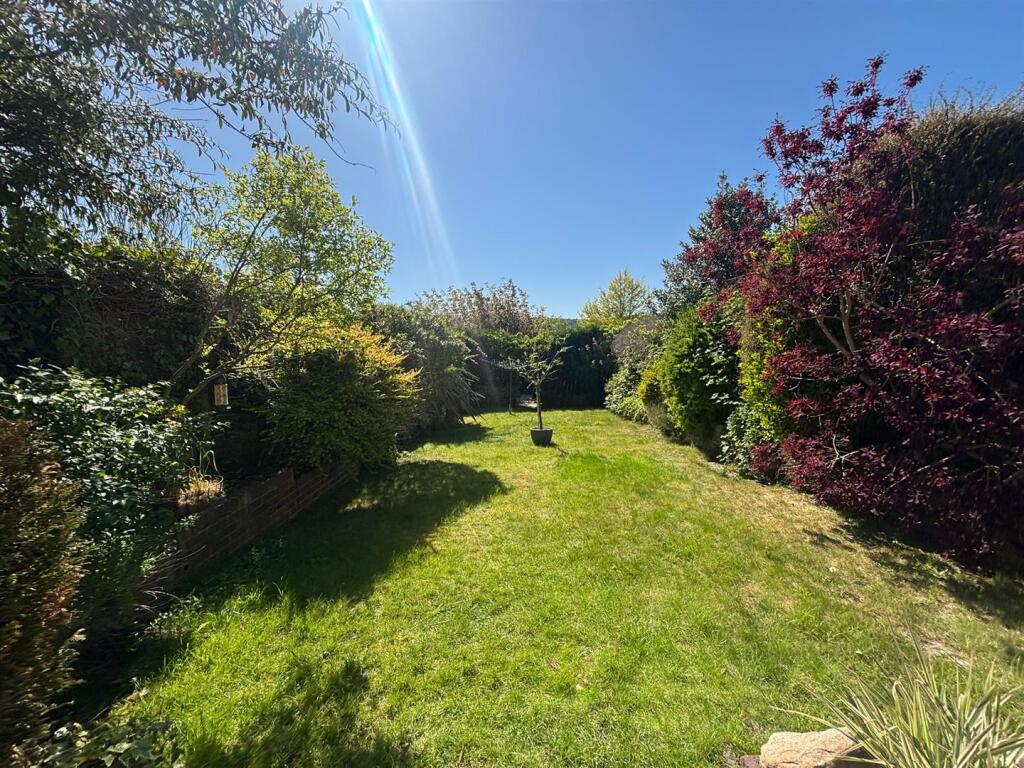
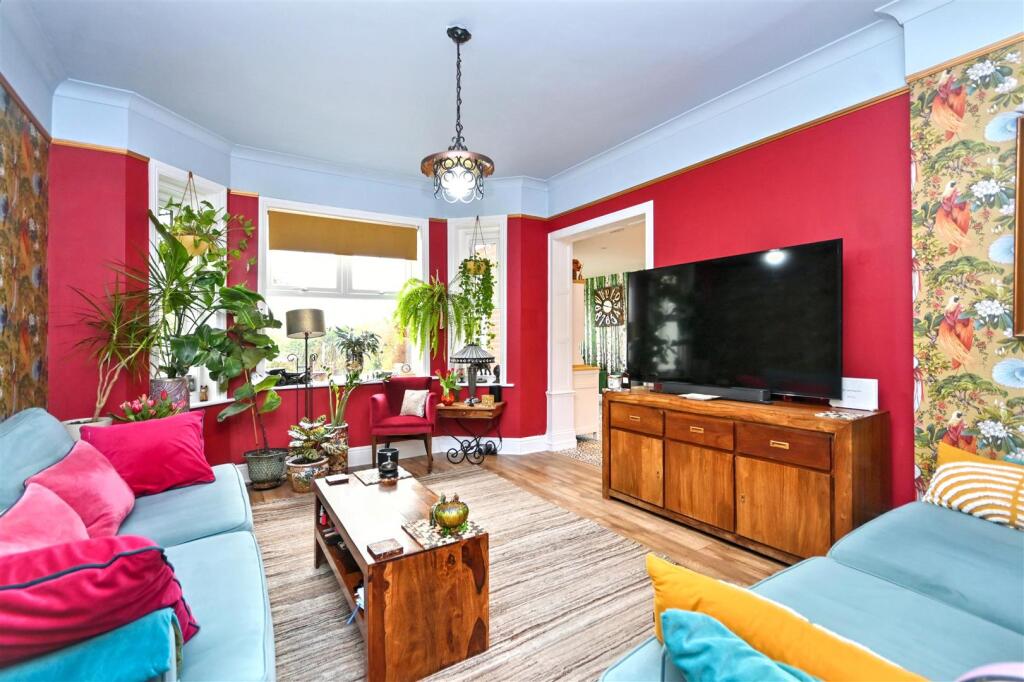
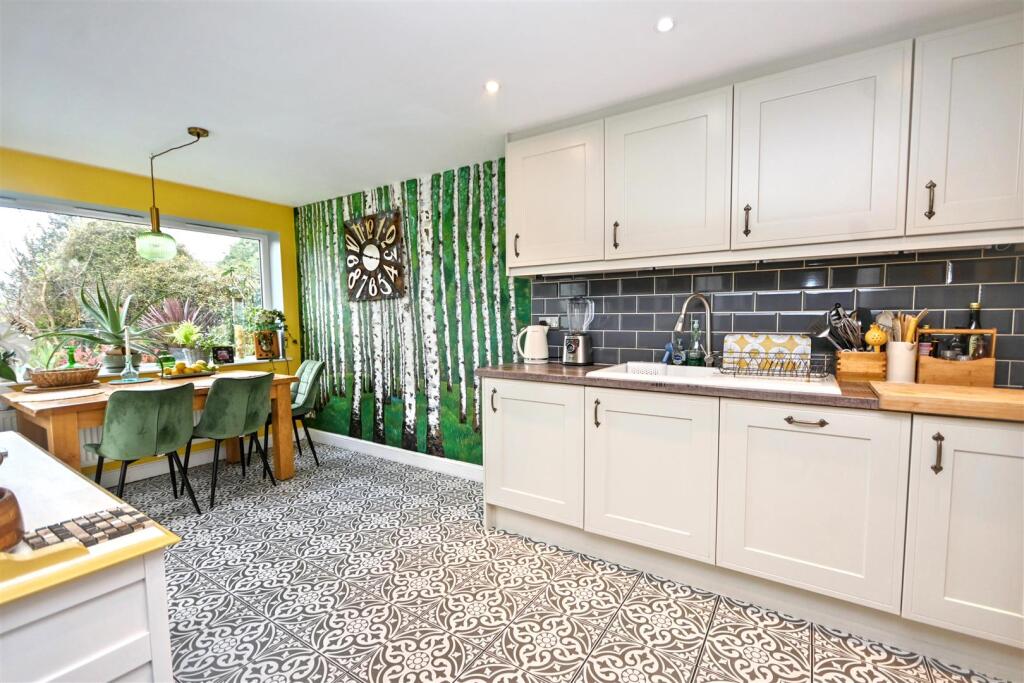
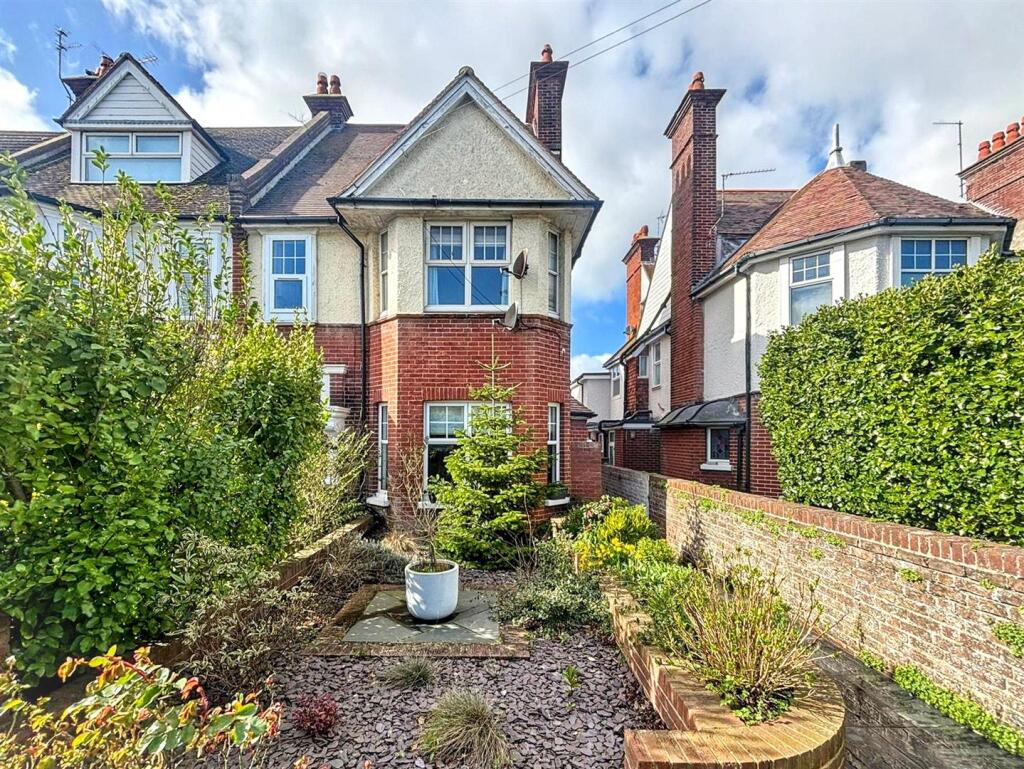
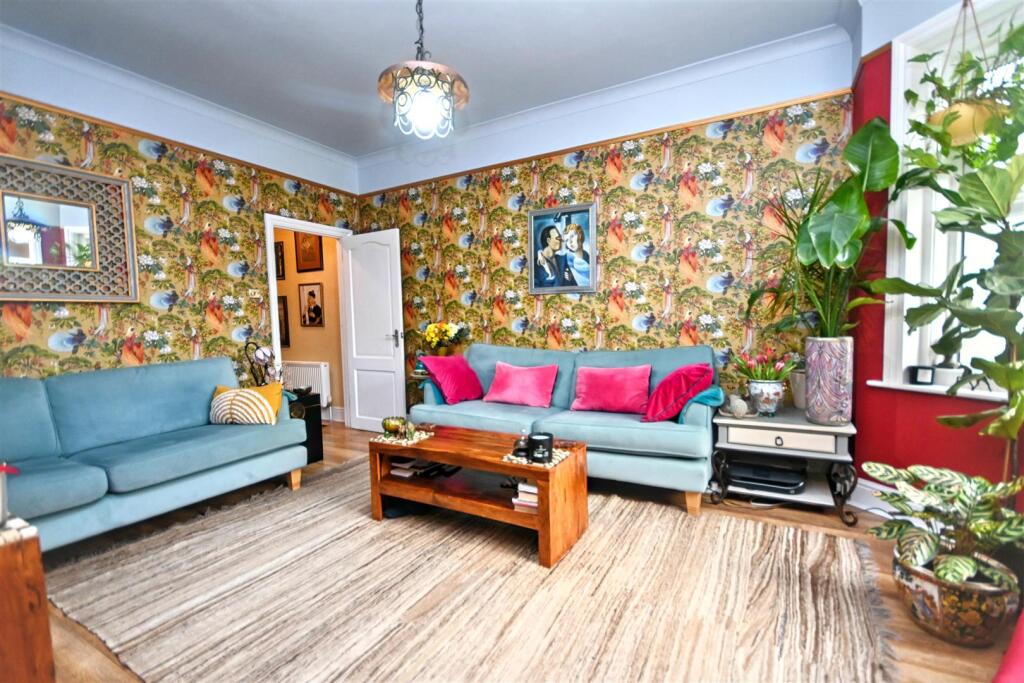
Full Description: ***GUIDE PRICE £365,000 TO £385,000***<br />A truly stunning 3 bedroom ground floor apartment with its own private entrance door and with wonderful private lawned gardens to the rear. Forming part of this attractive residence on the borders of the Old Town and Willingdon the flat has undergone much modernisation and is presented to a high standard. The apartment benefits from luxury refitted kitchen/dining room with integrated appliances and access to the private gardens, a luxury refitted bath & shower room/WC with panelled bath & shower cubicle, a spacious bay windowed bedroom with fitted wardrobes, 2 further bedrooms and cellarage that can either provide wonderful storage or scope to be used as 2 rooms. The private rear garden is mainly laid to lawn with a large patio with a variety of trees and shrubs. The garden to the front is private and belongs to the flat aswell. Being sold CHAIN FREE with a share of the freehold, an internal inspection comes very highly recommended.<br /><br /><b>Entrance</b> - Private door to -<br /><br /><b>Split Level Hallway</b> - Radiator. Coved ceiling. Wood effect flooring. Door to cellarage.<br /><br /><b>Spacious Bay Windowed Lounge</b> - 4.80m x 3.76m (15'9 x 12'4) - Radiator. Picture rail. Television point. Wood effect flooring. Double glazed bay window to rear aspect.<br /><br /><b>Modern Fitted Kitchen/Dining Room</b> - 6.12m x 2.72m (20'1 x 8'11 ) - Wonderful range of fitted wall and base units. Worktop with inset single drainer ceramic sink unit and mixer tap. Built-in induction hob and double oven. Extractor cooker hood. Integrated fridge/freezer, washing machine & dishwasher. Part tiled walls. Tiled floor. Inset spotlights. Radiator. Double glazed window and door to garden.<br /><br /><b>Bedroom 1</b> - 5.08m x 3.35m (16'8 x 11'0 ) - Wonderful feature recess with Feature fireplace with tiled hearth and surround. Built-in wardrobes. Corniced ceiling. Picture rail. Wood effect flooring. Double glazed bay window to front aspect with window seat.<br /><br /><b>Bedroom 2</b> - 3.43m x 2.24m (11'3 x 7'4) - Radiator. Built-in double wardrobe. Wood effect flooring. Double glazed window to side aspect.<br /><br /><b>Bedroom 3</b> - 2.16m x 1.85m (7'1 x 6'1 ) - Radiator. Coved ceiling. Cupboard housing gas boiler. Double glazed window to side aspect.<br /><br /><b>Luxury Bath & Shower Room/Wc</b> - Stunning white suite comprising panelled bath with Victorian style mixer tap and handheld shower attachment. Shower cubicle with rainwater shower head. Low level WC. Vanity unit with inset wash hand basin, chrome mixer tap and cupboard below. Tiled walls. Tiled floor. Inset spotlights. Extractor fan. Radiator with heated towel rail. Frosted double glazed window.<br /><br /><b>Stairs From Ground To Lower Ground Floor</b> - <br /><br /><b>Cellarage</b> - 3.86m x 1.83m / 3.23m x 1.78m (12'8 x 6'0 / 10'7 x - The cellar consists of 2 rooms, both with light & power.<br /><br /><b>Outside</b> - The wonderful private rear garden is mainly laid to lawn with a good size patio, well stocked flower beds and borders. A feature arch leads to an enclosed area of shingle to the bottom of the garden, with a shed.<br /><br /><b>Epc = C</b> - <br /><br /><b>Council Tax Band = B</b> - <br /><br />