
For Rent
Price on request
2 bed flat for salePitt Street B4, Birmingham
Studio
Birmingham
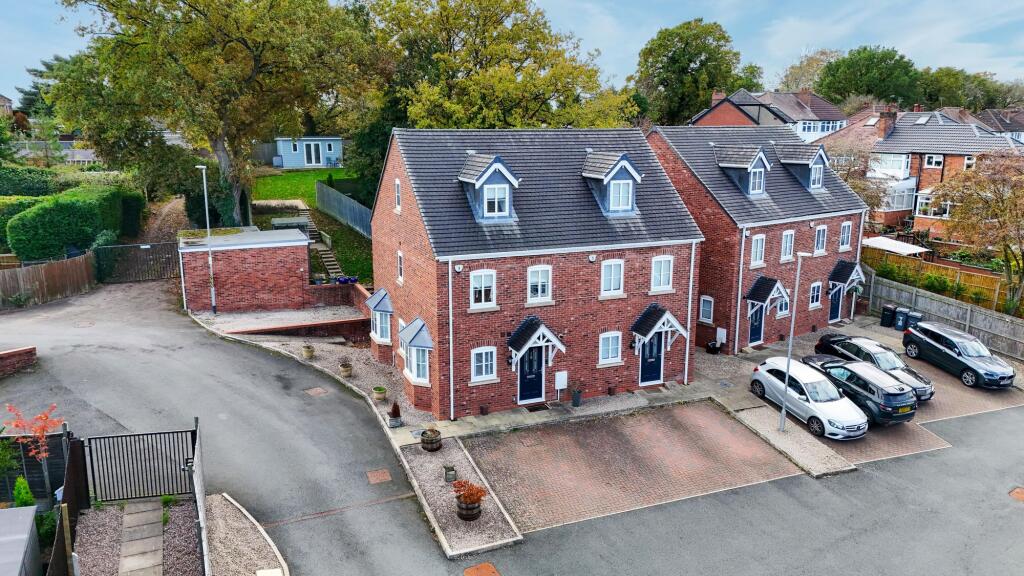
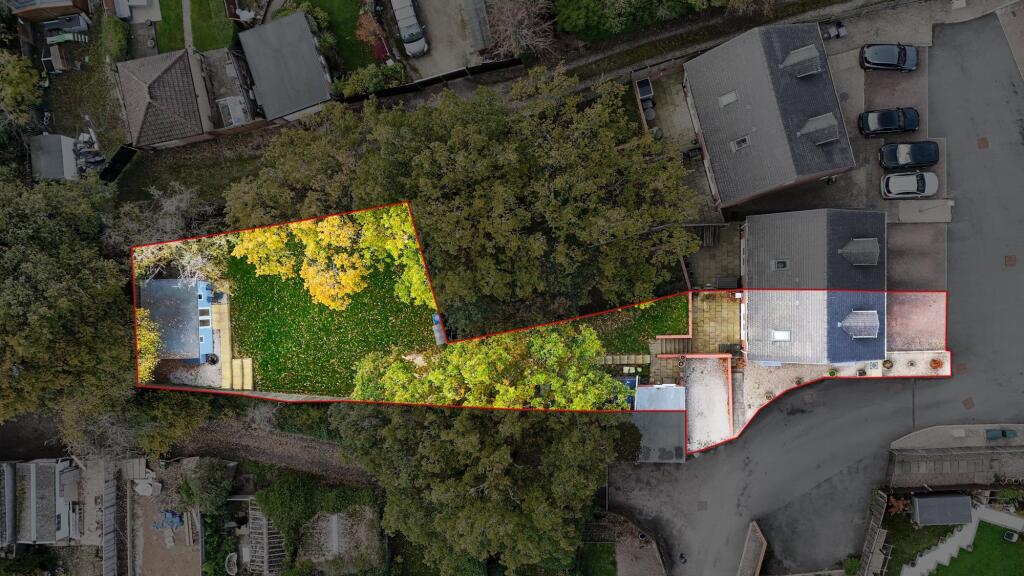
Property Details: • Type: Semi-Detached • Tenure: FREEHOLD • Floor Area: 1302 sqft
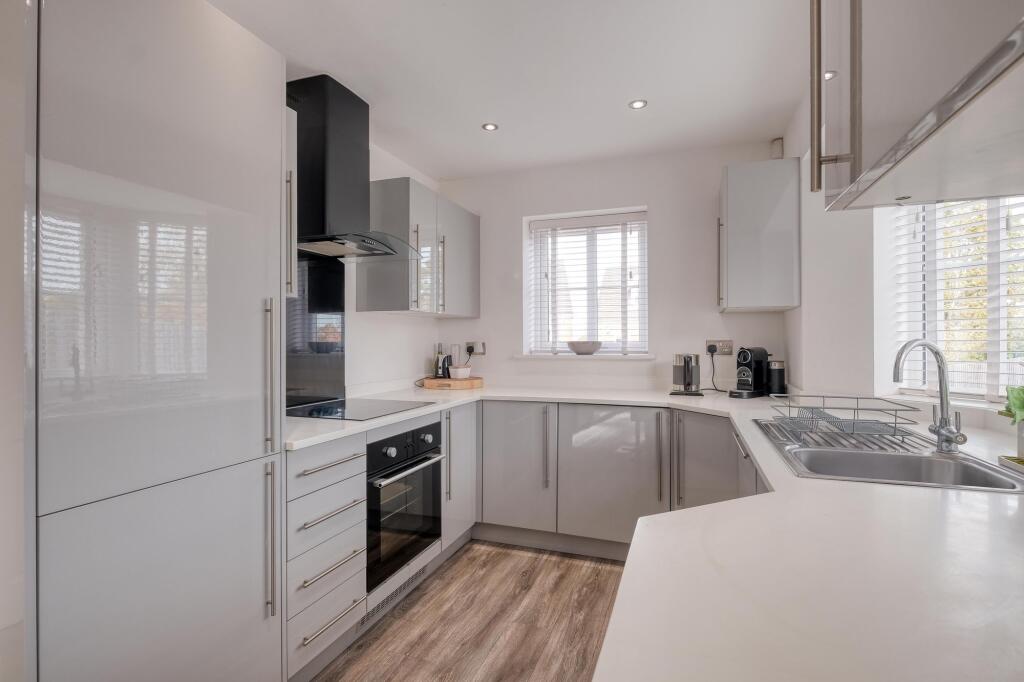
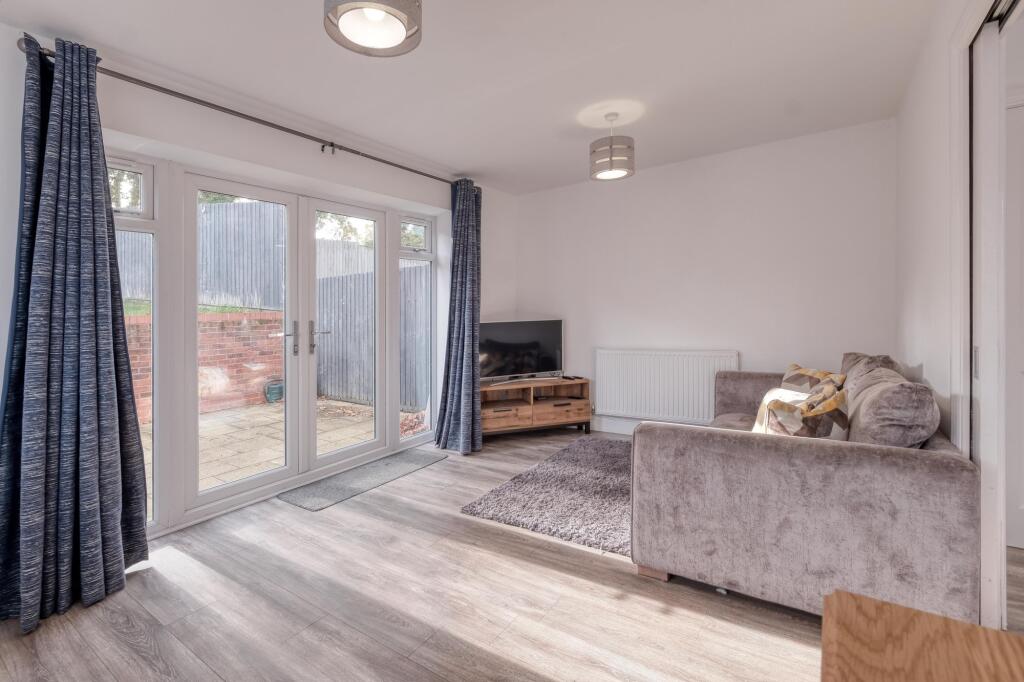
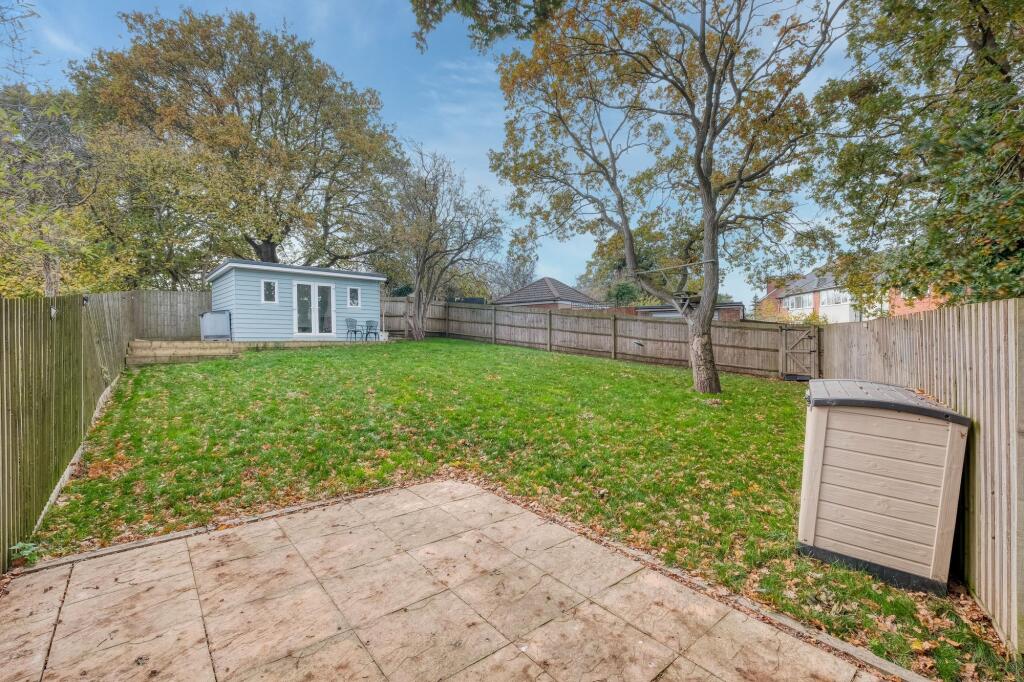
Key Features: • Three Double Bedrooms • En-Suite to the Master Bedroom and Dressing Room • Family Bathroom and Guest WC • Modern Kitchen/Diner with Outdoor Utility/Store • Lounge • South-east Facing Rear Garden with Summerhouse • Driveway • Nearby Local Schools, Shops and Amenities • Good Transport Links
Location: • Nearest Station: Northfield Station • Distance to Station: 1.046116039118986 miles
Agent Information: • Address: 14 Old Birmingham Road Lickey End Bromsgrove B60 1DE
Full Description: <p>Set within a private estate of 10 new builds, this neatly presented three-bedroom semi-detached family home offers spacious and versatile accommodation arranged over three floors. The property boasts a stylish interior, modern kitchen / diner, a rear garden with a summer house, and excellent transport links nearby. Ideal for growing families or professionals alike, this home combines modern convenience with a peaceful, private setting. Situated in Kings Norton, Birmingham.</p><p>The property is approached via a private driveway, providing convenient off-road parking. </p><p>Step inside to a welcoming hallway with a handy guest WC, leading seamlessly into a modern kitchen/diner. The kitchen is fitted with contemporary units and integrated appliances, including a fridge/freezer, tumble dryer, washing machine, dishwasher, induction hob, and oven, while the spacious dining area provides the perfect setting for family meals or entertaining guests.</p><p>To the rear, the bright and airy lounge features French doors that open onto the garden, flooding the room with natural light and creating a seamless flow between indoor and outdoor living. Externally, a separate utility/store room offers additional storage and electric connections, combining practicality with convenience.</p><p>Stairs to the first floor landing comprises two well-proportioned bedrooms and a family bathroom fitted with a modern suite including a bath and overhead shower.</p><p>Further stairs ascend to the second floor where you’ll find the master suite, featuring a spacious bedroom, dressing area and en-suite shower room.</p><p>Externally, the property features a generous rear garden, beginning with a paved patio area and steps leading up to an outdoor utility/store room, garden shed, and lawn. Continuing further, the garden opens up into a spacious additional lawned area, where you’ll find a summer house equipped with electricity. The entire garden is enclosed by fenced boundaries.</p><p>Nestled in the sought-after suburb of Kings Norton, this property benefits from a welcoming community atmosphere and excellent local amenities. The area offers a blend of charming historic character and modern convenience, with the popular Kings Norton Green and its range of shops, cafés, and local services just a short distance away. There are well-regarded schools, parks, and transport links, including Kings Norton train station, providing easy access to Birmingham city centre and surrounding areas.<br /><br /><br /><strong>Agent note:</strong><br />- Annual service charge, £50pm (approx.)<br /></p><p><strong>Room Dimensions: </strong><br /><br /><strong>Utility / Store - </strong>3.15m x 1.68m<br /><strong>Summer House - </strong>4.79m x 3.29m<br /><strong>WC - </strong>1.78m x 0.84m<br /><strong>Kitchen / Diner - </strong>3.87m x 5.02m max<br /><strong>Lounge - </strong>4.93m x 3.12m max<br /><br /><strong>Stairs To First Floor Landing</strong><br /><br /><strong>Bedroom 2 - </strong>3.76m x 3.12m<br /><strong>Bedroom 3 - </strong>3.76m x 2.73m max<br /><strong>Bathroom - </strong>2.31m x 2.14m max<br /><br /><strong>Stairs To Second Floor Landing</strong><br /><br /><strong>Master Bedroom - </strong>3.97m x 3.35m max<br /><strong>Ensuite - </strong>2.18m x 1.90m<br /><strong>Dressing Room - </strong>2.01m x 2.12m max</p><br />EPC Rating: B


