For Sale
£240,000
Low Ash Drive, Wrose, Shipley
3 bd
1 ba
Semi-Detached
Wrose
Listed by Holroyds, Baildon


Only details supplied with this listing are shown. Ask the listing contact to confirm measurements, taxes and costs.
Property Details: • Type: Detached • Tenure: Freehold • Floor Area: N/A
Key Features: • Detached • Three Bedrooms • Conservatory • Popular Location • Large Garden • Detached Garage • GCH, UPVC DG & Alarm System
Location: • Nearest Station: N/A • Distance to Station: N/A
Agent Information: • Address: 8 The Green, Idle, Bradford, BD10 9PR
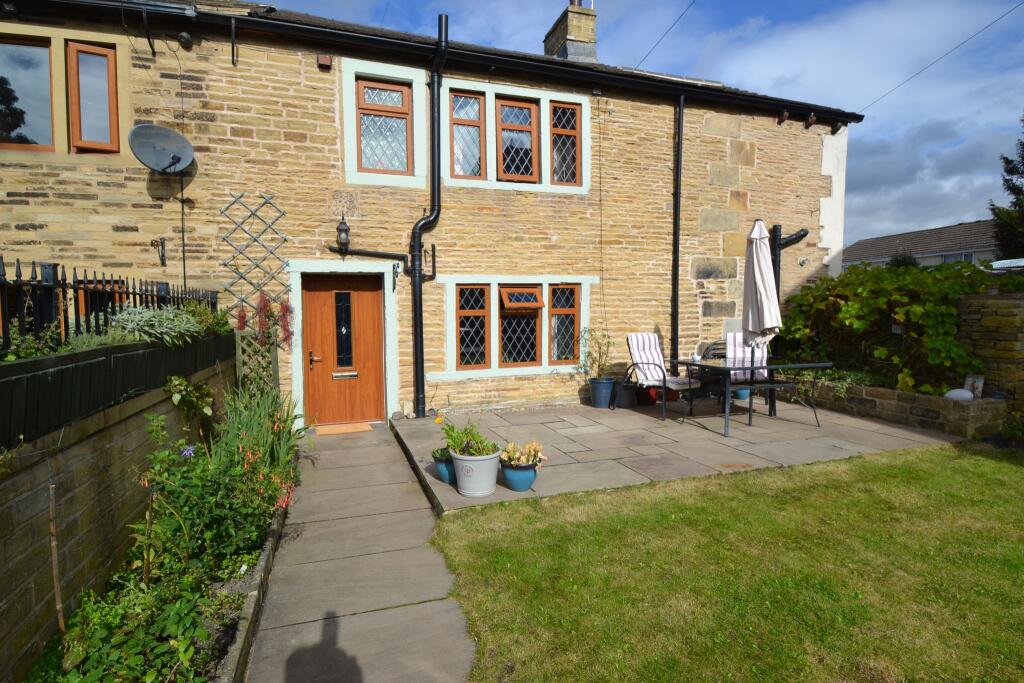
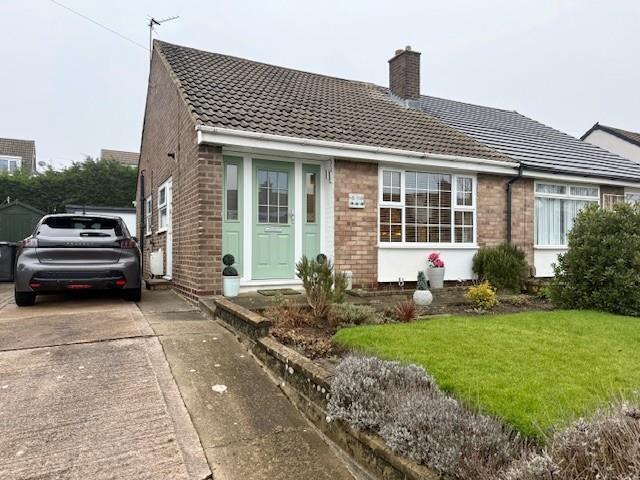
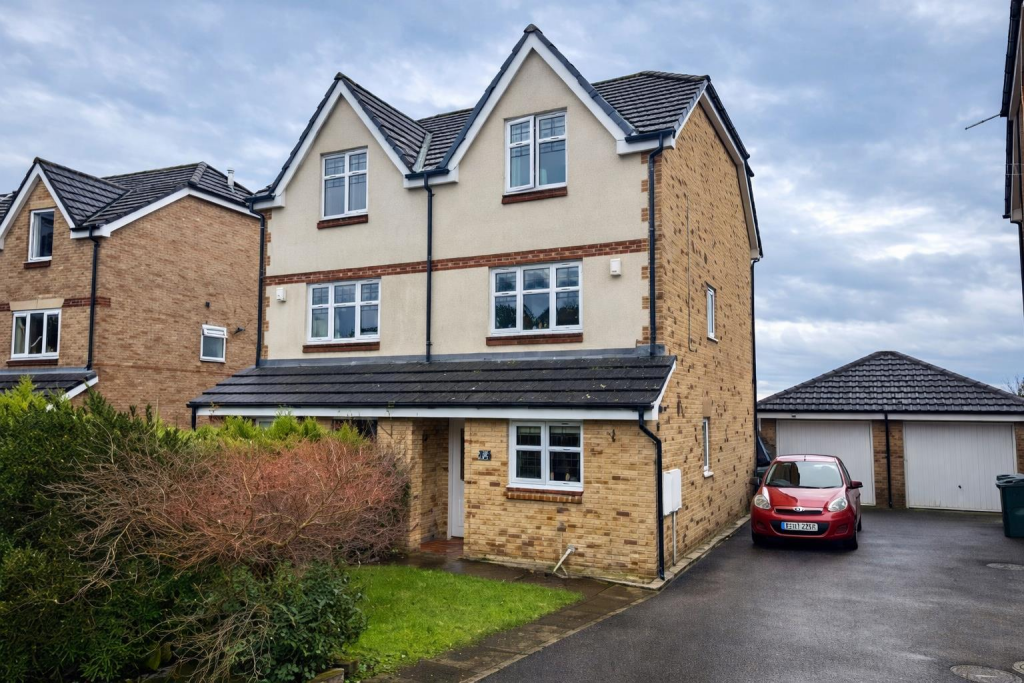
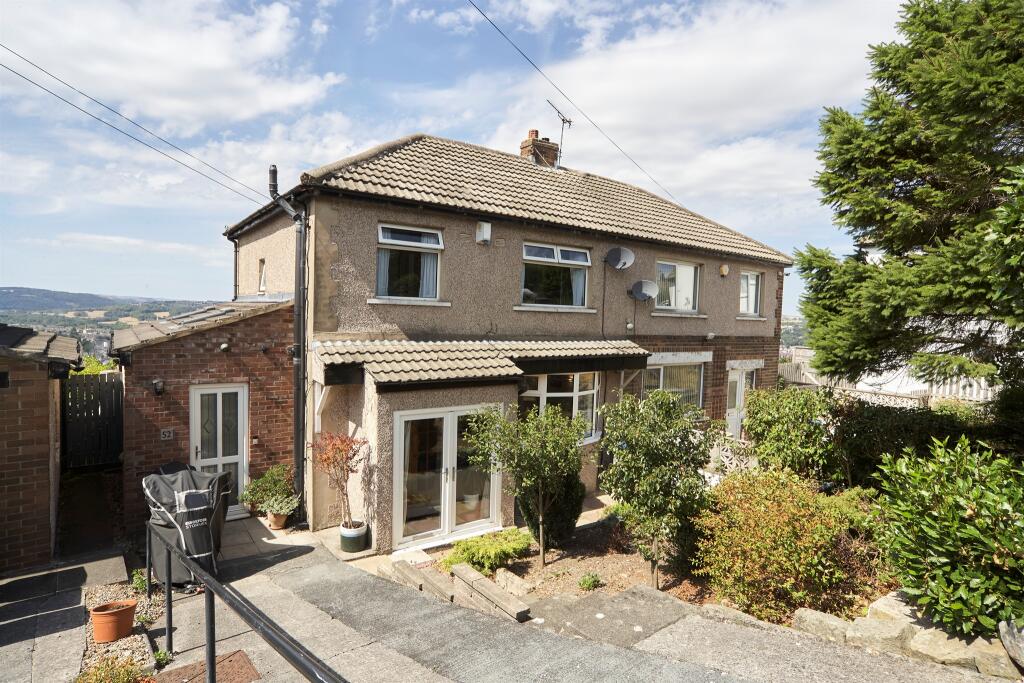
Full Description: * * DETACHED * * THREE BEDROOMS * * LARGE GARDEN PLOT * * CONSERVATORY * * * * POPULAR LOCATION * * MODERN HOUSE BATHROOM * * GARAGE * * WELL PRESENTED * * * * POTENTIAL TO EXTEND (STPP) * * VIEWING RECOMMENDED * * Fantastic opportunity for a young family or someone downsizing to purchase this delightful three bedroomed detached house. Benefits from gas central heating, upvc double glazing and alarm system. Built on a sizeable garden plot and briefly comprises reception hall, lounge, fitted dining-kitchen and conservatory. On the first floor are three bedrooms, house bathroom and loft which is part boarded with two velux skylights. To the outside there are stunning landscaped gardens, driveway parking, garage and several sheds. Viewing is highly recommended!Reception Hall - Radiator.Lounge - 4.32m'' x 3.43m'' (14'2'' x 11'3'') - Coal effect gas fire with ornate feature fireplace surround, bay window and radiator.Dining Kitchen - 5.26m'' x 3.78m'' (17'3'' x 12'5'') - Light oak effect fitted kitchen having a range of wall and base units incorporating stainless steel sink unit, electric oven & hob, plumbing for auto washer and dishwasher, radiator and coal effect gas fire set in chimney breast.Conservatory - Radiator and upvc door leading to rear garden.First Floor Landing - Bedroom One - 3.84m'' x 2.84m'' (12'7'' x 9'4'') - Fitted wardrobes & drawers and radiator.Bedroom Two - 3.81m'' x 2.90m'' (12'6'' x 9'6'') - Fitted wardrobes and radiator.Bedroom Three - 1.96m'' x 1.73m'' (6'5'' x 5'8'') - Radiator.Bathroom - Modern four piece white suite comprising shower cubicle, panel bath, pedestal wash basin, part tiled and heated towel rail.Exterior - Lawn garden to front with driveway to the side leading to a detached garage. To the rear are large landscaped gardens with lawn and patio.Council Tax Band - DTenure - FREEHOLD.BrochuresWillow Crescent, WroseBrochure
If the interactive map is unavailable, open the supplied location in maps.
Open location in mapsThe pin uses coordinates supplied with this listing. Confirm the exact location with the listing contact.
Added and updated dates describe the Mirror record. Source publication and verification dates are shown separately when known; none establishes time on market. Confirm current price and availability with the listing contact.
View original listing