Property Details:
• Type: Semi-Detached
• Tenure: N/A
• Floor Area: N/A
Key Features:
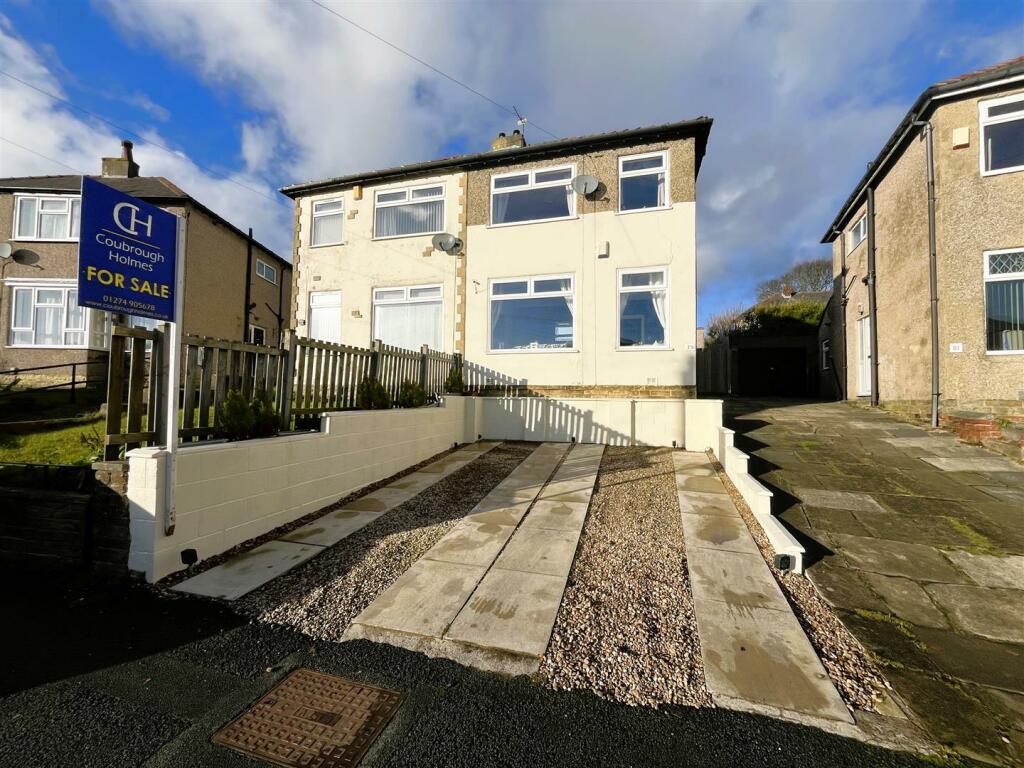
• Three Bedroom Semi-Detached
• Extended To The Rear
• Stunning Open Plan Kitchen Dining
• Bi-Fold Doors
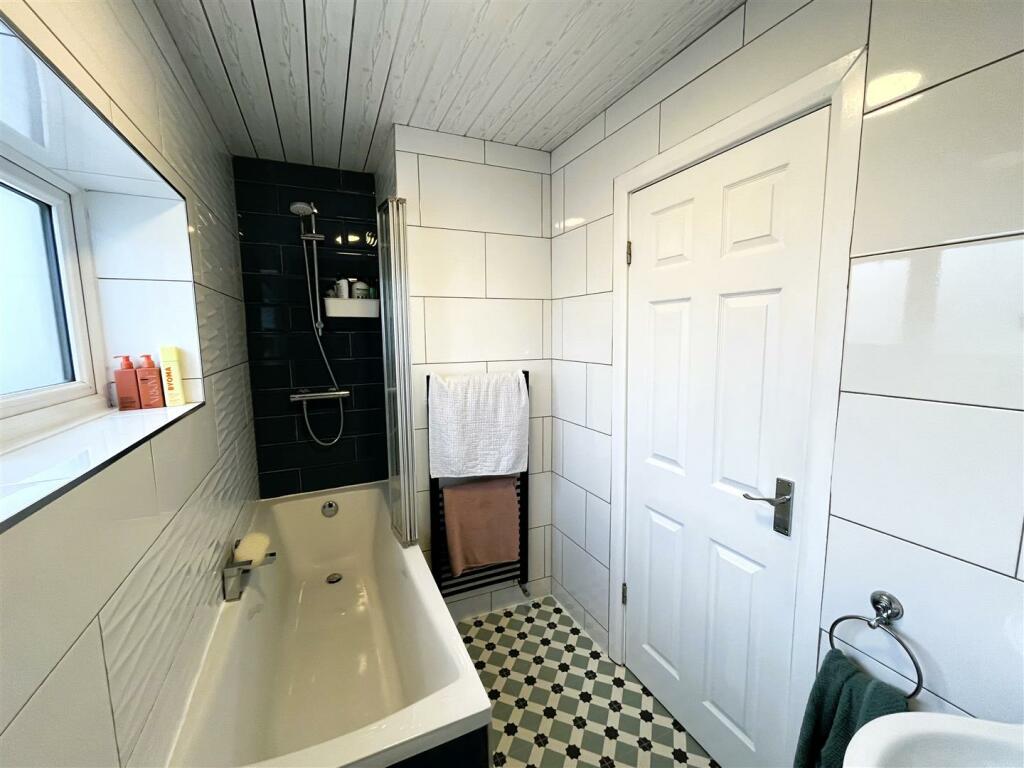
• Modern Bathroom
• Driveway & Gardens
• Excellent Motorway Links
• Close To Local Amenities
• Council Tax Band B
Location:
• Nearest Station: N/A
• Distance to Station: N/A
Agent Information:
• Address: 94 Town Gate,
Wyke,
Bradford,
BD12 9JB
Full Description:
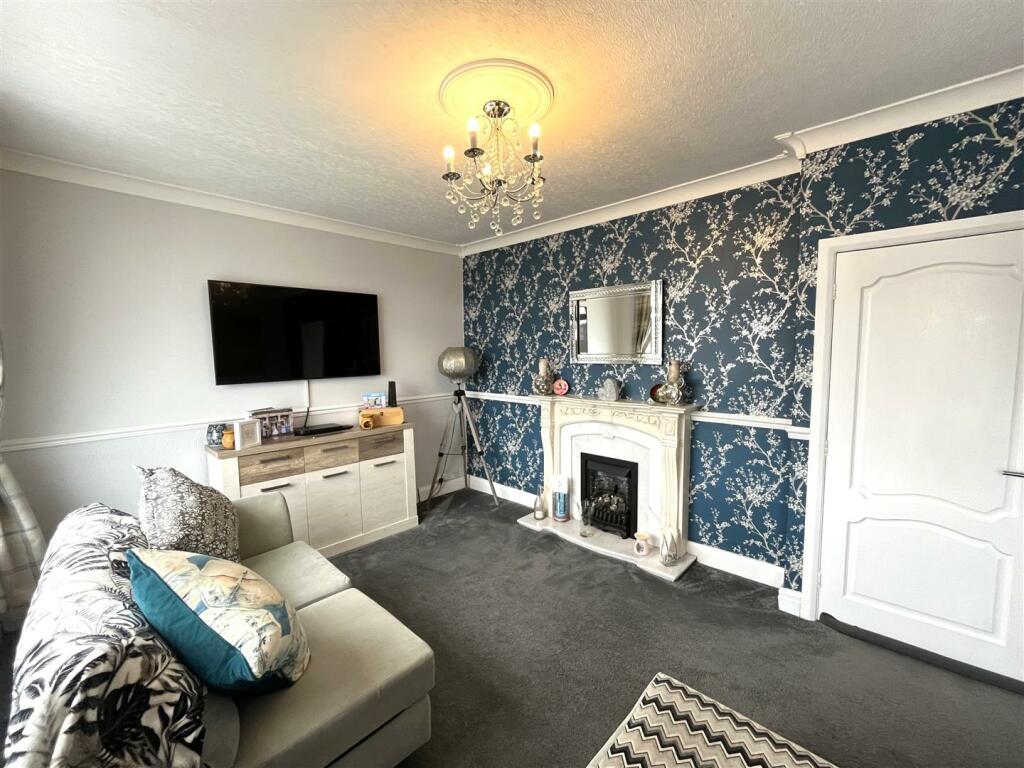
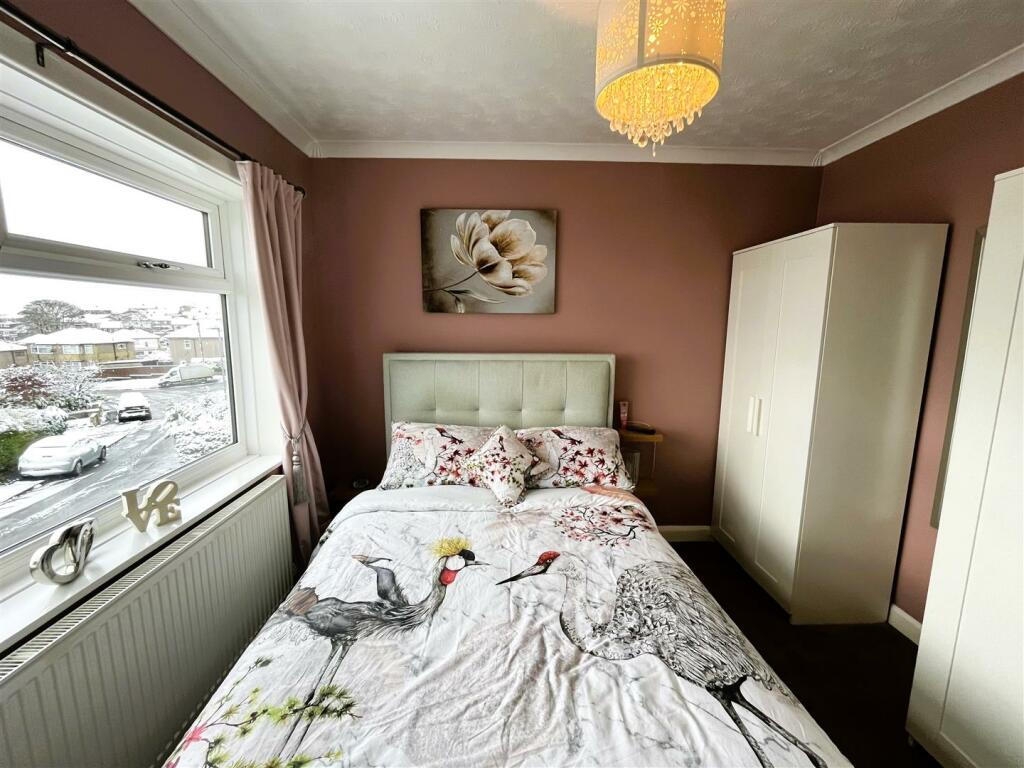
** THREE BEDROOM SEMI-DETACHED ** IDEAL FAMILY HOME ** EXTENDED TO THE REAR **Located close to good local schools, amenities, Low Moor Train Station and excellent motorway networks is this extended three bedroom property which has been modernised to a high standard with quality fixtures and fittings through out. Accommodation which comprises of; entrance hallway, lounge, stunning open plan kitchen dining, three bedrooms and modern house bathroom. With gardens to the front and rear, large driveway and single garage.Internal viewing is a must to appreciate the accommodation on offerEntrance Hall - Staircase leading to the first floor. Gas central heating radiator.Lounge - 3m x 4.69m (9'10" x 15'4") - Spacious lounge with two UPVC windows providing lots of natural light. Feature fire surround, inset gas fire and a gas central heating radiator.Open Plan Kitchen Dining - 4.4m x 4.5m (14'5" x 14'9") - Stunning open plan kitchen dining living with bi-fold doors leading out to the rear garden. Modern kitchen fitted with a range of high gloss wall and base units, complementary worksurfaces, sink unit and drainer. Integral appliances include, double electric oven, gas hob, extractor fan oven and fridge/freezer. UPVC window and a gas central heating radiator.Landing - Access to loft via a pull down wooden ladder with power and lighting.Bedroom One - 3m x 3m (9'10" x 9'10") - Double bedroom with a UPVC window and a gas central heating radiator.Bedroom Two - 3.2m x 2.1m (10'5" x 6'10") - Double bedroom with a UPVC window and a gas central heating radiator.Bedroom Three - 2.5m x 1.5m (8'2" x 4'11") - Single bedroom with a UPVC window and a gas central heating radiator.Bathroom - 1.46m x 2.6m (4'9" x 8'6") - Modern three piece suite, comprising of a bath with shower over, low flush w/c, wash hand basin into vanity unit. Modern heated towel rail and tiled walls.External - Driveway providing ample of road parking, front garden, easy to maintain enclosed rear garden with decked seating areas and a artificial lawn.BrochuresWillow Drive, BradfordBrochure