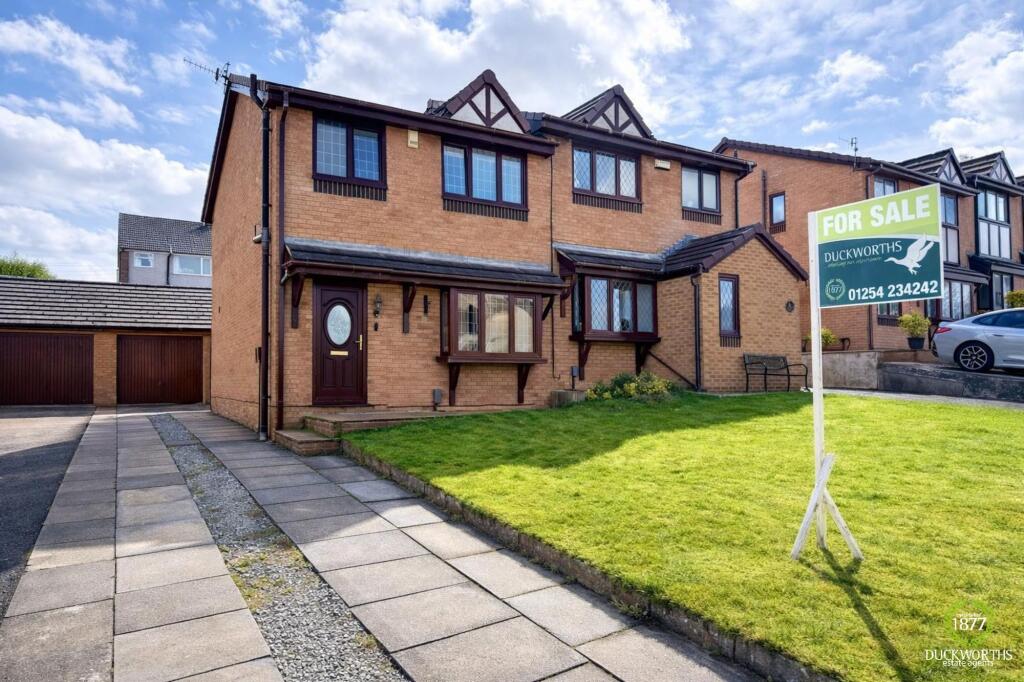
Property Details:
• Type: Detached
• Tenure: LEASEHOLD
• Floor Area: N/A
Key Features:
• Tenure Leasehold
• Council Tax Band E
• EPC Rating C
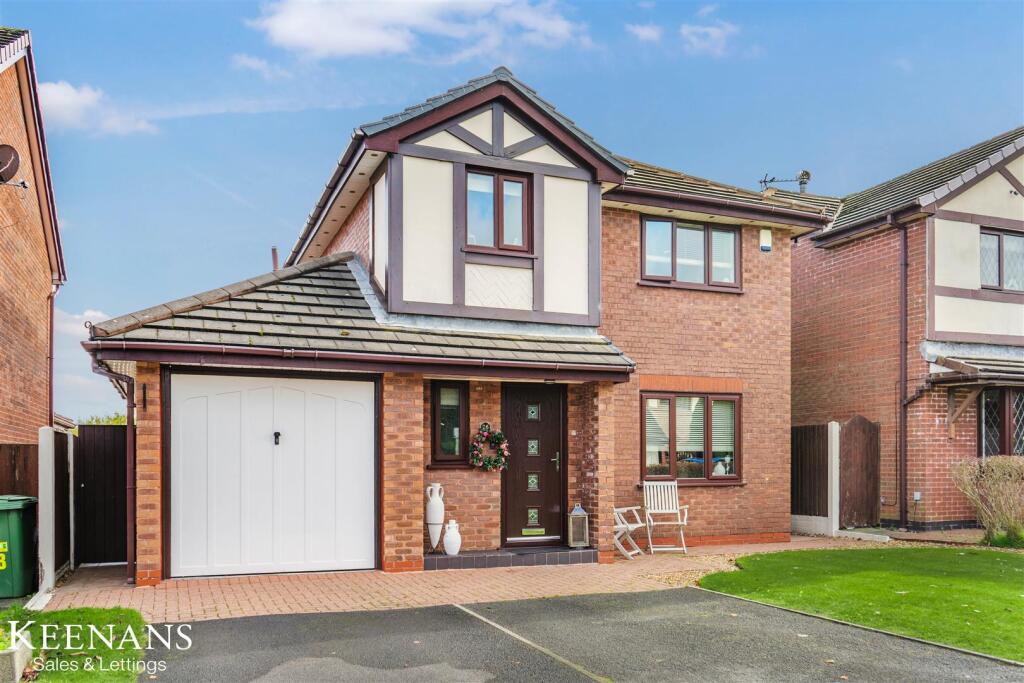
• Off Road Parking For Numerous Vehicles
• Viewing Essential
• Ideal Family Home
• Four Well Proportioned Bedrooms
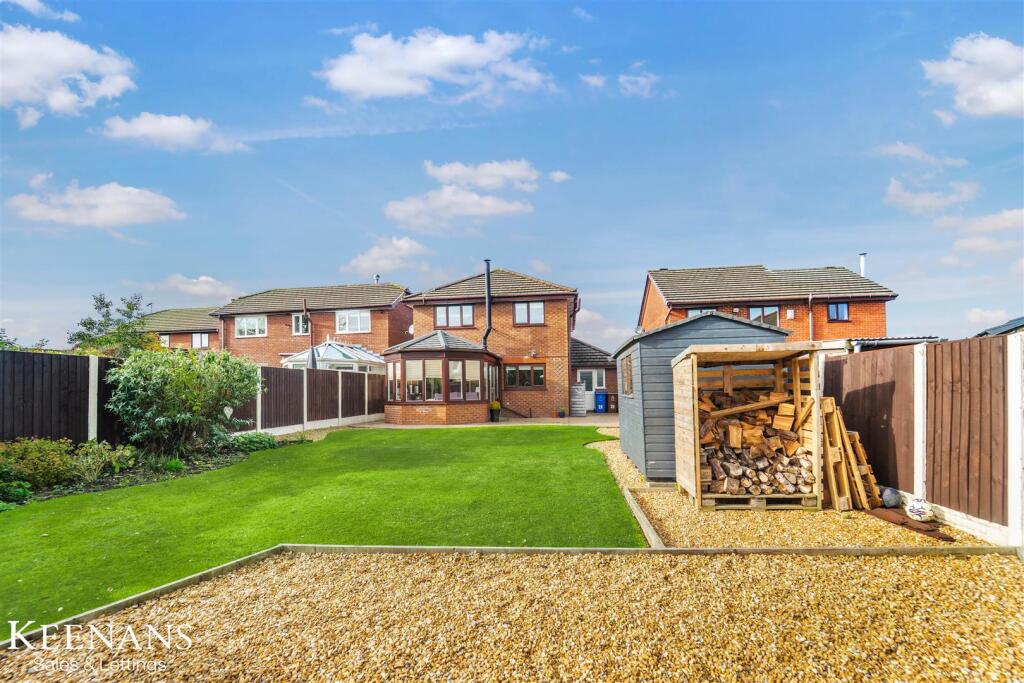
• South Facing Landscaped Garden
• Abundance Of Indoor And Outdoor Space
• Easy Access To Major Network Links
Location:
• Nearest Station: Church & Ostwaldwistle Station
• Distance to Station: 1.027789162684406 miles
Agent Information:
• Address: 7 Blackburn Road
Accrington
Lancashire
BB5 1HF
Full Description:
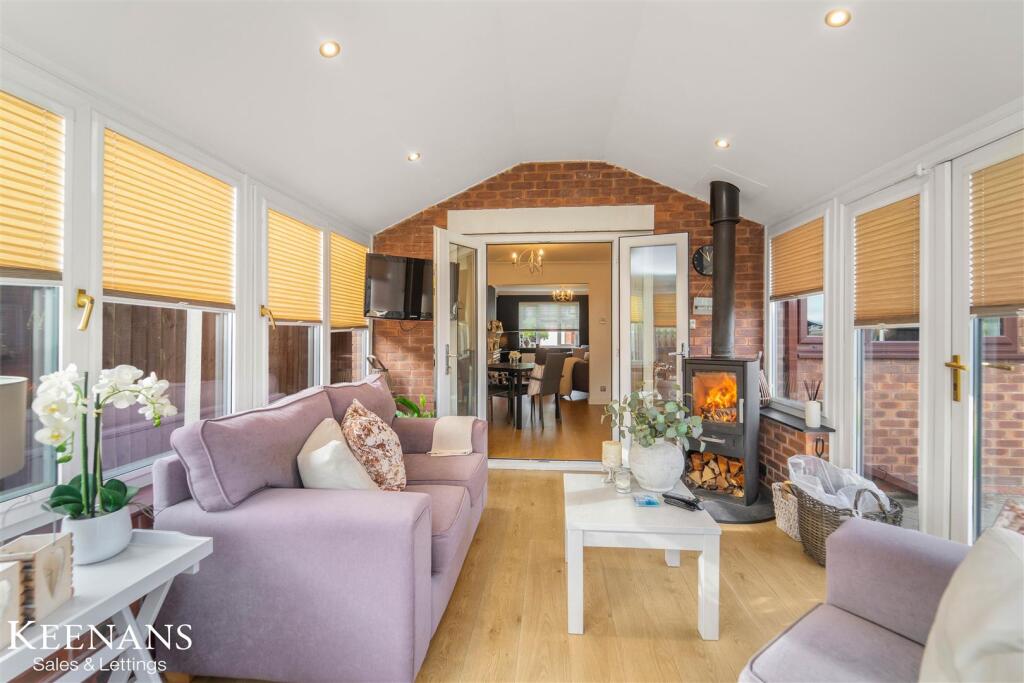
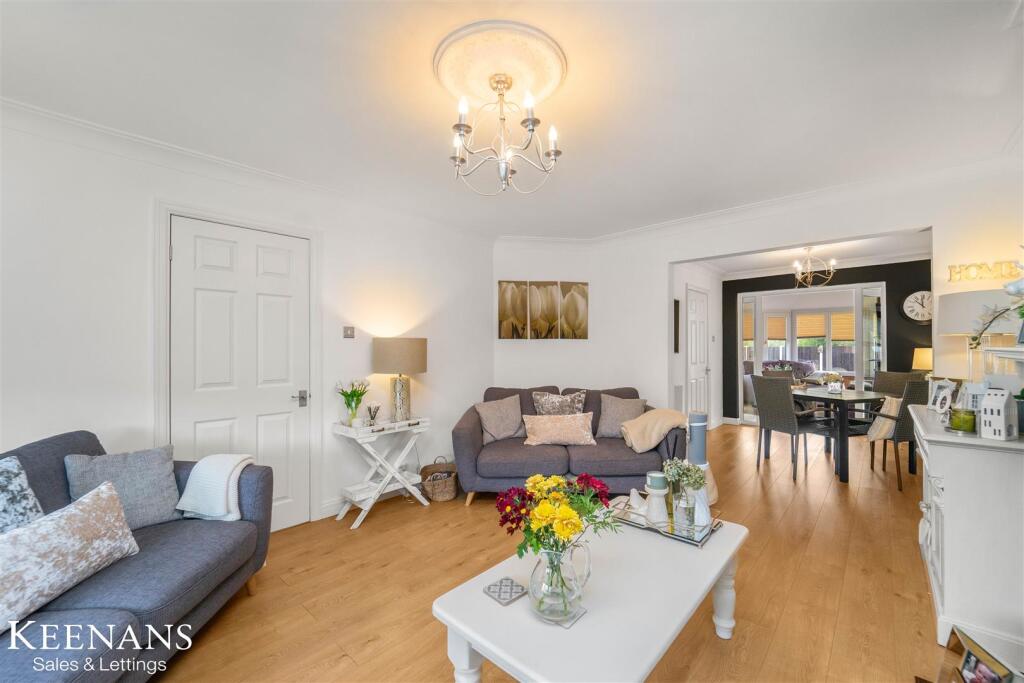
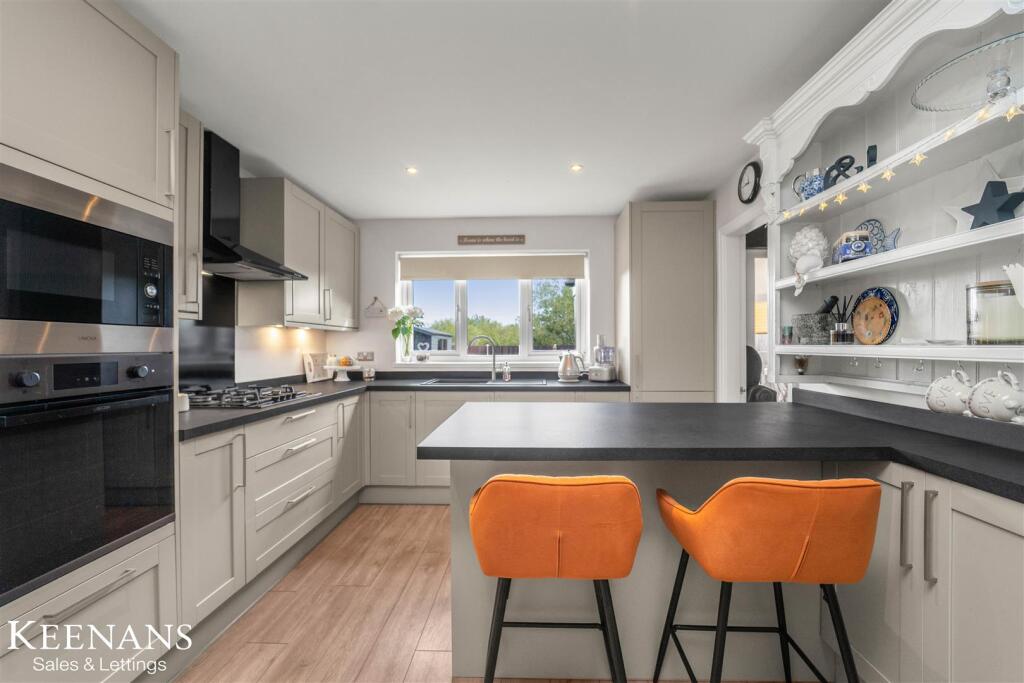
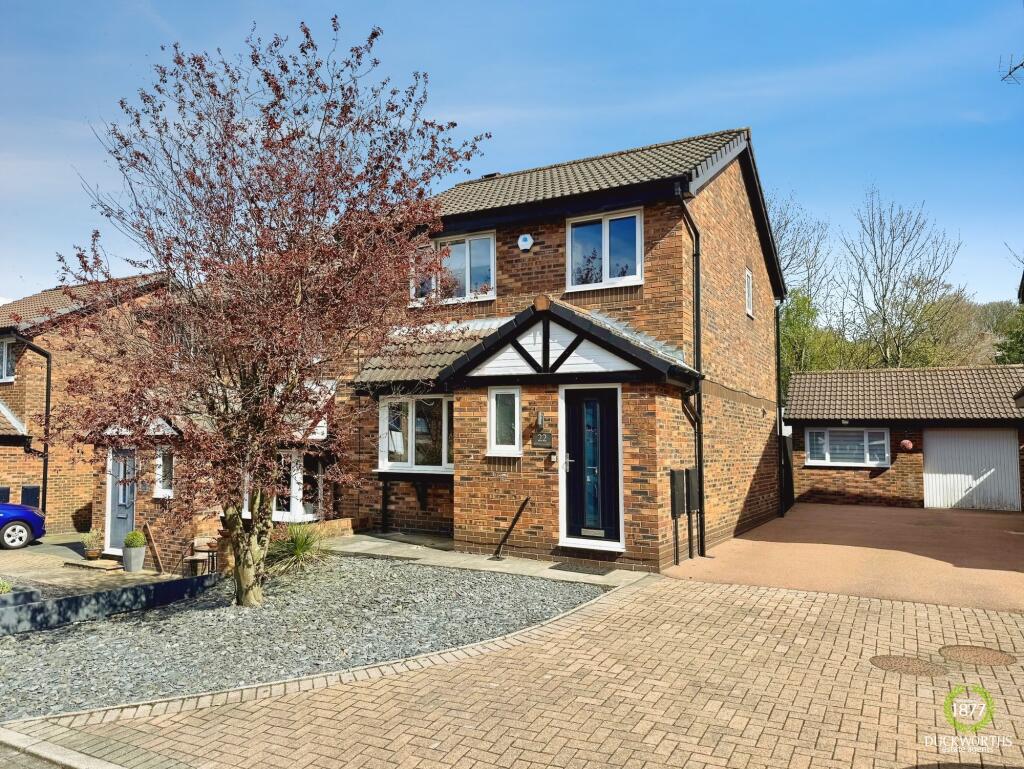
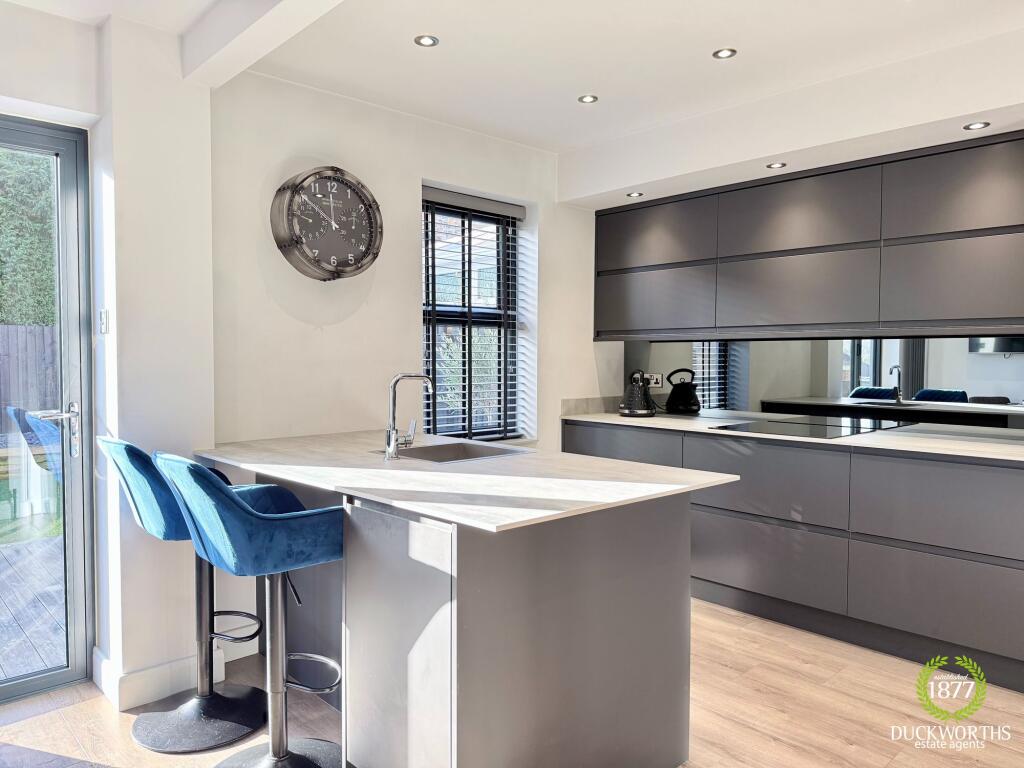
IMPRESSIVE FOUR BEDROOM DETATCHED FAMILY HOME<br /><br />Located in the tranquil cul-de-sac of Willow Park, Oswaldtwistle, this splendid four-bedroom detached family home offers a perfect blend of comfort and modern living. The property boasts a spacious lounge adorned with tasteful decor, creating an inviting atmosphere for relaxation and family gatherings. The open-plan layout seamlessly connects the dining room to a bright conservatory, allowing natural light to flood the space and providing an ideal setting for entertaining or enjoying quiet moments.<br /><br />The modern kitchen diner is equipped with contemporary fixtures and fittings, ensuring a delightful cooking experience. Additionally, a separate utility area enhances practicality, making daily chores more manageable. The main bedroom features an en suite shower room, providing a private retreat, while the family bathroom and convenient downstairs WC cater to the needs of the entire household.<br /><br />Outside, the property is complemented by a driveway that accommodates multiple vehicles, along with a garage for added convenience. The south-facing landscaped garden is a true highlight, offering a lovely outdoor space for children to play or for hosting summer barbecues with family and friends.<br /><br />This home is situated in a great location, combining the peace of a quiet neighbourhood with easy access to local amenities. It is an ideal choice for families seeking a spacious and well-appointed residence in a desirable area. Don't miss the opportunity to make this charming property your new home.<br /><br /><b>Ground Floor</b> - <br /><br /><b>Entrance</b> - Composite door to hall.<br /><br /><b>Hall</b> - 4.78m x 2.18m (15'8 x 7'2) - Central heating radiator, spotlights, coving, stairs to first floor, under stairs storage, doors to reception room, kitchen/dining area, WC and wood effect laminate flooring.<br /><br /><b>Wc</b> - 2.06m x 0.84m (6'9 x 2'9) - UPVC double glazed frosted window, central heating radiator, dual flush WC, vanity top wash basin with mixer tap, tiled splash back, tiled floor and spotlights.<br /><br /><b>Kitchen/Dining Area</b> - 4.57m x 3.25m (15' x 10'8) - UPVC double glazed window, central heating radiator, wall and base units, granite work tops, composite sink and drainer with mixer tap, integrated oven and microwave, four ring gas hob, extractor hood, island, doors to dining room and utility, spotlights and wood effectlaminate flooring.<br /><br /><b>Utility</b> - 1.83m x 1.30m (6' x 4'3) - Composite double glazed door to rear, plumbed for washing machine, space for fridge freezer, central heating radiator, spotlights and wood effect laminate flooring.<br /><br /><b>Reception Room</b> - 5.03m x 3.71m (16'6 x 12'2) - UPVC double glazed window, central heating radiator, coving, ceiling rose, gas fire, open archway to dining room and wood effect laminate flooring.<br /><br /><b>Dining Room</b> - 3.28m x 2.62m (10'9 x 8'7) - UPVC double glazed French doors to conservatory, coving, ceiling rose, central heating radiator and wood effect flooring.<br /><br /><b>Conservatory</b> - 4.11m x 3.40m (13'6 x 11'2) - UPVC double glazed windows, UPVC double glazed French doors to rear, television point, log burning stove, spotlights and wood effect laminate flooring.<br /><br /><b>First Floor</b> - <br /><br /><b>Landing</b> - 4.37m x 2.87m (14'4 x 9'5) - UPVC double glazed frosted leaded window, coving, smoke alarm, central heating radiator, storage, doors to four bedrooms and bathroom.<br /><br /><b>Bedroom One</b> - 4.04m x 3.84m (13'3 x 12'7) - UPVC double glazed window, central heating radiator, storage and door to en suite.<br /><br /><b>En Suite</b> - 2.36m x 1.35m (7'9 x 4'5) - UPVC double glazed frosted window, central heating towel rail, dual flush WC, wall mounted wash basin with mixer tap, enclosed direct feed shower, tiled elevation, spotlights and tiled floor.<br /><br /><b>Bedroom Two</b> - 3.48m x 2.92m (11'5 x 9'7) - UPVC double glazed window, central heating radiator, storage and wood effect flooring.<br /><br /><b>Bedroom Three</b> - 2.95m x 2.74m (9'8 x 9') - UPVC double glazed window and central heating radiator.<br /><br /><b>Bedroom Four</b> - 2.18m x 2.11m (7'2 x 6'11) - UPVC double glazed window and central heating radiator.<br /><br /><b>Bathroom</b> - 1.88m x 1.75m (6'2 x 5'9) - UPVC double glazed frosted leaded window, central heating towel rail, dual flush WC, wall mounted wash basin with mixer tap, panel bath with mixer tap, overhead electric feed shower, tiled elevation, spotlights and tiled floor.<br /><br /><b>External</b> - <br /><br /><b>Rear Garage</b> - 5.44m x 2.54m (17'10 x 8'4) - Access to Baxi boiler, hardwood frosted window and door, storage, power and lighting. ( Access front and rear ).<br /><br /><b>Rear</b> - Enclosed laid to lawn garden, imprinted stone paving, stone chippings and bedding areas.<br /><br />