Property Details:
- Type: Detached house
- Bedrooms: 5
- Bathrooms: 3
Agent: Brunton Residential - Ponteland
Phone: 01661 697317
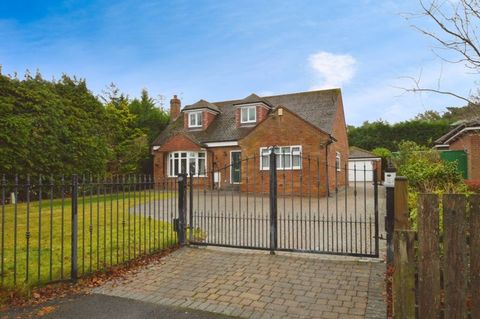
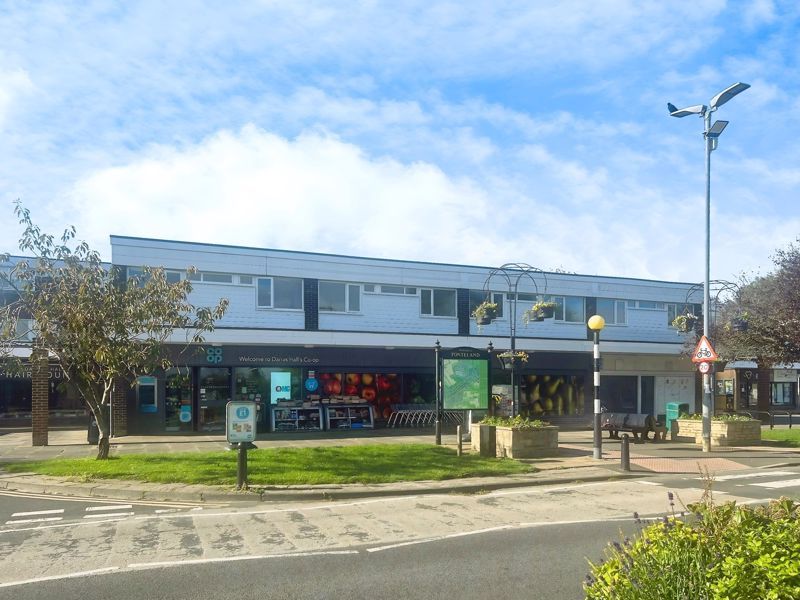
Immaculately Presented & Extensive Detached Family Home Boasting Close to 3,400 Sq ft with an Impressive 33ft Open Plan Kitchen/Dining and Family Space plus Utility Room, with a Lovely Snug, Five Good Sized Double Bedrooms Including a Superb Principal Suite, Contemporary Family Bathroom and Three En-Suites with Delightful Lawned Gardens, Off Street Parking & Integral Double Garage. <br/><br/>This excellent, five-bedroom detached family home is ideally situated on the desirable Willow Place, within the prestigious Darras Hall, Ponteland. Darras Hall is highly regarded as one of the North East's most desirable residential locations, offering exceptionally spacious accommodation, high-quality finishes throughout and a superb layout designed for modern family living, this stylish home provides an superb position and is set within walking distance of local shops, cafes and amenities. <br/><br/>The beautiful village of Ponteland is placed just a short walk away, and offers a wide range of independent shops, cafés, restaurants and leisure facilities, while Newcastle International Airport, the A1 and Newcastle City Centre are all within easy reach, making this an exceptional location for both families and commuters.<br/><br/>The internal accommodation comprises: A wide and welcoming entrance hall leads to a staircase rising to the first floor, with a useful ground floor W/C and internal access to the integral double garage. Positioned to the right of the entrance hall is a comfortable snug, offering a versatile additional reception room which is ideal for those with young children. <br/><br/>Double doors then lead into the impressive open-plan kitchen, dining and family space, which extends across almost the full width of the rear of the home. The contemporary kitchen is fitted with an extensive range of sleek wall and base units, a large central island with breakfast bar seating, quartz work surfaces and a range of Bosch integrated appliances. The spacious living and dining areas enjoy two sets of large sliding doors which open out directly onto the rear terrace and gardens, creating an exceptional entertaining space filled with natural light.<br/><br/>The first-floor landing provides access to all five bedrooms. The main bedroom is positioned to the front of the property and benefits from a generous dressing room and a luxurious en-suite shower room with a walk-in shower. A second bedroom also enjoys its own dressing room and en-suite shower room, while a third bedroom benefits from a further en-suite shower room. Bedrooms four and five are served by the stylish family bathroom, fitted with a contemporary four-piece suite comprising a bath, separate walk-in shower, wash hand basin and WC.<br/><br/>Externally, the property occupies a generous plot with an extensive block-paved driveway providing ample off-street parking and access to the integral double garage. <br/><br/>The beautifully landscaped rear garden is predominantly laid to lawn and complemented by spacious porcelain-paved seating areas, creating superb spaces for outdoor dining and entertaining while enjoying an excellent degree of privacy.<br/><br/>Immaculately presented throughout, this excellent modern detached family home simply demands an early inspection and viewing are strongly advised.<br/><br/><b>On The Ground Floor</b> - <br/><br/><b>Entrance Hall</b> - 6.00m x 3.64m (19'8" x 11'11") - Measurements taken from the widest points.<br/><br/><b>Wc</b> - 2.12m x 2.00m (6'11" x 6'7") - Measurements taken from the widest points.<br/><br/><b>Snug</b> - 3.78m x 4.37m (12'5" x 14'4") - Measurements taken from the widest points.<br/><br/><b>Kitchen/Dining Room/Living Room</b> - 6.00m x 10.21m (19'8" x 33'6") - Measurements taken from the widest points.<br/><br/><b>Utility</b> - 3.78m x 2.00m (12'5" x 6'7") - Measurements taken from the widest points.<br/><br/><b>Garage</b> - 7.11m x 6.03m (23'4" x 19'9") - Measurements taken from the widest points.<br/><br/><b>En-Suite Shower Room</b> - 1.72m x 2.37m (5'8" x 7'9") - Measurements taken from the widest points.<br/><br/><b>On The First Floor</b> - <br/><br/><b>Landing</b> - 4.67m x 2.56m (15'4" x 8'5") - Measurements taken from the widest points.<br/><br/><b>Bedroom</b> - 5.90m x 3.52m (19'4" x 11'7") - Measurements taken from the widest points.<br/><br/><b>Dressing Room</b> - 2.08m x 2.00m (6'10" x 6'7") - Measurements taken from the widest points.<br/><br/><b>Inner Hallway</b> - <br/><br/><b>Bedroom</b> - 4.88m x 3.00m (16'0" x 9'10") - Measurements taken from the widest points.<br/><br/><b>Bedroom</b> - 4.18m x 3.49m (13'9" x 11'5") - Measurements taken from the widest points.<br/><br/><b>Bedroom</b> - 8.44m x 6.03m (27'8" x 19'9") - Two windows to front, window to side, door to:<br/><br/><b>Bathroom</b> - 3.78m x 1.89m (12'5" x 6'2") - Measurements taken from the widest points.<br/><br/><b>Bedroom</b> - 3.78m x 3.49m (12'5" x 11'5") - Measurements taken from the widest points.<br/><br/><b>En-Suite Shower Room</b> - 2.48m x 2.00m (8'2" x 6'7") - Measurements taken from the widest points.<br/><br/><b>Dressing Room</b> - 5.22m x 2.58m (17'2" x 8'6") - Measurements taken from the widest points.<br/><br/><b>En-Suite Shower Room</b> - 5.22m x 2.27m (17'2" x 7'5") - Measurements taken from the widest points.<br/><br/><b>Disclaimer.</b> - The information provided about this property does not constitute or form part of an offer or contract, nor may be it be regarded as representations. All interested parties must verify accuracy and your solicitor must verify tenure/lease information, fixtures & fittings and, where the property has been extended/converted, planning/building regulation consents. All dimensions are approximate and quoted for guidance only as are floor plans which are not to scale and their accuracy cannot be confirmed. Reference to appliances and/or services does not imply that they are necessarily in working order or fit for the purpose.<br/><br/>