Property Details:
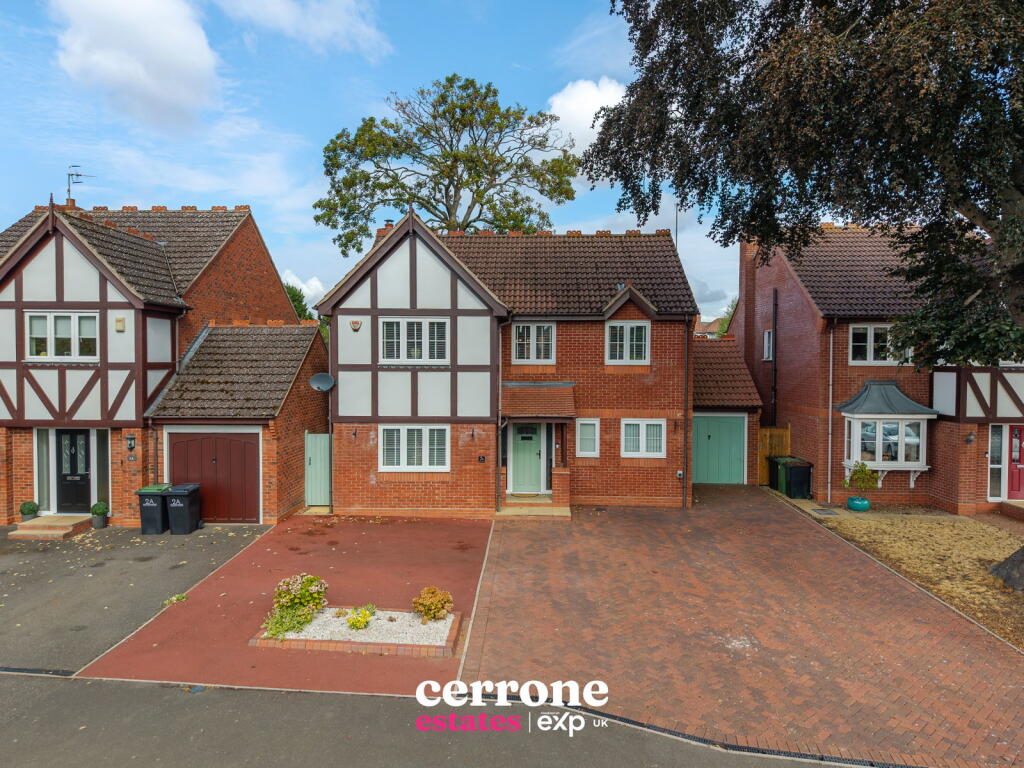
• Type: Detached
• Tenure: FREEHOLD
• Floor Area: 1718 sqft
Key Features:
• *** VIDEO/REEL AVAILABLE TO VIEW VIA HE VIRTUAL TOUR LINK ***
• Four Bedroom Detached Family Home Located In A Much Requested Area
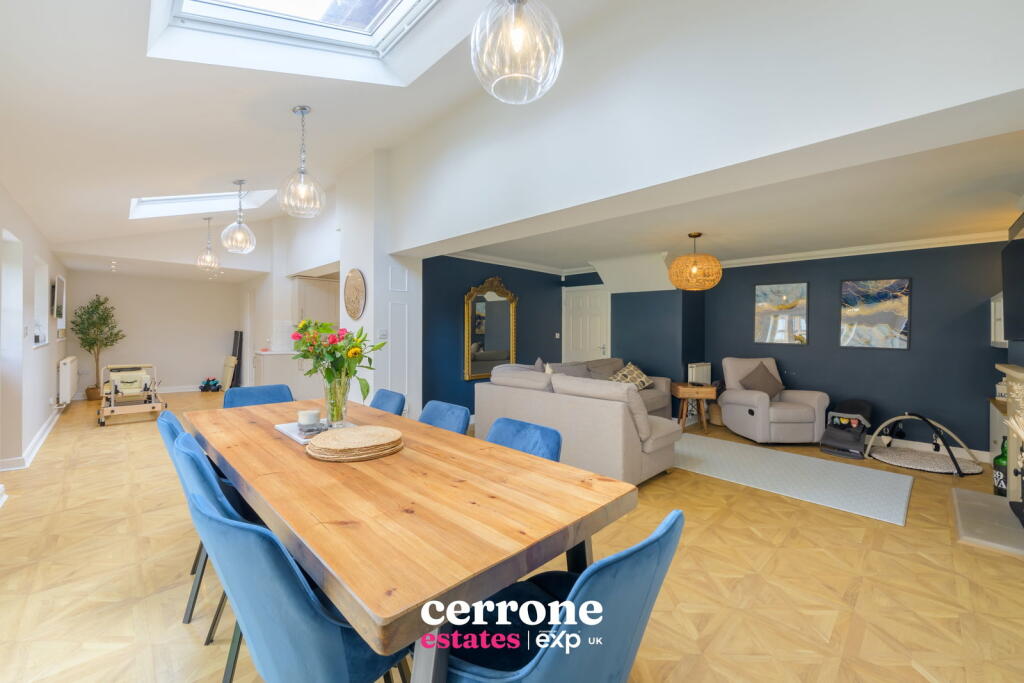
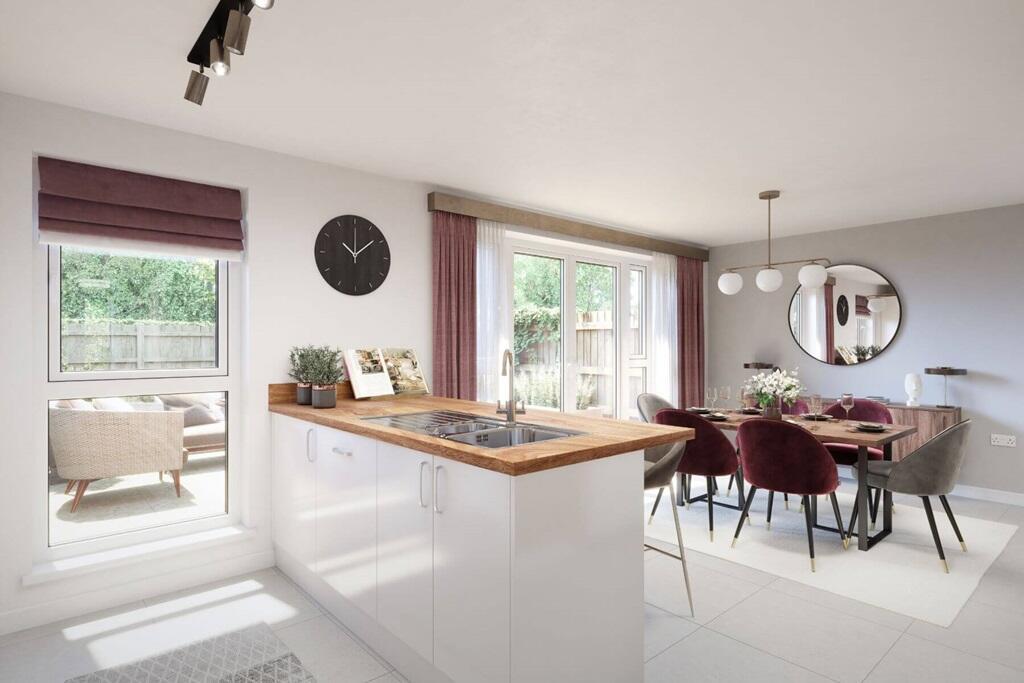
• Stunning Open-Plan Kitchen/ Dinning Family Room
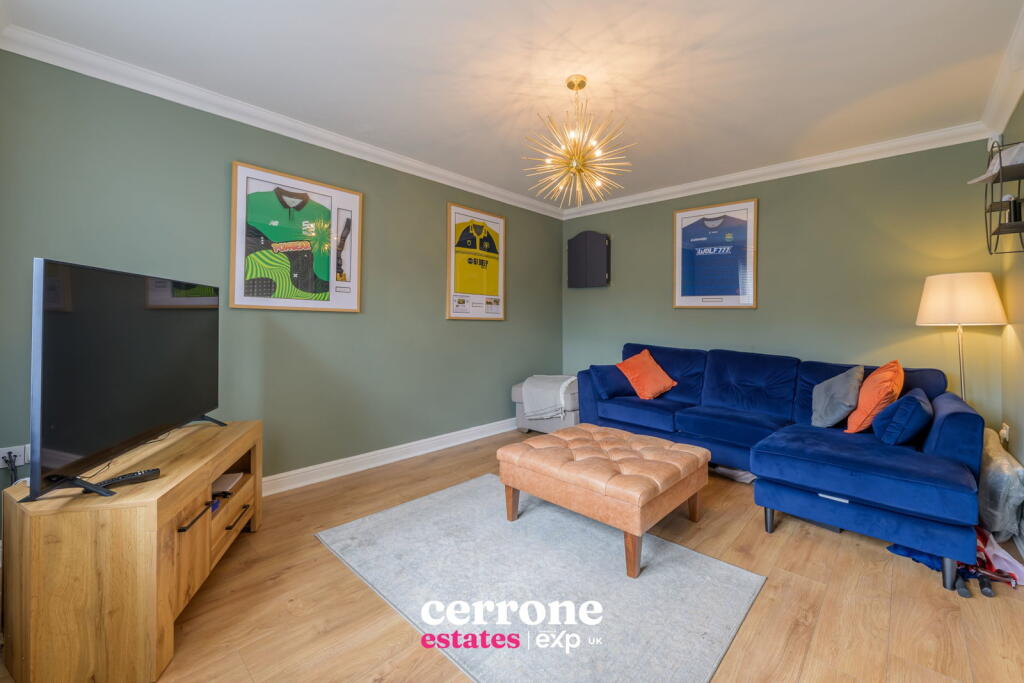
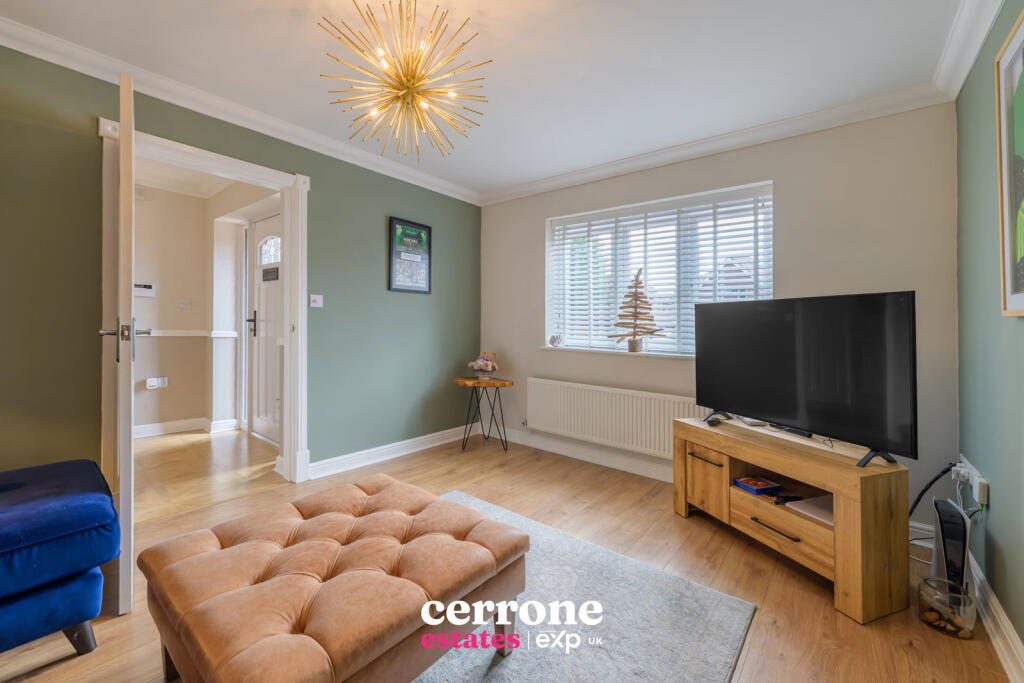
• Separate Second Living Room/ Snug
• Downstairs Utility, WC And Garage Access
• Master Bedroom With En-Suite
• Three Futher Double Bedrooms And Family Bathroom
• Private, Low-Maintenance Rear Garden
• Large Driveway
• Excellent Location And School Catchment
Location:
• Nearest Station: Bromsgrove Station
• Distance to Station: 1.4166584417903862 miles
Agent Information:
• Address: Bromsgrove & Redditch
Full Description:
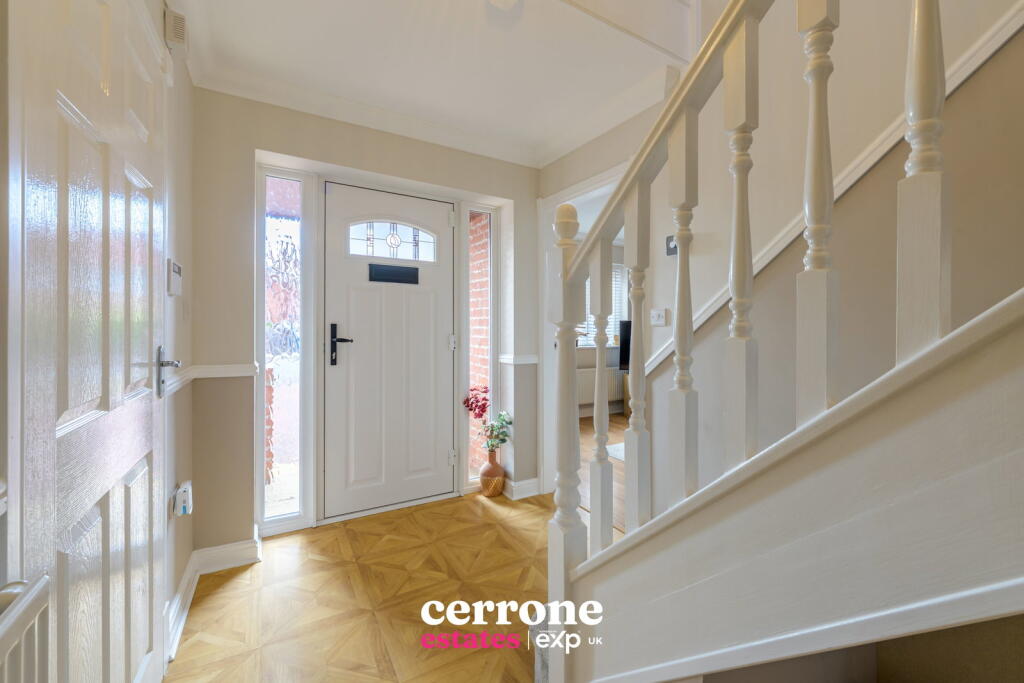
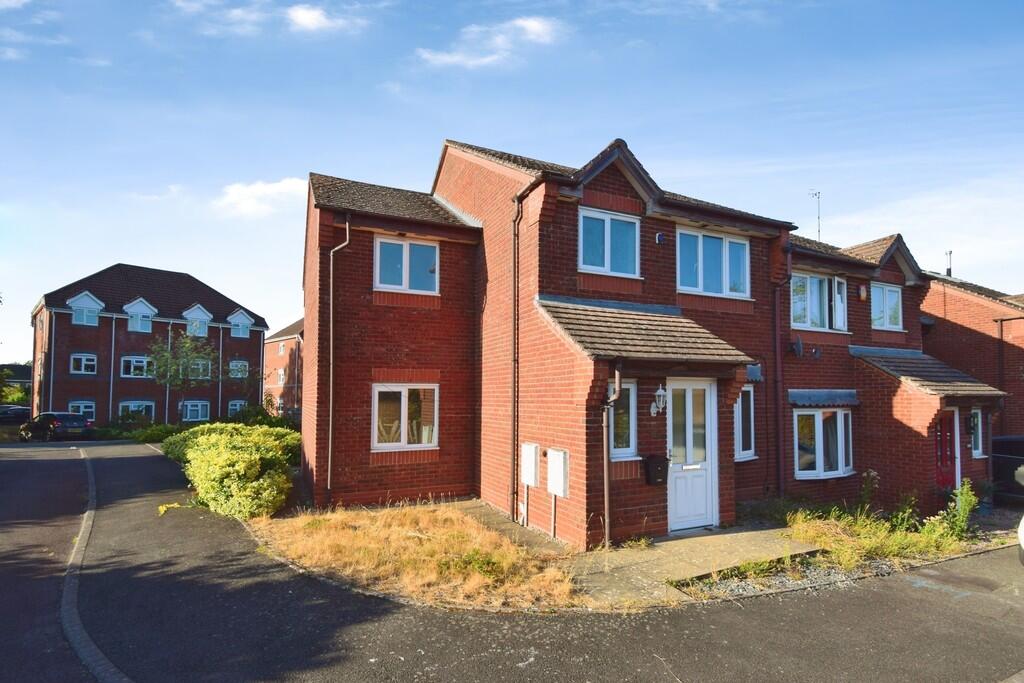
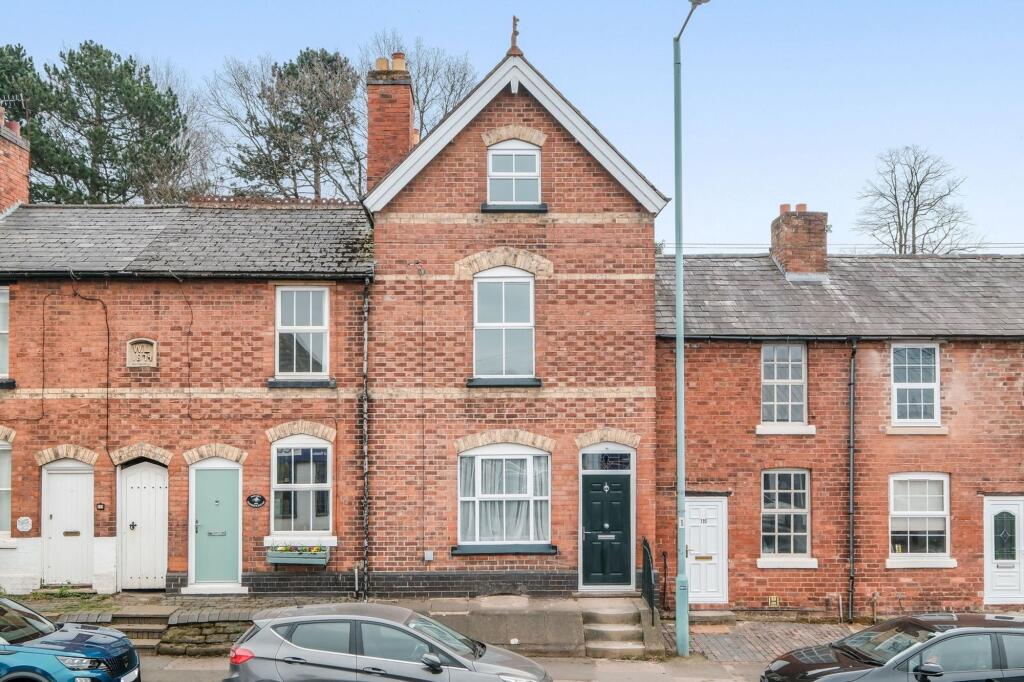
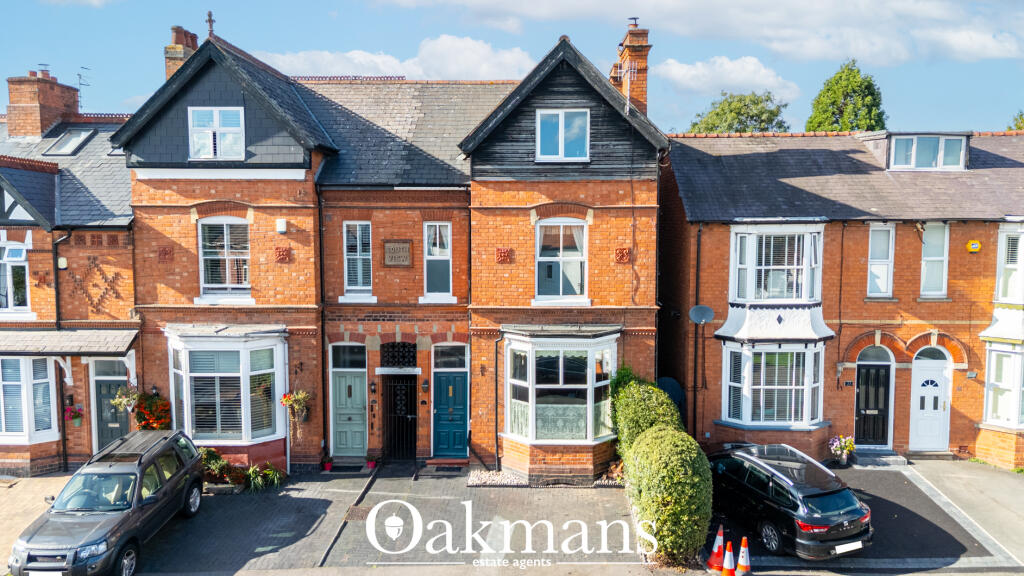
<p><strong>*** VIDEO/REEL AVAILABLE TO VIEW VIA HE VIRTUAL TOUR LINK ***</strong><br /><br />Nestled in a sought-after area, this impressive four-bedroom detached property offers spacious and versatile living accommodations, perfectly suited for entertaining and for modern family life. Boasting two reception rooms and an expansive open-plan family space, this home provides ample room for relaxation, social gatherings, and daily living.</p><p>The ground floor welcomes you with a charming second living room, or 'snug,' positioned at the front of the property, offering a cosy retreat. The true heart of the home unfolds at the rear with a superb open-plan lounge, dining area, and well-appointed kitchen, creating a fantastic hub for family meals and entertaining. This expansive, free-flowing layout is ideal for contemporary living, ensuring a bright and inviting atmosphere throughout. For added convenience, the ground floor also features a separate WC and a practical utility room, with a connecting door providing direct access to the garage.</p><p>Upstairs, off a bright and spacious landing, you will find four generously sized double bedrooms. The principal bedroom benefits from a private en-suite bathroom, providing a tranquil sanctuary. The remaining bedrooms are well-served by a modern family bathroom, ensuring convenience for all. With three bathrooms in total, this home caters to busy household demands with ease.</p><p><span style="text-decoration:underline"><strong>Dimensions:</strong></span></p><p><strong>Reception One: 5.40m x 4.05m</strong></p><p><strong>Reception Two: 3.35m x 4.20m</strong></p><p><strong>Dining Area: 11.25m x 2.60m</strong></p><p><strong>Kitchen: 3.00m x 4.25m</strong></p><p><strong>Garage: 2.55m x 4.10m</strong></p><p><strong>Bedroom 1: 3.35m x 4.00m</strong></p><p><strong>Ensuite: 3.30m x 1.50m</strong></p><p><strong>Bedroom 2: 3.35m x 3.40m</strong></p><p><strong>Bedroom 3: 3.00m x 3.55m</strong></p><p><strong>Bedroom 4: 2.95m x 3.05m</strong></p><p><strong>Bathroom: 2.40m x 1.65m</strong></p><p>Externally, doors from the dining area open onto a private rear garden, featuring a lovely patio area perfect for al fresco dining and relaxation. The garden also boasts a charming summer house, offering an ideal spot for quiet time or an additional hobby space. This secluded outdoor area provides a peaceful retreat. To the front, the property includes a garage, offering practical storage or parking, a driveway suitable for multiple vehicles and an EV charger is also installed. Situated within walking distance to the town centre and Sanders Park, the home benefits from good local amenities and convenient access to surrounding areas. This property represents a wonderful opportunity to acquire a spacious family home in a desirable location.</p><p>Early viewing is highly recommended to appreciate the space and potential this home offers.</p>