Property Details:
• Type: Semi-Detached
• Tenure: N/A
• Floor Area: N/A
Key Features:
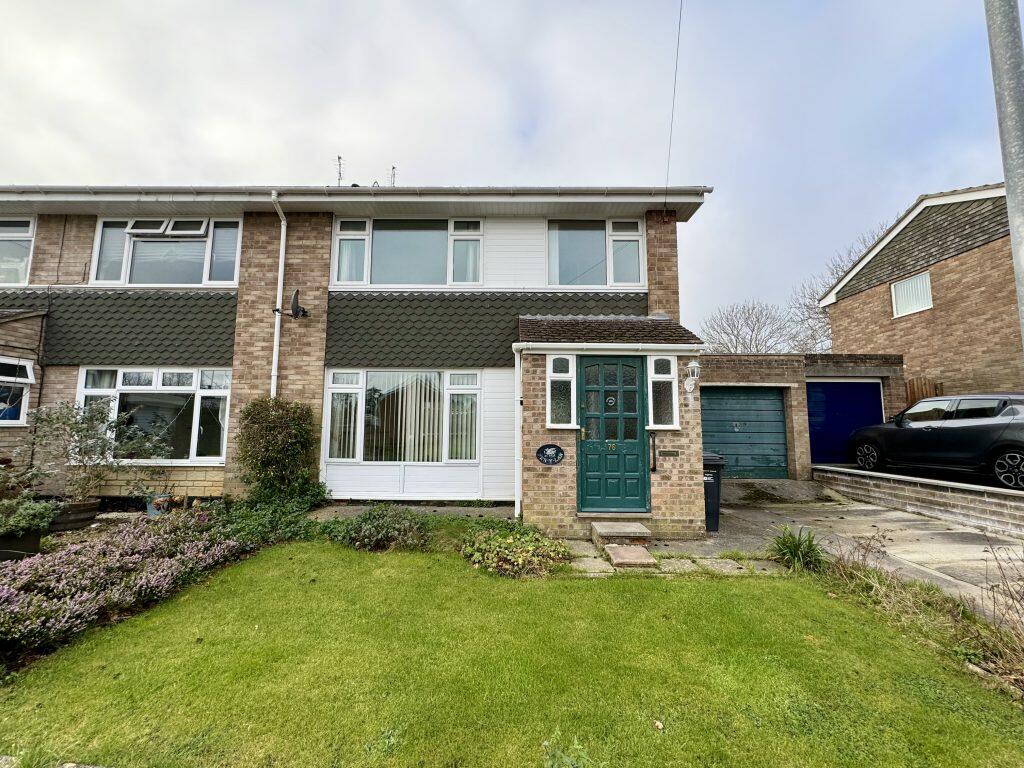
• Semi-Detached
• Three Bedrooms
• Popular Location
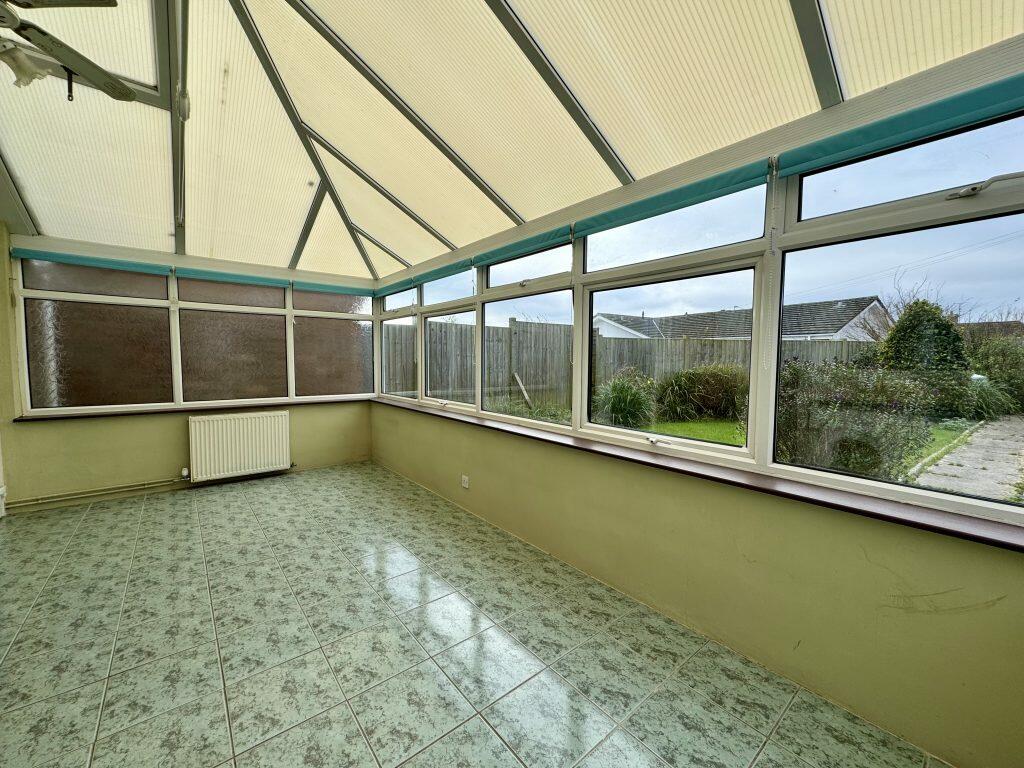
• Conservatory
• Rear Garden
• Garage & Driveway
• NO ONWARD CHAIN
Location:
• Nearest Station: N/A
• Distance to Station: N/A
Agent Information:
• Address: The White House 114 Hendford Hill,
Yeovil,
BA20 2RF
Full Description:
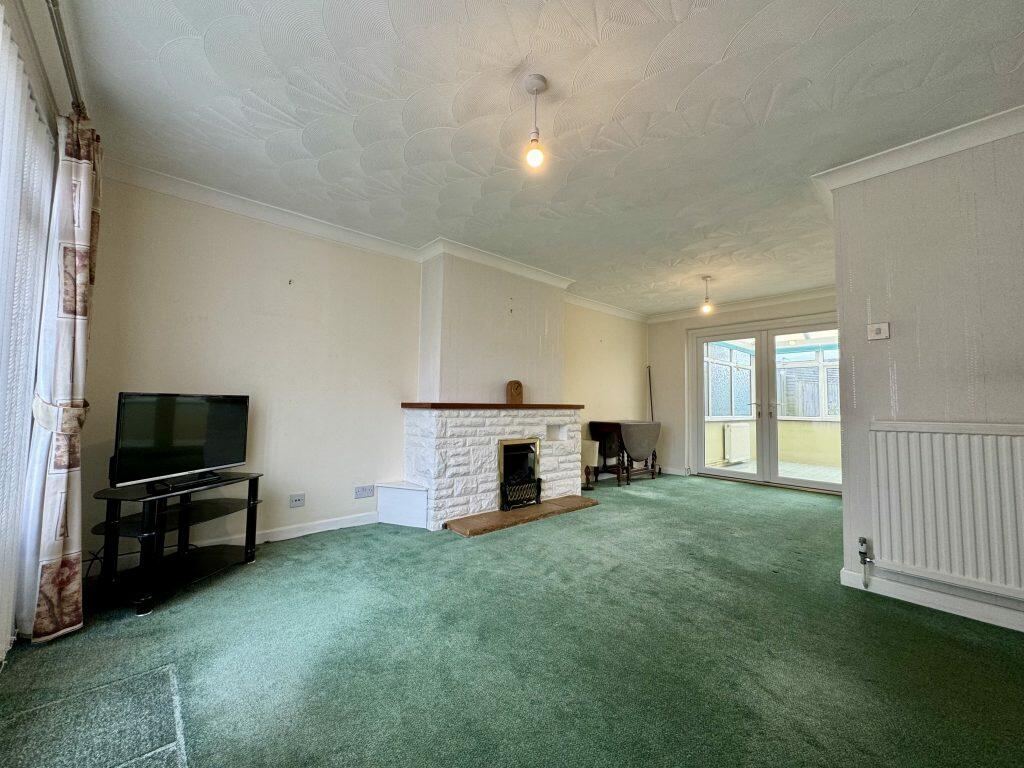
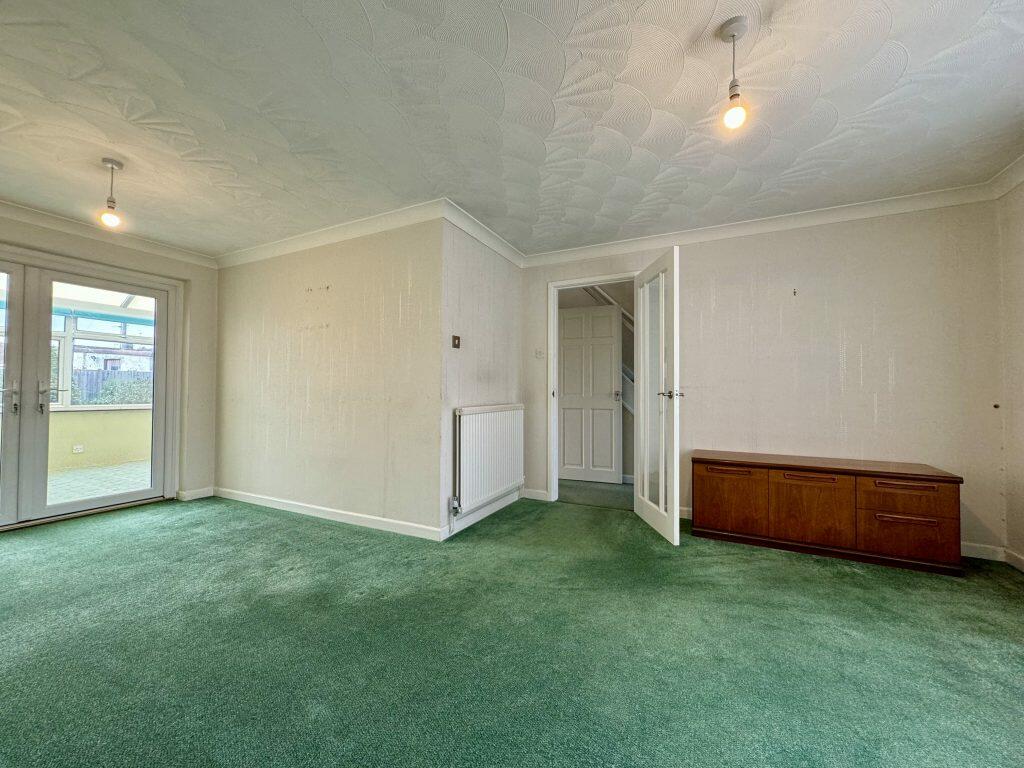
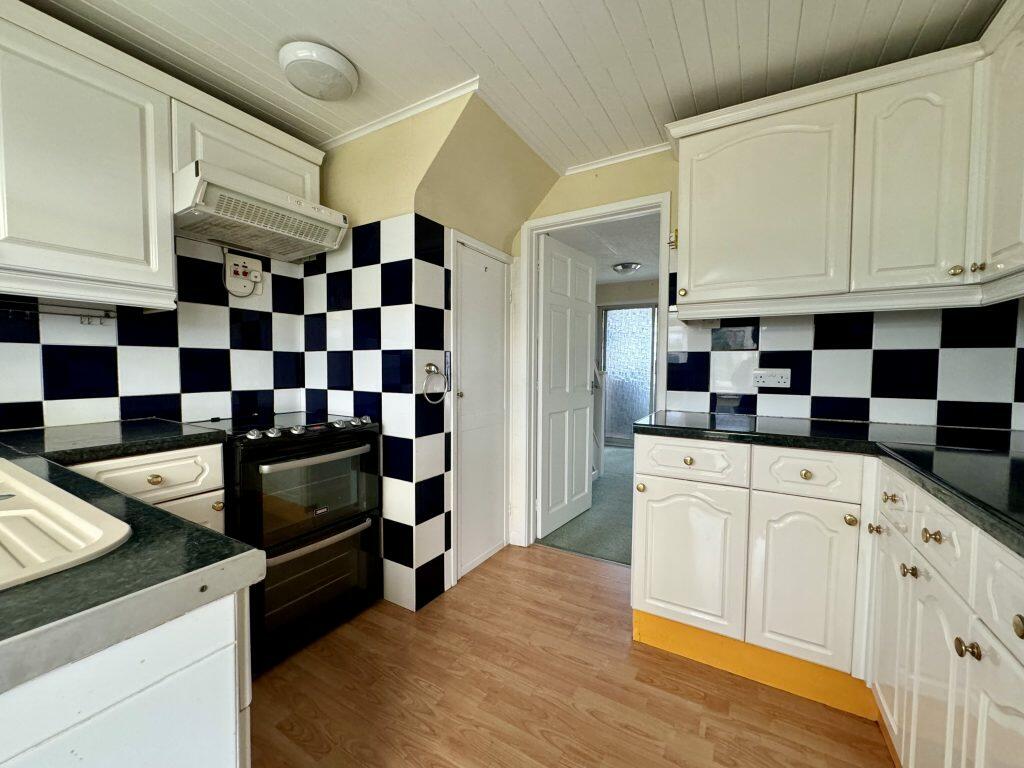
DescriptionTowers Wills are pleased to offer to market this three bedroom semi-detached property, located in a quiet road and ideally situated for easy access to Yeovil town centre. The property benefits from; entrance porch, lounge/diner, kitchen, conservatory, three bedrooms including two doubles, family bathroom, enclosed rear garden, off road parking and garage. Situated on the Western side of Yeovil on Willow Road, the property offers excellent access a range of amenities including primary and secondary schools. This property would benefit from some updating.Entrance PorchDoor to the front and sliding doors leading to the hallway. HallwayStairs to the first floor landing, under stairs cupboard and radiator. Lounge 5.90m x 3.99mDouble glazed window to the front, feature fireplace, radiator and double glazed patio doors leading to the conservatory. Kitchen 2.69m x 3.11mComprising of a range of wall, base and drawer units, work surfacing with sink/drainer, space for freestanding oven with cookerhood over, space for fridge freezer, laminate flooring, cupboard housing boiler, double glazed window to the rear and double glazed door leading to the conservatory. Conservatory 2.84m x 5.08mSpace for washing machine and tumble dryer, radiator and double glazed door leading to the garden.First Floor LandingDouble glazed window to the side and loft hatch.Bedroom One 3.17m x 2.64mDouble glazed window to the front, space for freestanding wardrobe and radiator.Bedroom Two 2.68m x 3.72mDouble glazed window to the rear, storage cupboard and radiator.Bedroom Three 2.15m x 2.60mDouble glazed window to the front and radiator.Family Bathroom 1.66m x 2.10mSuite comprising bath with shower over, wash hand basin, w.c, wall mounted heated towel rail, tiled flooring, tiled walls and double glazed window to the rear.Rear GardenThere is a mature rear garden being largely laid to lawn with footpath leading to the far end of the garden, patio area, outside tap, side access and door to the garage. Front GardenTo the front of the property is an area of garden and a driveway providing off road parking. Garage With ‘up and over' door. BrochuresBrochure 1