For Rent
Price on request
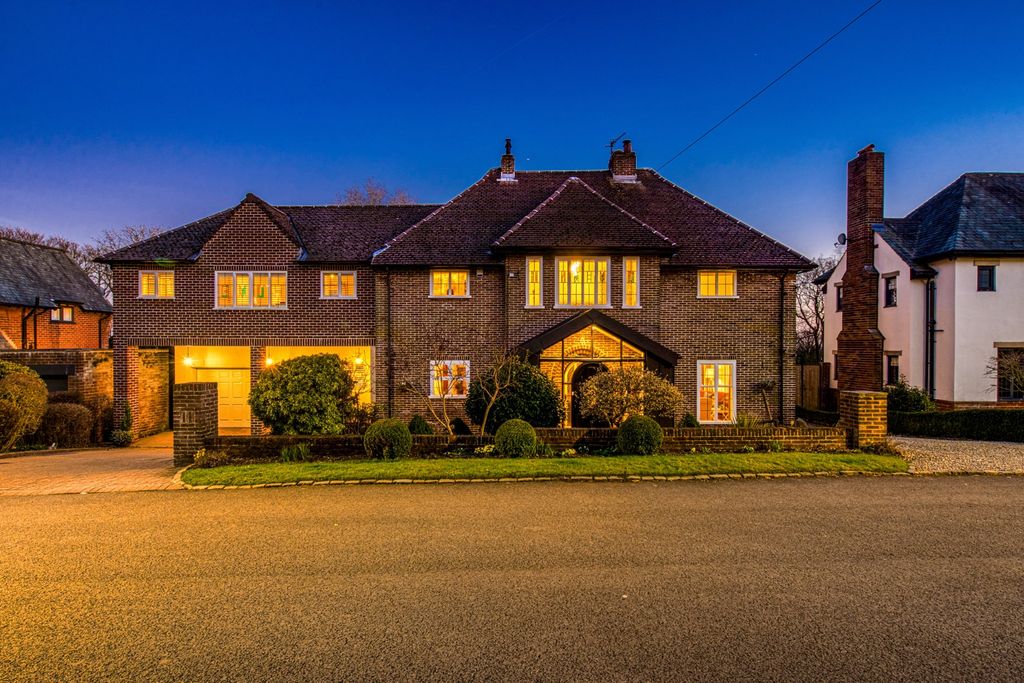
5 bed detached house for saleDalegarth Avenue, Heaton, 5 BL1
Dewsbury
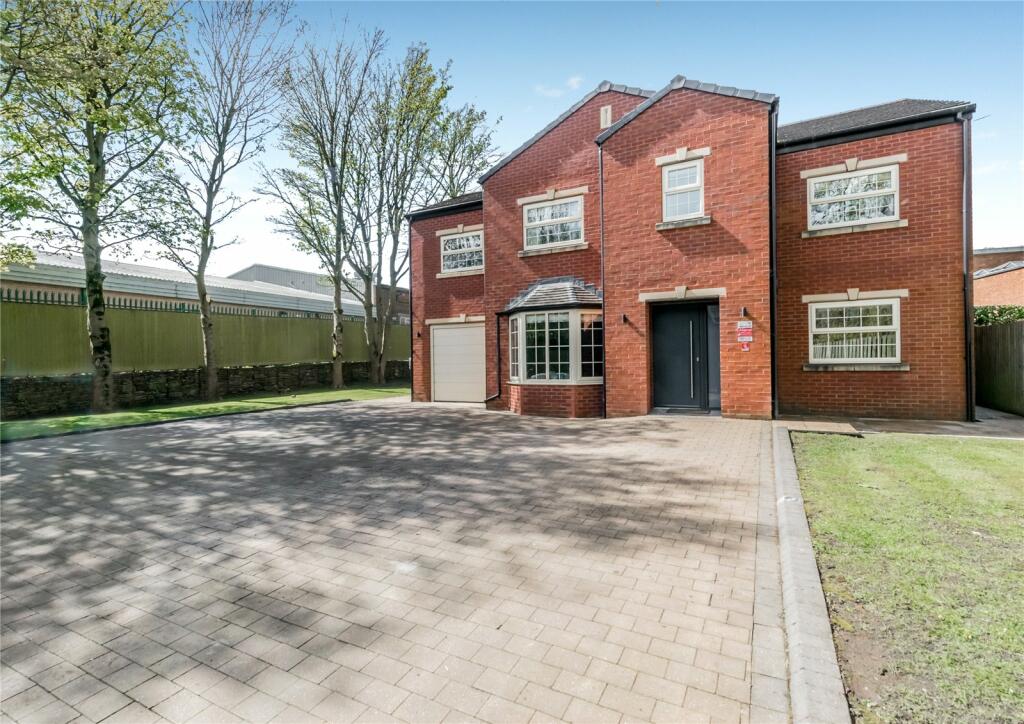
Only details supplied with this listing are shown. Ask the listing contact to confirm measurements, taxes and costs.
Property Details: • Type: Detached • Tenure: N/A • Floor Area: N/A
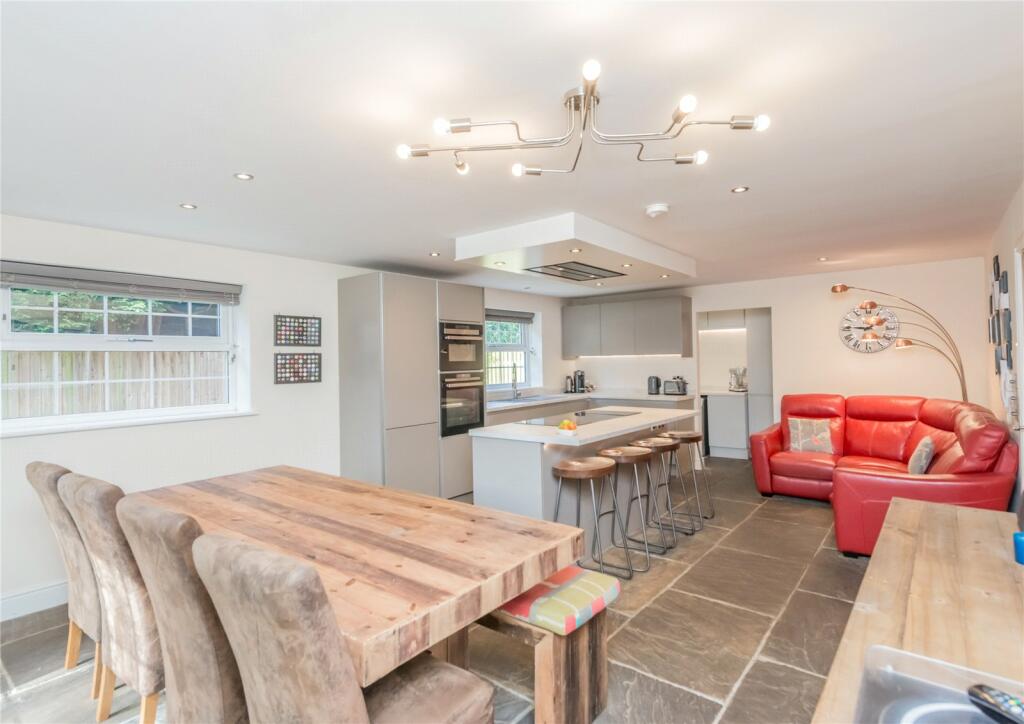
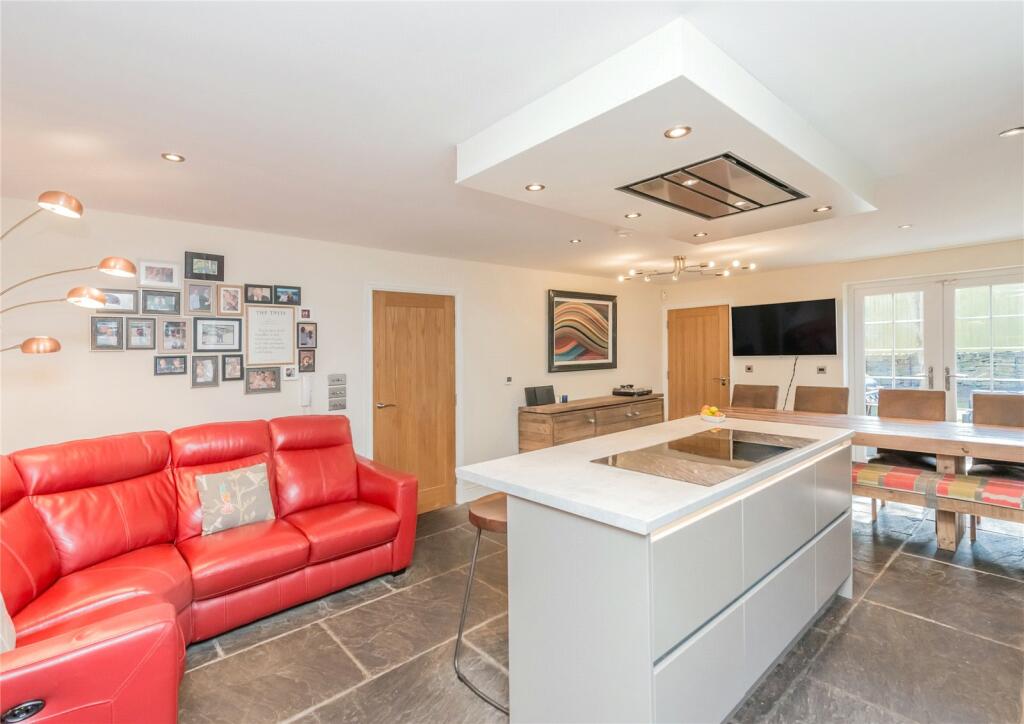
Key Features: • REASONS WHY WE LOVE THIS HOUSE • Immaculately presented • Exclusive "courtyard “small development • Only 4 detached houses • Electric gates • Master Bedroom with Dressing Room • 22 foot Kitchen/Family Room • Ample parking / Garage • Energy Rating B
Location: • Nearest Station: N/A • Distance to Station: N/A
Agent Information: • Address: 704 Bradford Road, Birkenshaw, Bradford, BD11 2AU
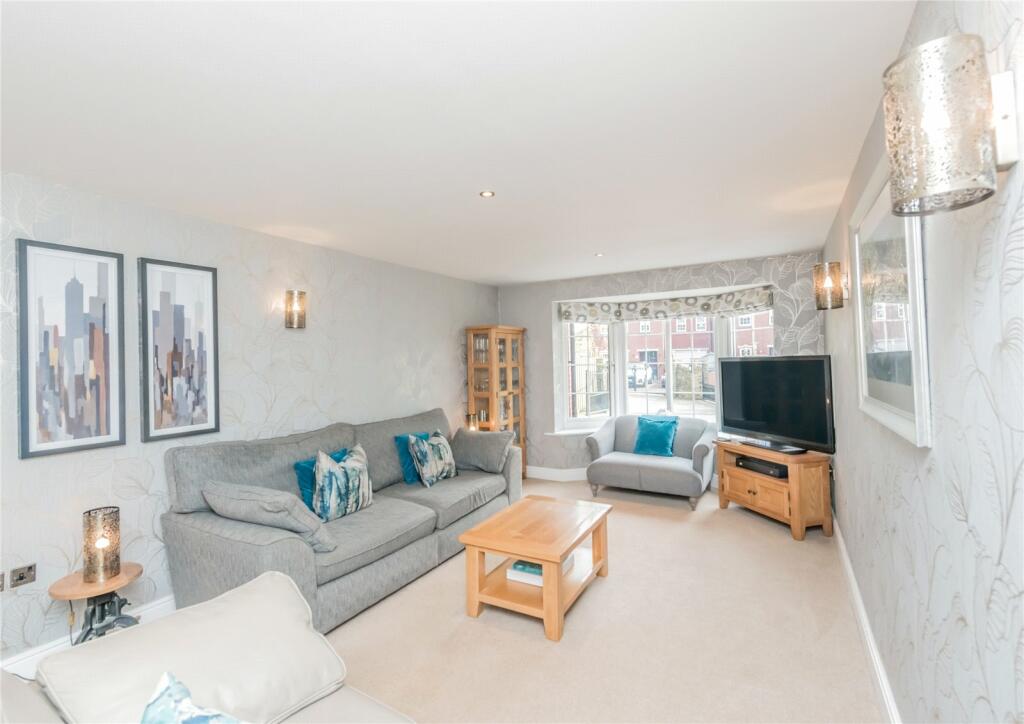
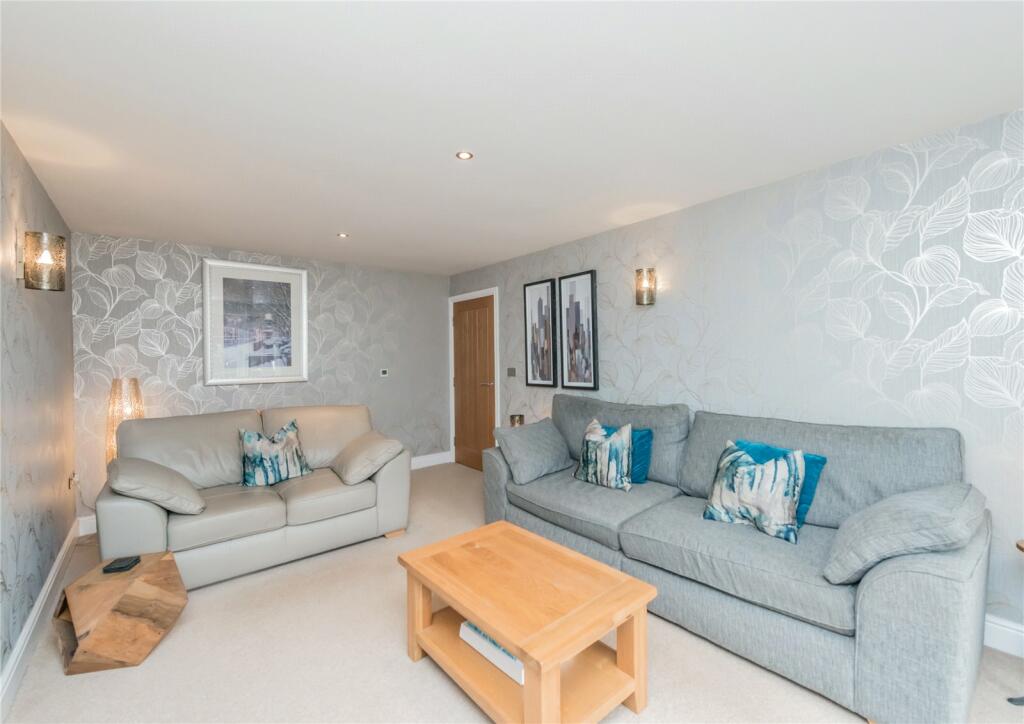
Full Description: Signature Homes by Robert Watts offer for sale this impressive modern detached, that forms part of this exclusive small "courtyard" development of only 4 detached houses that is accessed via electronically operated gates. The house offers good sized living accommodation, with 4 bedrooms and 2 en suites, that includes a master bedroom with dressing room and en suite wet room. Also includes a 22 foot kitchen/family room.Ideally situated within walking distance of Birkenshaw village, close to amenities and within easy reach of junctions 26 and 27 of the M62 motorway network. HallwayUnderfloor heating.Downstairs W.C.Underfloor heating.Lounge6.27m x 3.28m (20' 7" x 10' 9")Underfloor heating.Kitchen / Family Room6.9m x 4.45m (22' 8" x 14' 7")Impressive 22 foot Kitchen/Family Room, with a quality rang of fitted units and specification. Includes oven, microwave, induction hob and central island/breakfast bar. uPVC French doors to garden. Stone flagged flooring with underfloor heating.Utility RoomWith door to the garden. Underfloor heating.Study/Office2.97m x 2.97m (9' 9" x 9' 9")Underfloor heating.LandingGood sized landing.Master Bedroom5.05m x 3.05m (16' 7" x 10' 0")Master Bedroom suite with Dressing Room + En Suite.Dressing Room3.05m x 2.62m (10' 0" x 8' 7")En-Suite Wet Room2.97m x 2.74m (9' 9" x 9' 0")White suite, "walk in" shower. Vanity sink unit. Tiled flooring. Heated towel rail. Underfloor heating.Bedroom 23.76m x 3.43m (12' 4" x 11' 3")En-Suite Shower/W.CCorner shower cubicle, vanity sink unit. Heated towel rail. Underfloor heating.Bedroom 35.23m x 3.05m (17' 2" x 10' 0")Bedroom 435.66m" x 2.97mBathroom/Wet RoomSuperb house bathroom. Free standing bath, “walk in" shower, Vanity sink unit. Tiled flooring. Heated towel rail. Underfloor heating.OutsideCourtyard setting, with access via electric gates, with a good sized plot. Block paved driveway providing ample parking and garage. Lawned garden to the side and the back. Additional flagged patio terrace.TenureFreeholdCouncil Tax BandF - BradfordMortgagesWe recommend The Mortgage Maestro, who are whole of market mortgages brokers. They have exclusive rates that are not available on the high street. Ben is on hand to discuss all of your mortgage needs. If you would like to arrange an appointment, contact us today. Your home may be repossessed if you do not keep up repayments on your mortgage.BrochuresParticulars
If the interactive map is unavailable, open the supplied location in maps.
Open location in mapsThe pin uses coordinates supplied with this listing. Confirm the exact location with the listing contact.
Added and updated dates describe the Mirror record. Source publication and verification dates are shown separately when known; none establishes time on market. Confirm current price and availability with the listing contact.
View original listing