Property Details:
• Type: Detached
• Tenure: N/A
• Floor Area: N/A
Key Features:
• FIVE SPACIOUS BEDROOMS
• OVER 2000 SQ FEET OF LIVING SPACE
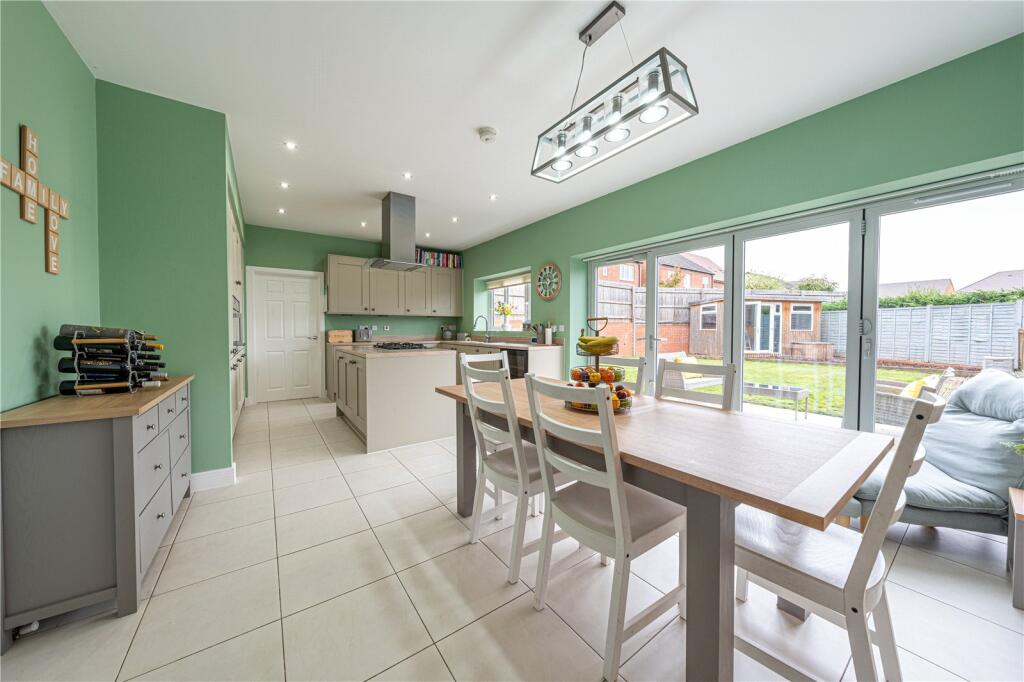
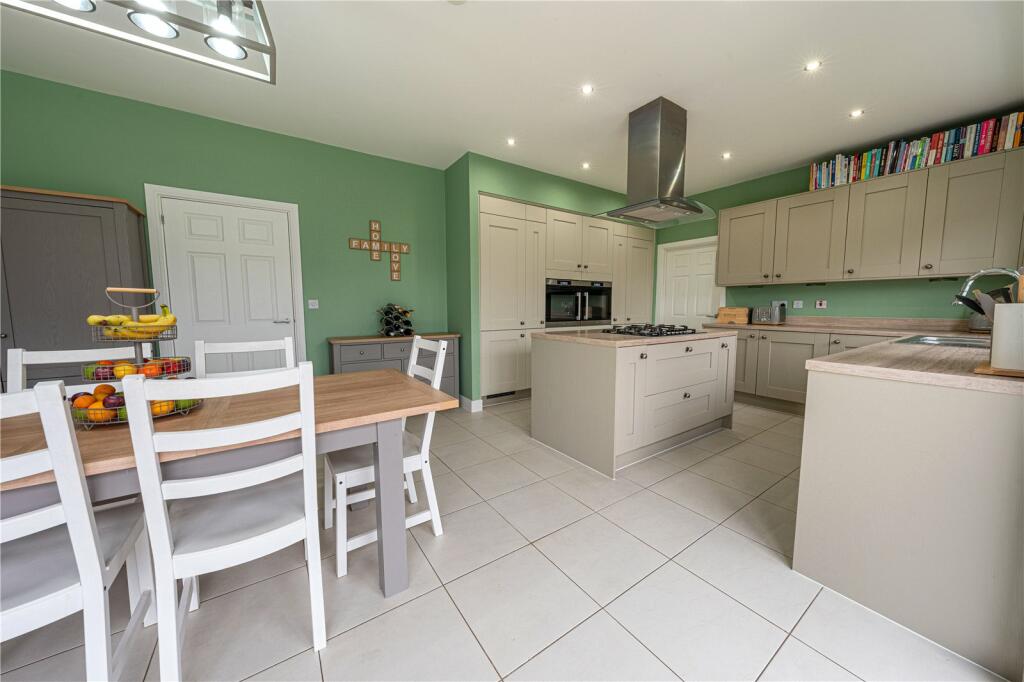
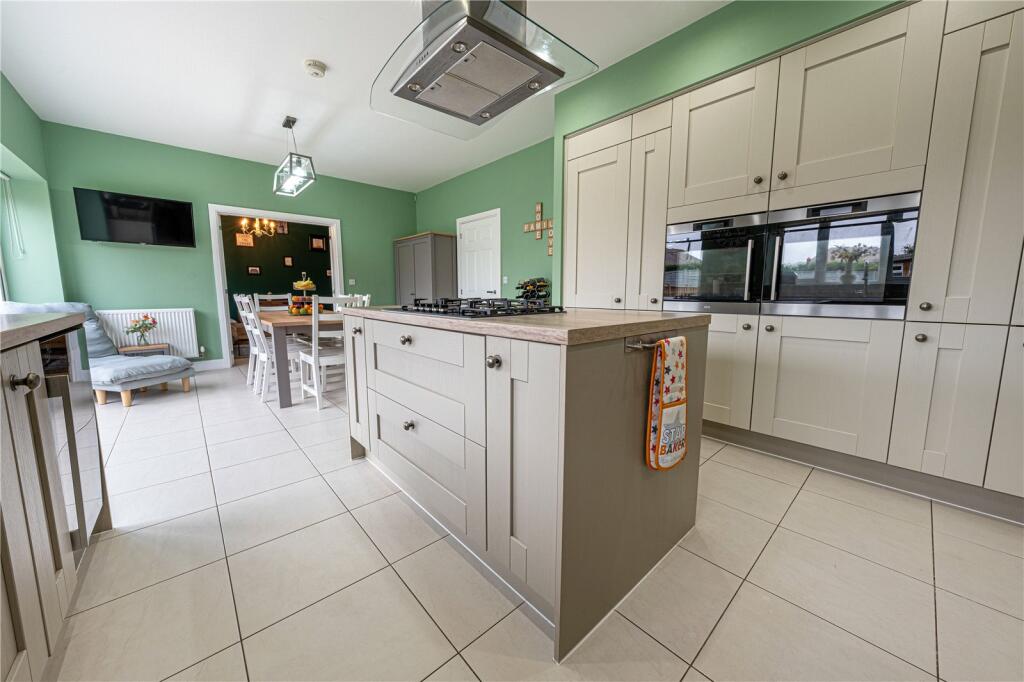
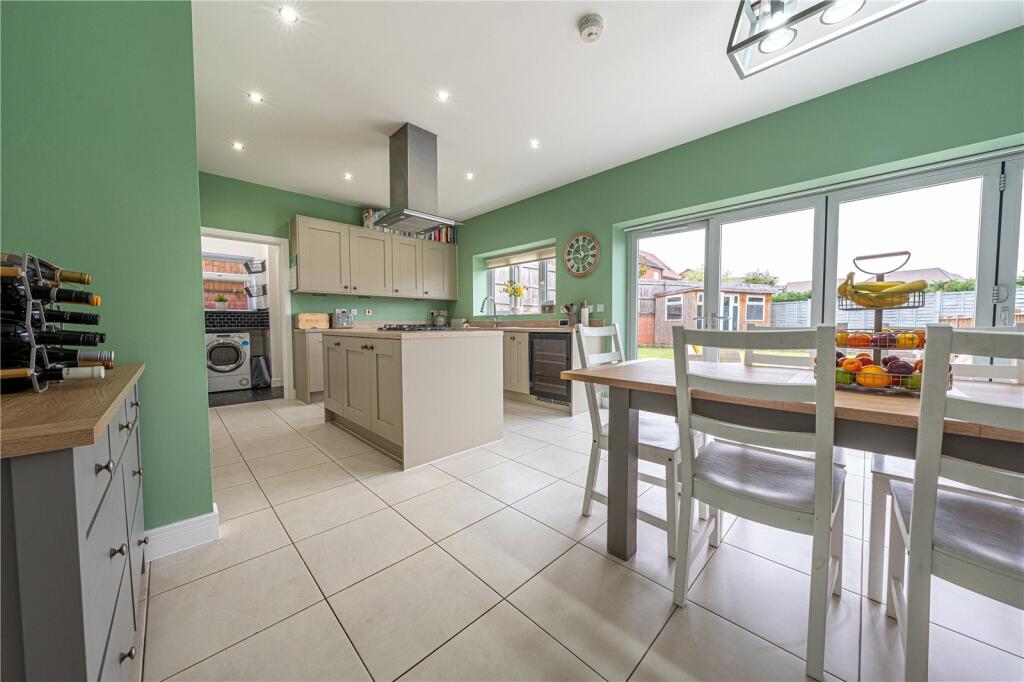
• OPEN PLAN KITCHEN LEADING THROUGH TO A SNUG ROOM
• SOUGHT AFTER NORTH SIDE OF TAMWORTH
• WELL PRESENTED THROUGHOUT
• CATCHMENT FOR FANTASTIC SCHOOLS & LOCAL AMENITIES
• PERFECT FAMILY HOME
Location:
• Nearest Station: N/A
• Distance to Station: N/A
Agent Information:
• Address: 9 Bolebridge Street,
Tamworth,
B79 7PA
Full Description:
*** FIVE SPACIOUS BEDROOMS *** OVER 2000 SQ FEET OF LIVING SPACE *** OPEN PLAN KITCHEN LEADING THROUGH TO A SNUG ROOM *** SOUGHT AFTER NORTH SIDE OF TAMWORTH *** WELL PRESENTED THROUGHOUT *** CATCHMENT FOR FANTASTIC SCHOOLS & LOCAL AMENITIES *** PERFECT FAMILY HOME ***
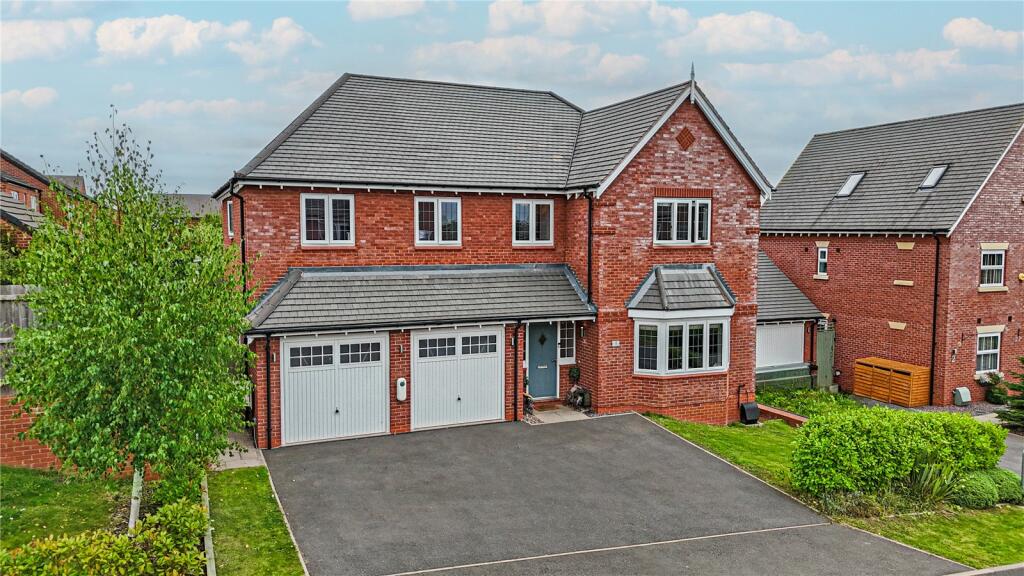
Wilkins Estate Agents are delighted to bring to market this fantastic sized five bedroom detached property, situated in the popular north side of Tamworth. This popular Bellway development site benefits from being within close proximity to local transport links such as Tamworth train station. This property 2800+ sq foot and is one of the biggest on the estate and benefits from being just a stones throw away from Tamworth town centre and the ever growing Ventura Retail Park which offers further entertainment facilities. This well-known development is progressing further due to a local shop being on the estate, as well as a primary school and even a pathway leading in to the town rather than having to walk down the main road! In brief, the property comprises of an entrance hallway, spacious living room which features a beautiful bay window, open plan kitchen/diner, which opens out to snug room, offering an element of home comfort utility space, WC and a converted double garage which has kept space for storage, however has also been converted to a study, all situated to the ground floor. To the first floor are give great sized bedrooms (with bedroom one and two both benefiting from an en suite), as well as a family bathroom to this floor. The property is superbly presented throughout and is finished to a modern standard .External to the property, to the front of the property is off road parking for numerous vehicles, positioned in front of the property and double garage. A modern feature to his property is it benefits from an electrical charging point, poisitioned at the front of the property. Round to the rear is a well presented private rear garden, featuring both a patio area, offering the perfect space for garden furniture and outdoor entertaining, as well as a low maintenance lawn area. There is also great space for storage as this property has an outbuilding, featuring electricity and makes for a great office space, as well as a hand built bar. This property is well superbly presented throughout and must be seen to be appreciated!LIVING ROOM - 5.56m x 4.11m KITCHEN/DINER - 6.96m x 4.06mSNUG ROOM - 4.06m x 2.90mUTILITY - 2.46m x 1.75mWCSTUDY (GARAGE CONVERSION) - 4.47m x 4.32m BEDROOM ONE - 4.60m x 4.24mEN SUITE - BEDROOM ONE BEDROOM TWO - 5.51m x 2.95mEN SUITE - BEDROOM TWO BEDROOM THREE - 5.00m x 3.00mBEDROOM FOUR - 4.34m x 3.00mBEDROOM FIVE - 2.59m x 2.31mFAMILY BATHROOM