Property Details:
• Type: Ground Flat
• Tenure: N/A
• Floor Area: N/A
Key Features:
• A STUNNING GROUND FLOOR FLAT
• GRADE 2 LISTED BUILDING
• HIGH CEILINGS AND ORIGINAL STYLE FEATURES
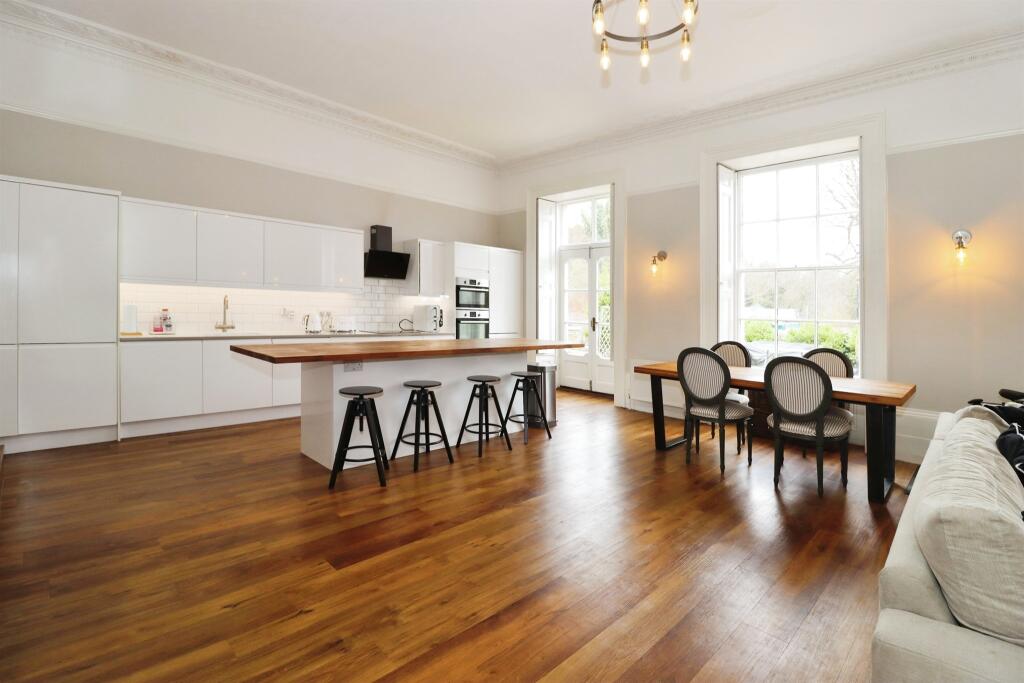
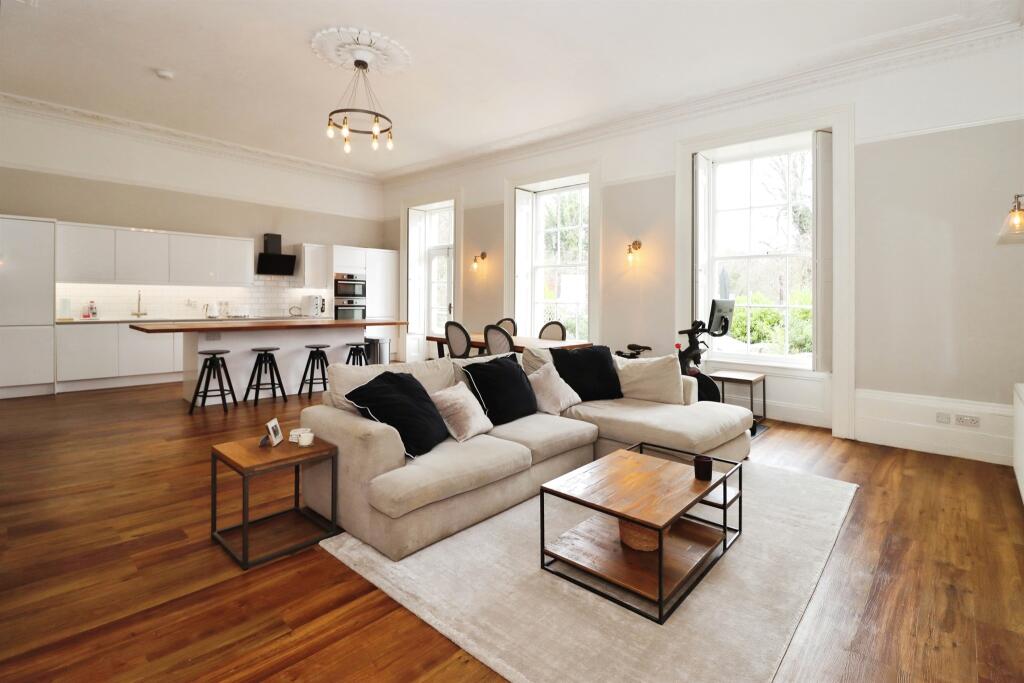
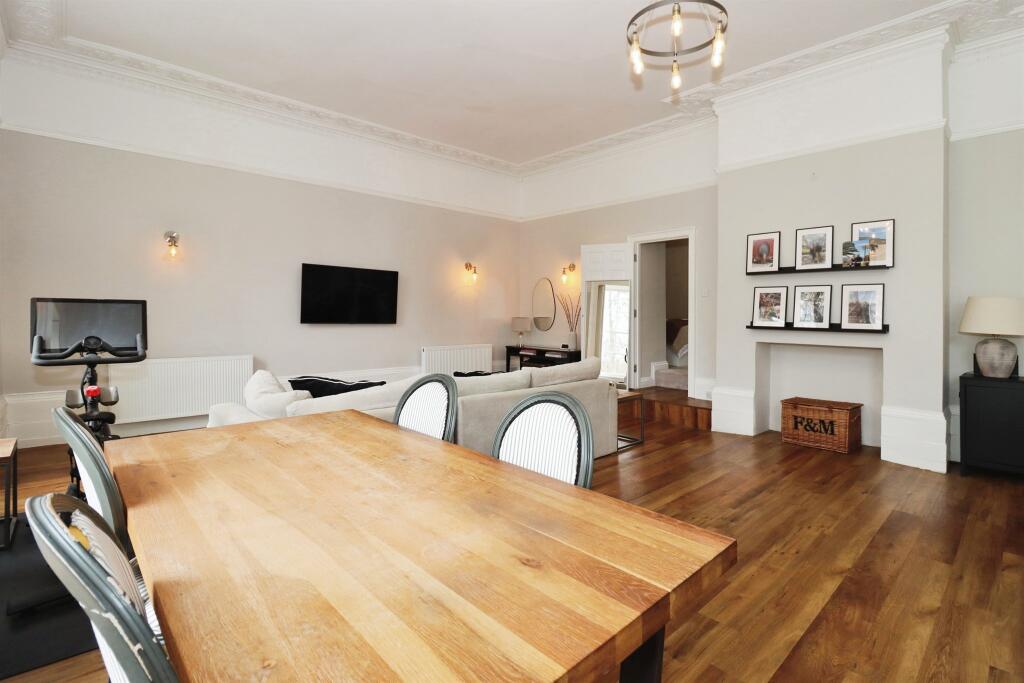
• FANTASTIC OPEN PLAN KITCHEN/LIVING ROOM
• DOUBLE BEDROOM & SHOWER ROOM
• OWN PRIVATE GARDEN & PARKING
Location:
• Nearest Station: N/A
• Distance to Station: N/A
Agent Information:
• Address: 131 Bath Road,
Longwell Green,
Bristol,
BS30 9DD
Full Description:
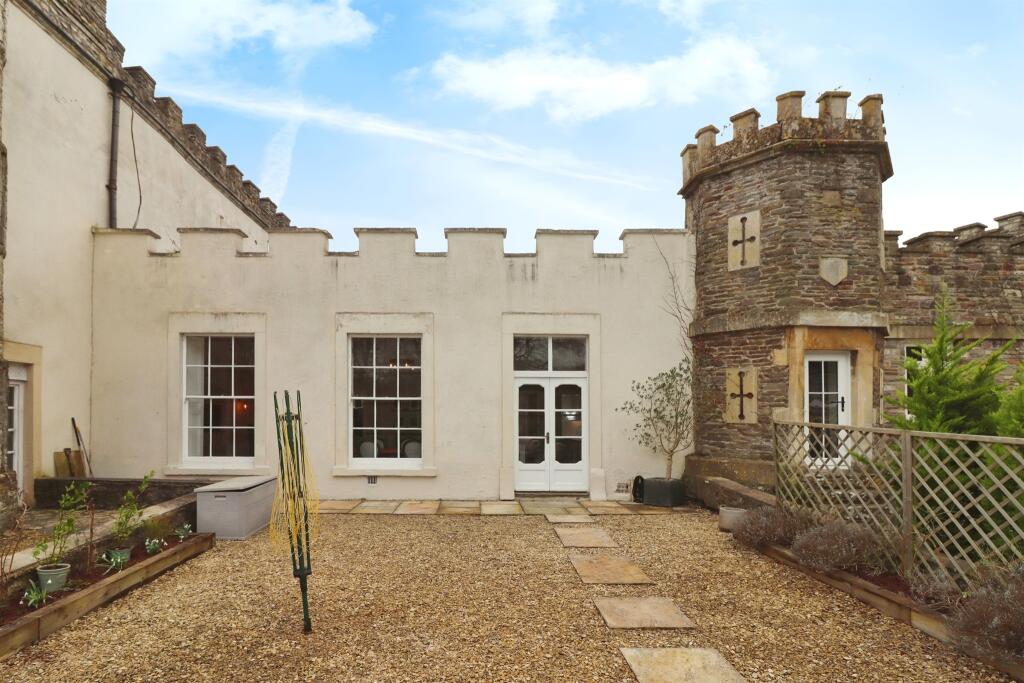
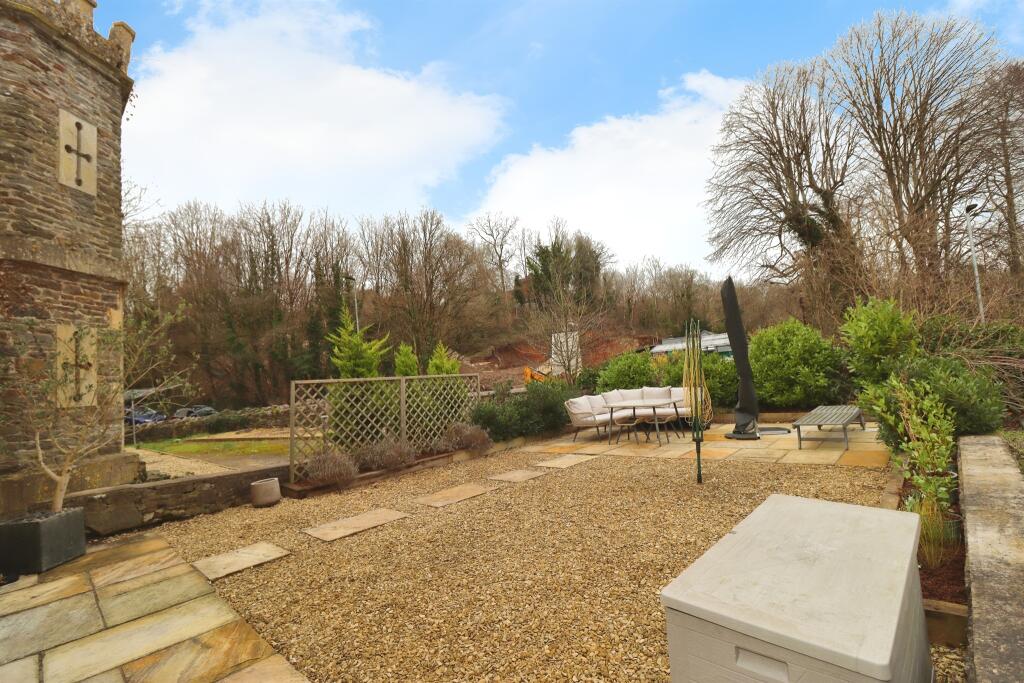
SUMMARYA stunning ground floor flat that retains many original features and has a fantastic open plan kitchen/living room, double bedroom and shower room. Benefits from an enclosed garden and parking. Must be viewed.DESCRIPTIONSitting in lovely elevated position is Willsbridge House which is Grade 2 listed house that has been converted into flats making each one unique and bursting with character . We are pleased to offer one of the 'Ballroom' a stunning ground apartment with its own private entrance. The flat comprises entrance hall and a fantastic open plan kitchen/living room with a modern style fitted kitchen, integrated appliances and breakfast bar, tall original style sash windows with shutters, original style cornice and and ceiling roses and original style french doors with shutters leading to the rear garden. There is a double bedroom and modern style shower room. In addition there is a private car park.Ideally located with good transport links to both Bath & Bristo and near to lovely woodland walks at Willsbridge Milll. Viewing is highly recommended to appreciate all it has to offer.Entrance Hall Door to the front, door to the walk in cloakroom with hanging space and storage, door to the shower room and step down into the kitchen/living room.Kitchen/ Lliving Room 30' 2" x 19' 6" ( 9.19m x 5.94m )Single glazed french doors with shutters leading to the rear garden, two ceiling to floor sash windows to the rear with shutters, two radiators, laminate wood effect flooring, a range of modern style fitted wall and base units, work tops, tiled splash backs, one and a half bowl sink unit with mixer tap, built in eye level electric oven, induction hob with cooker hood, eye level built in microwave, integrated fridge/freezer, integrated washer/dryer, breakfast island, original style ceiling rose, original style cornice, picture rail.Bedroom 12' 9" x 8' 4" ( 3.89m x 2.54m )Window to the front, radiatorShower Room Window to the front, walk in double shower cubicle, combination vanity sink unit and low level WC, heated towel rail, tiled walls, tiled flooringFront Lighting and steps leading to the front door.Rear Garden Enclosed and mainly laid to patio with borders hosting plants and shrubs, decorative gravel.Parking Private Car Park with two allocated parking spaces and visitor spacesLease details are currently being compiled. For further information please contact the branch. Please note additional fees could be incurred for items such as leasehold packs.1. MONEY LAUNDERING REGULATIONS - Intending purchasers will be asked to produce identification documentation at a later stage and we would ask for your co-operation in order that there will be no delay in agreeing the sale.
2: These particulars do not constitute part or all of an offer or contract.
3: The measurements indicated are supplied for guidance only and as such must be considered incorrect.
4: Potential buyers are advised to recheck the measurements before committing to any expense.
5: Connells has not tested any apparatus, equipment, fixtures, fittings or services and it is the buyers interests to check the working condition of any appliances.
6: Connells has not sought to verify the legal title of the property and the buyers must obtain verification from their solicitor.BrochuresFull Details