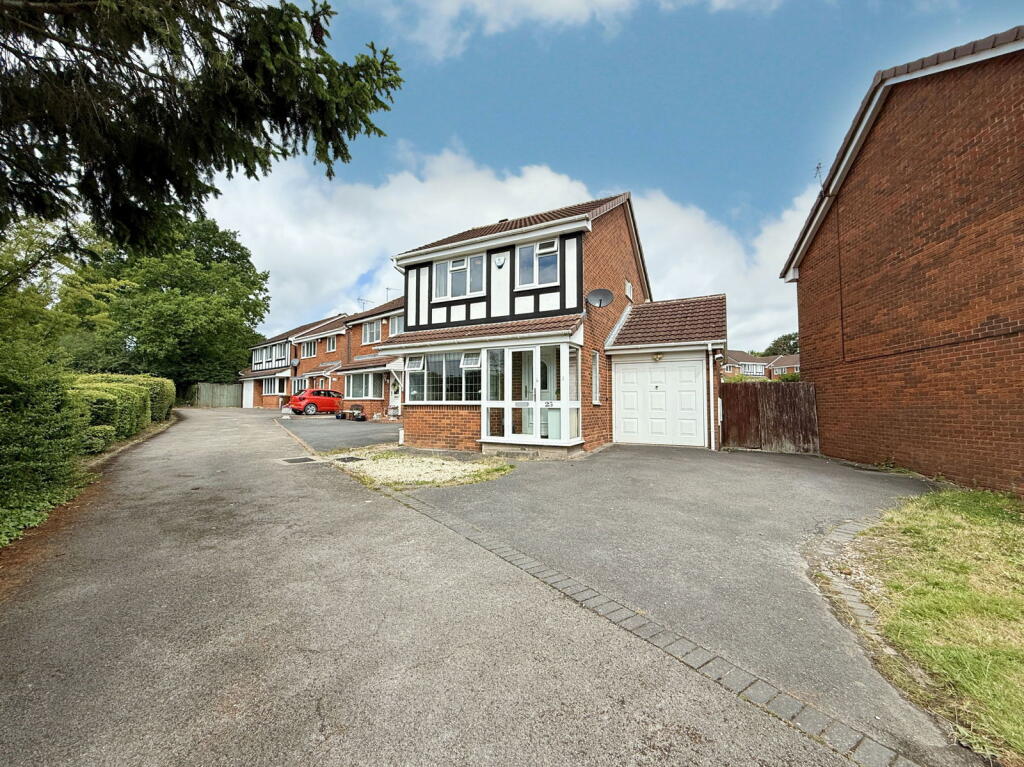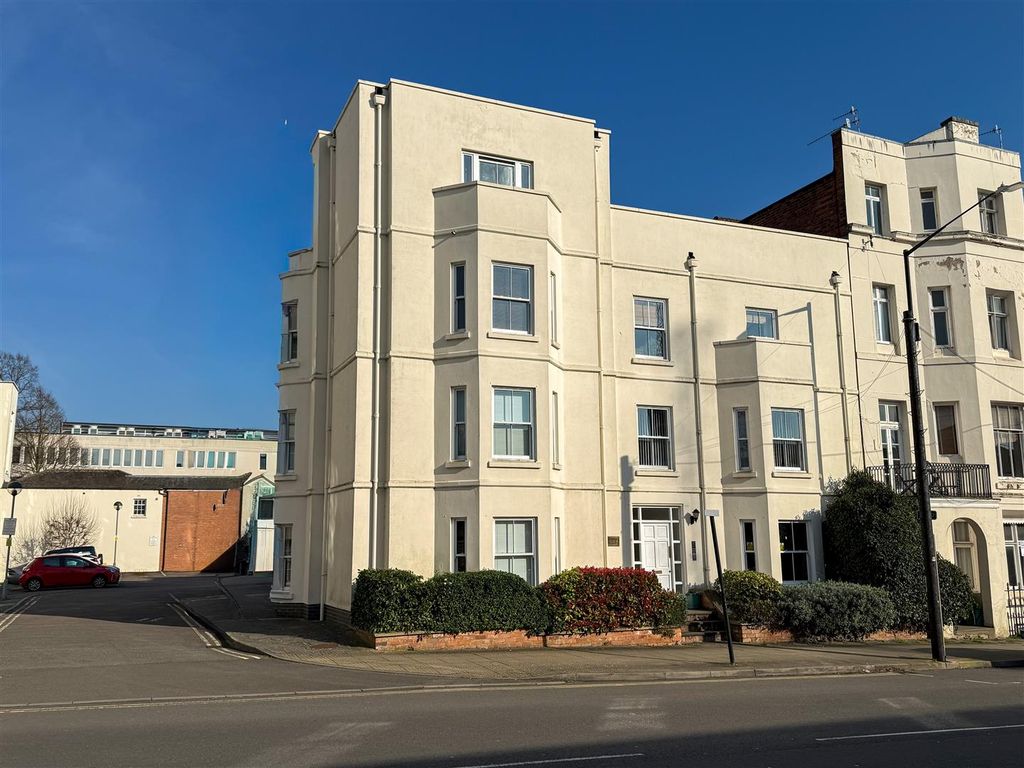
For Rent
Price on request
2 bed flat to rentDale Street, Leamington Spa CV32
Studio
Leamington
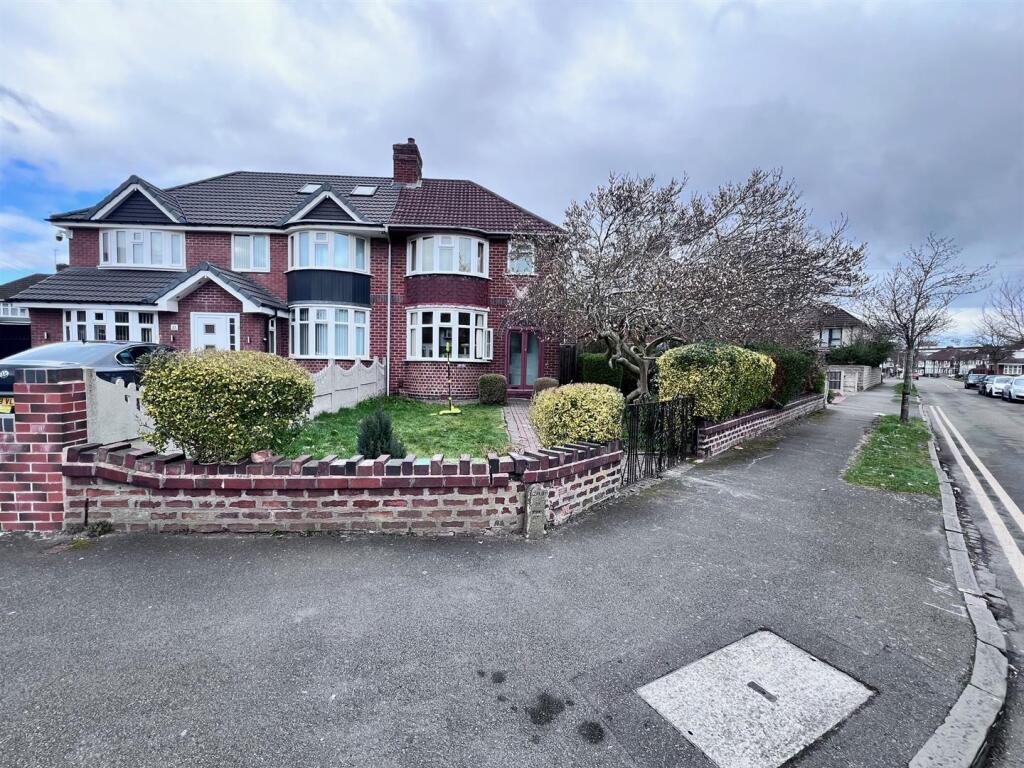
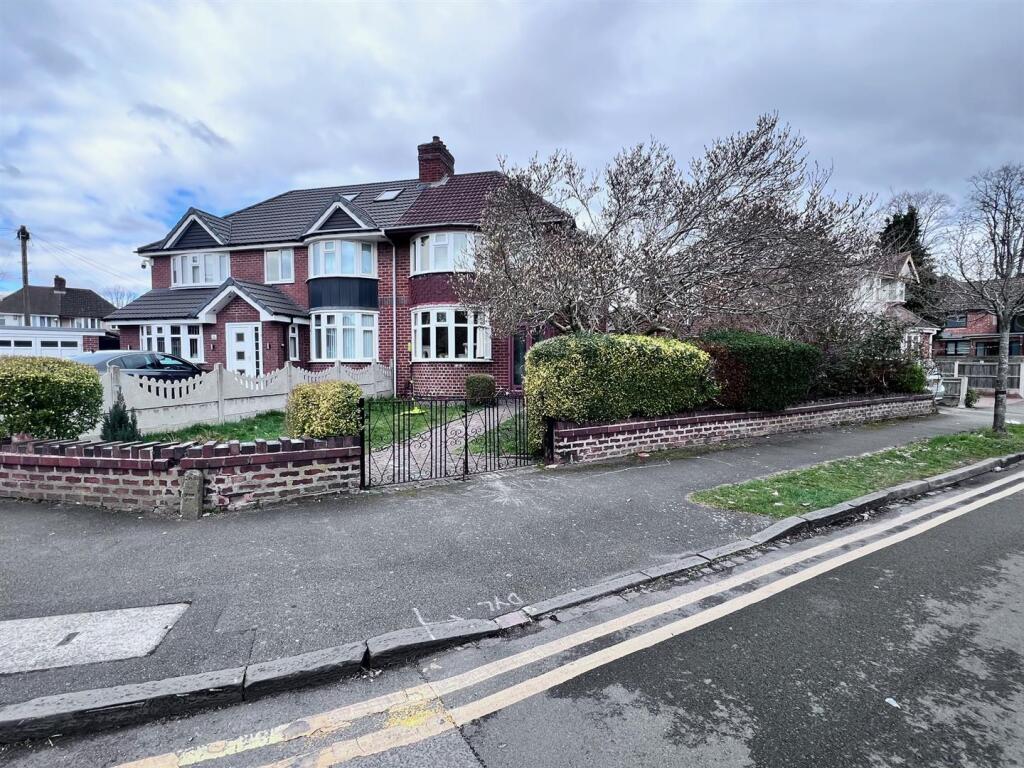
Property Details: • Type: Semi-Detached • Tenure: Freehold • Floor Area: N/A
Key Features: • Semi Detached Property • Three Bedrooms • Two Reception Rooms • Modern Fitted Kitchen • Fitted Bathroom • UPVC Double Glazed Windows (where specified) • Gas Central Heating • Garage • EPC Rating D • Council Tax Band C
Location: • Nearest Station: N/A • Distance to Station: N/A
Agent Information: • Address: 923 Walsall Road, Great Barr, Birmingham, B42 1TN
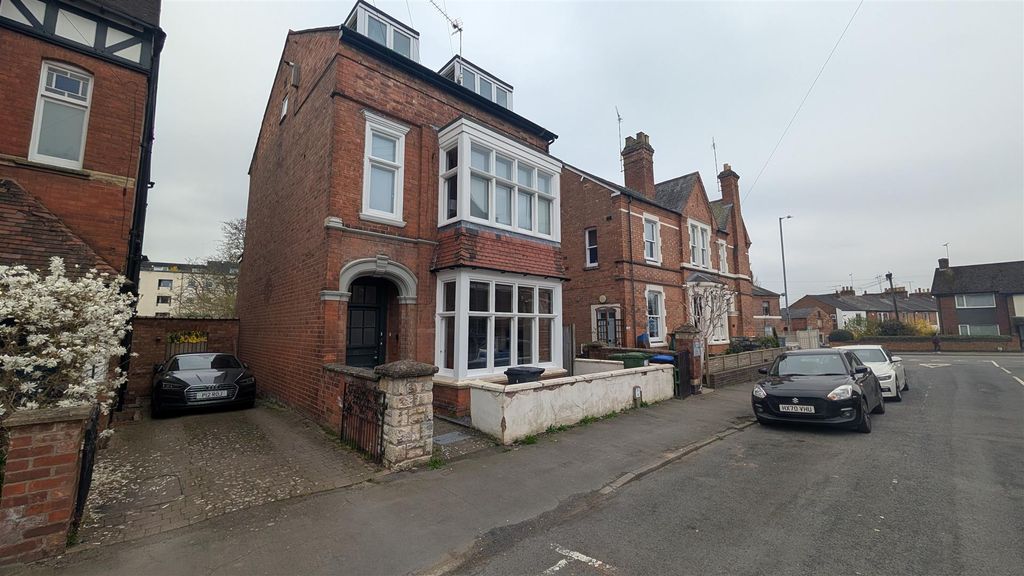
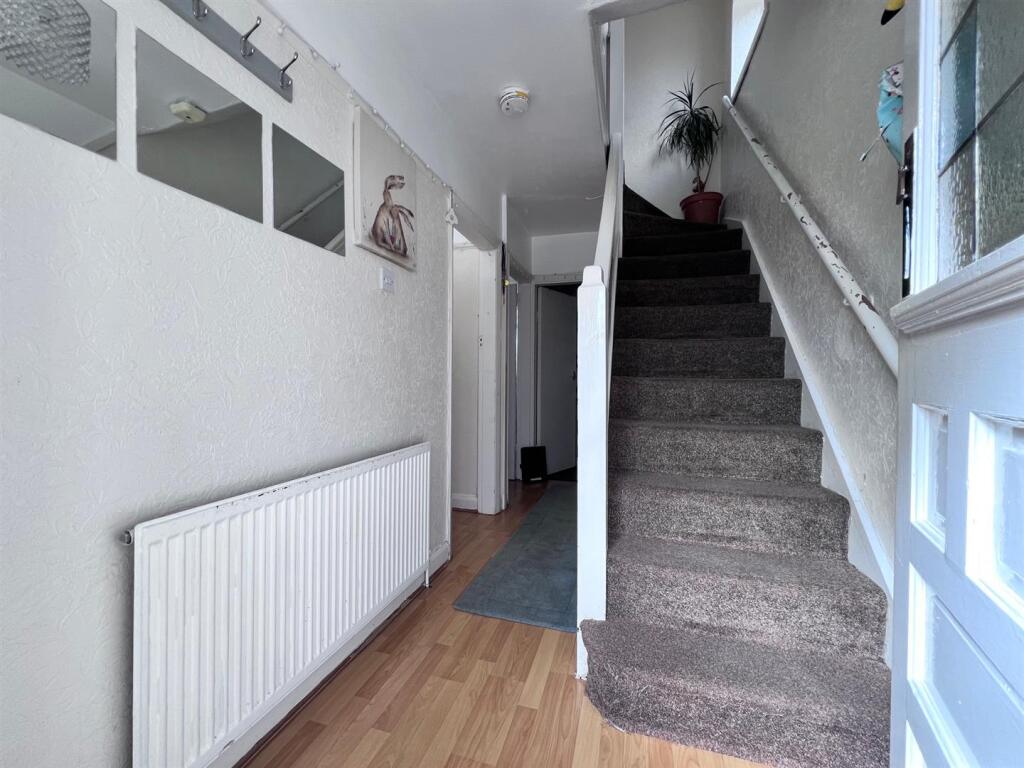
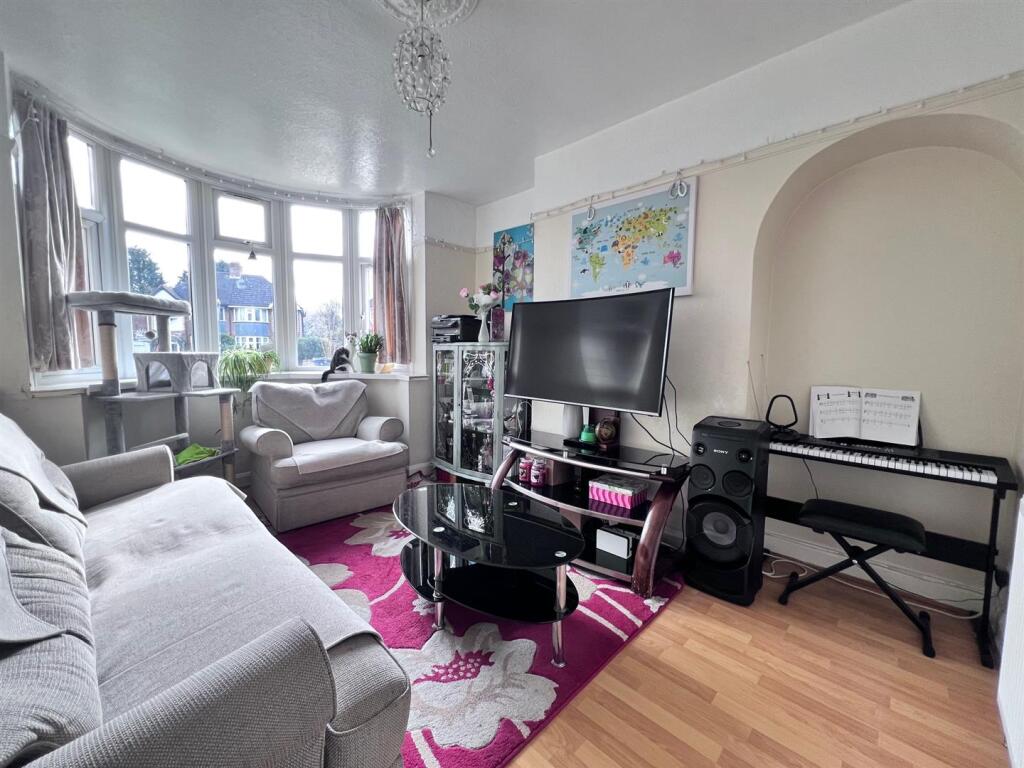
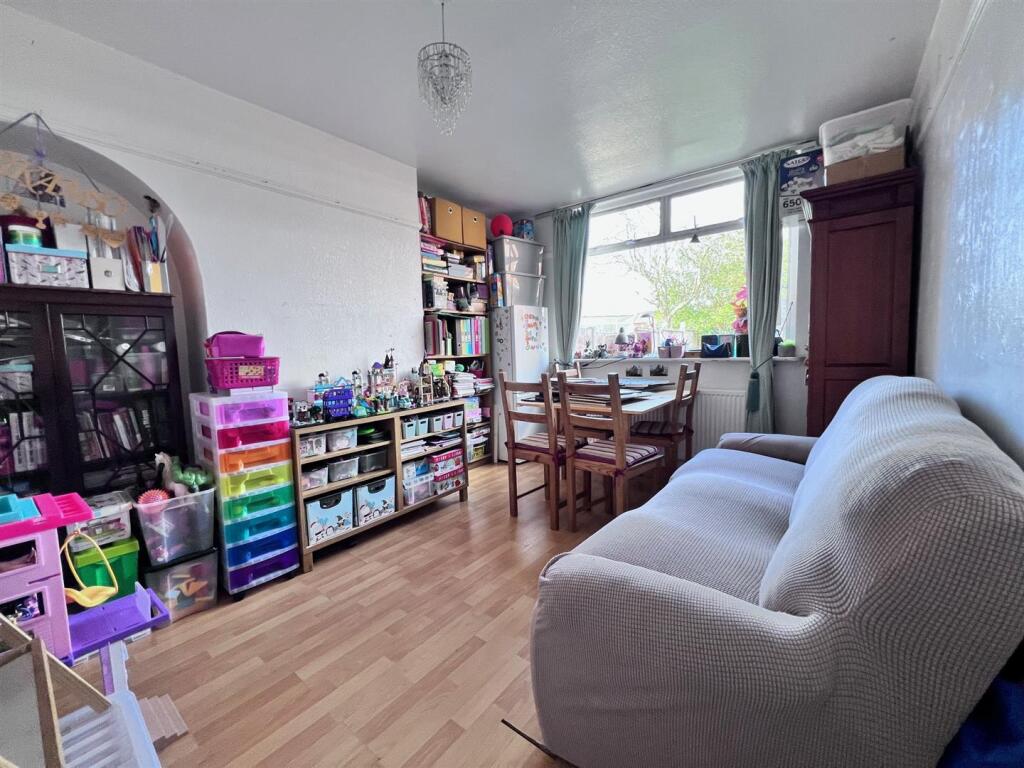
Full Description: Midland Residential is pleased to present this charming house located in Wilnecote Grove being situated on a corner plot, the house benefits from land to the front and side elevation, with potential for further development. This semi-detached house offers a wonderful opportunity for families and individuals alike, with its generous size enabling it to stand out as a "larger-than-average" semi, providing better space for the kitchen and third bedroom. This home boasts two inviting reception rooms ideal for an extended family, with a modern fitted kitchen complementing the ground floor. This property further comprises of three well-proportioned bedrooms and a master bathroom. In summary, this property presents a fantastic opportunity for those seeking a home in a sought-after area, with attractive features and a prime location. Viewings by appointment only, EPC rating D, Council Tax CApproach - Being accessed from gates at the fore, with a mature lawn, plants, trees and shrubs, with a pathway leading to the front and side entrance, with private driveway and garage to the fore.Porch - Having wooden french doors leading to an enclosed porch area with a timber framed front entrance door leading to the entrance hallway.Hallway - Having a laminate flooring, central heating radiator, ceiling light point, electric fuse board, gas meter point, mains operated smoke alarm with stairs to the first floor and doors leading thereof:Front Reception Room - 4.04 x into bay 3.16 (13'3" x into bay 10'4" ) - Having a five-sided double glazed UPVC bay window, laminate flooring, central heating radiator and ceiling light pointRear Reception Room - 3.95 x 3.16 (12'11" x 10'4" ) - Having laminate flooring, central heating radiator, UPVC double glazed window to the rearKitchen - 2.88 (furthest point ) x 2.74 (widest point) (9'5 - Having vinyl flooring, a selection of wall and base units with slab gloss door fronts and panels, laminated work surface with stainless steel sink and tap over, main 200 compact boiler, central heating radiator, ceiling light point, UPVC double glazed window to rear, with door access to and enclosed pantryPantry - Having built in wall shelves, single glazed window to side elevationStairs - Having a fitted carpet, UPVC double glazed 2-sided window to the side with obscure glassBedroom 1 - 4.13 into bay x 3.15 (13'6" into bay x 10'4" ) - Having a fitted carpet, UPVC double glazed five sided bay window, central heating radiator, ceiling light pointBedroom 2 - 3.95 x 3.15 (12'11" x 10'4" ) - Having a fitted carpet, UPVC double glazed window to the rear, central heating radiator and ceiling light pointBedroom 3 - 2.91 x 2.7 (9'6" x 8'10" ) - Having a fitted carpet, UPVC double glazed window to the rear, central heating radiator. ceiling light pointBathroom - 2.31 x 1.72 (7'6" x 5'7") - Having vinyl flooring. low level WC, wash hand basin and pedestal with taps over, bath and side panel with taps over, electric shower and riser, splashback wall tiles and plastic clad wall and ceiling panels, UPVC double glazed window to the rear with obscure glass.Side And Rear Garden - Having a slabbed patio leading to a brick built outbuilding and garage, a mature lawn with boundary fencing, with gated access leading to the fore.Material Information - Verified Material Information: Council tax band: C, Tenure: Freehold, Property type: End Terraced House, Property construction: Standard form, Electricity supply: Mains electricitySolar Panels: No, Other electricity sources: No, Water supply: Mains water supply, Sewerage: Mains, Heating: Gas Central heating, Heating features: Double glazing, Broadband: FTTP (Fibre to the Premises), Mobile coverage: O2 - Good, Vodafone - Good, Three - Good, EE - Good, Parking: Garage and Driveway, Building safety issues: No, Restrictions - Listed Building: No, Restrictions - Conservation Area: No, Restrictions - Tree Preservation Orders: None, Public right of way: No, Long-term area flood risk: Yes, Coastal erosion risk: No, Planning permission issues: No, Accessibility and adaptations: None, Coal mining area: No, Non-coal mining area: Yes, Energy Performance rating: D, All information is provided without warranty. Contains HM Land Registry data © Crown copyright and database right 2021. This data is licensed under the Open Government Licence v3.0.The information contained is intended to help you decide whether the property is suitable for you. You should verify any answers which are important to you with your property lawyer or surveyor or ask for quotes from the appropriate trade experts: builder, plumber, electrician, damp, and timber expert.Disclaimer - We would be delighted to discuss the purchase with you and to assist with any queries you may have regarding the property, arranging a mortgage or giving a sale valuation on your existing home. These Particulars of Sale were prepared and photographed by Midland Residential. Items contained within the property will not remain when the sale completes unless by separate negotiation.DISCLAIMER NOTICE: Consumer Protection from Unfair Trading Regulations 2008: The Agent has not tested any apparatus, equipment, fixture, fittings or services, and so does not verify they are in working order, fit for their purpose, or within the ownership of the sellers, therefore the buyer must assume the information given is incorrect. Neither has the Agent checked the legal documentation to verify the legal status of the property or the validity of any guarantee. A buyer must assume the information is incorrect until it has been verified by their own solicitor. All measurements in these sales particulars are approximate and photographs are deemed representative of the property, but no assumption should be made in respect of the property or locality which might not be shown.Misrepresentation Act 1967: These particulars, whilst believed to be accurate, are set out as a general outline for guidance and do not constitute any part of an offer or contract. Intending purchasers should not rely on them as statements of representation of fact, but must satisfy themselves by inspection or otherwise as to their accuracy. Statements about the property are without responsibility on the part of Midland Residential, or their client, nor are they to be relied on as representations of fact. The applicant should satisfy themselves by inspection or otherwise as to the accuracy of the particulars. No representation or warranty about the property is given by the client or the Agents or any of their employees authorised to do so.Money Laundering Regulations: Intending purchasers will be asked to produce documentation at the offer stage, and a one-off fee of £30.00 per applicant is payable. We ask for your co-operation to prevent a delay in agreeing the sale.BrochuresWilnecote GroveBrochure