Wilson Crescent, AB45
About this home
Property Details: • Type: Bungalow • Tenure: FREEHOLD • Floor Area: N/A
Key Features: • Front and Rear Gardens
Location: • Nearest Station: Keith Station • Distance to Station: 16.42764107778641 miles
Agent Information: • Address: 16 East Church Street, Buckie, AB56 1AE
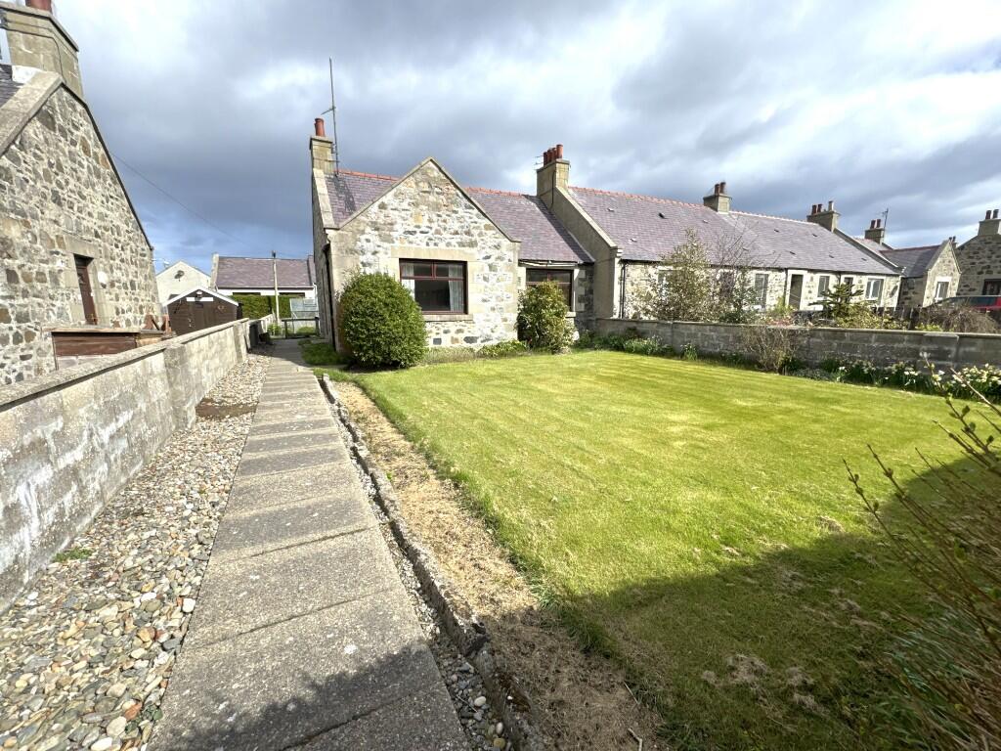
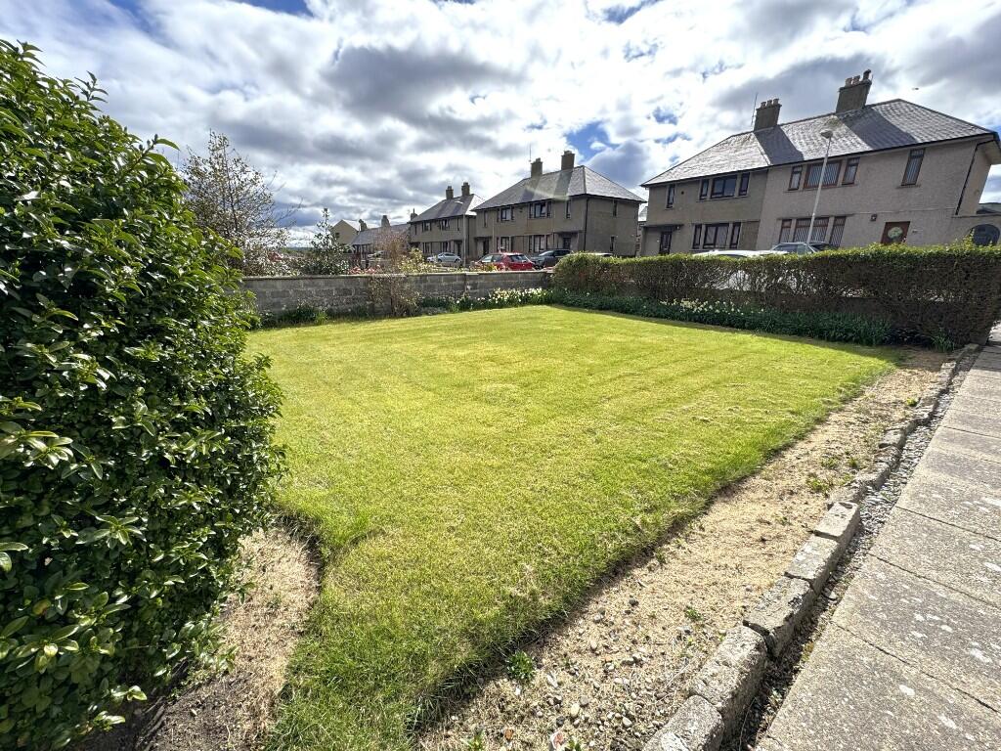
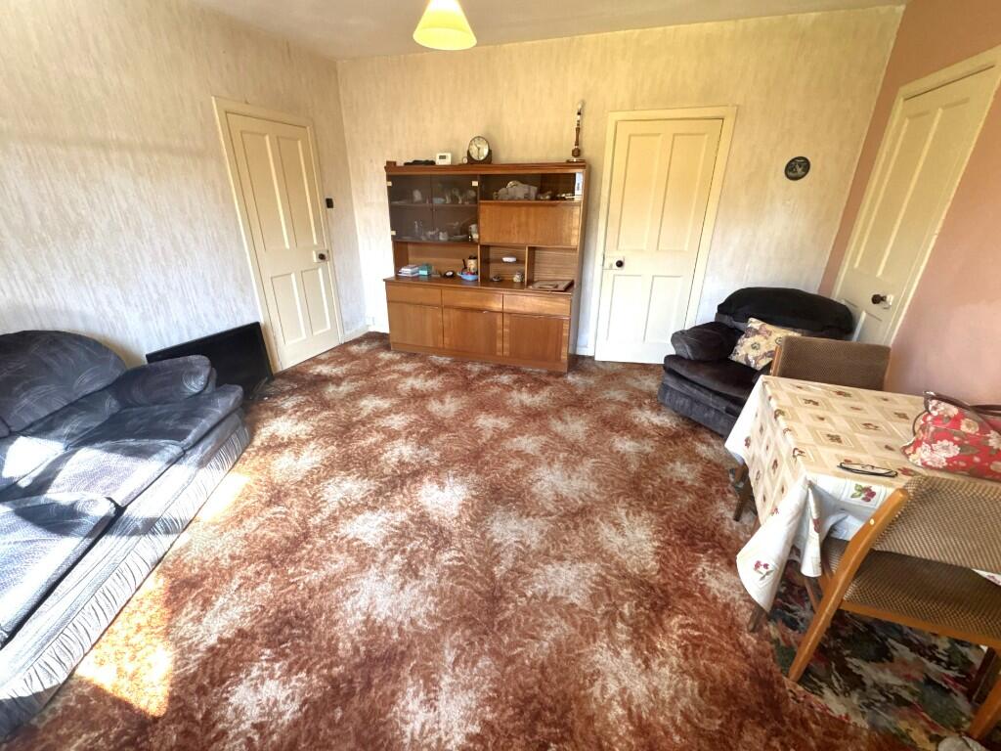
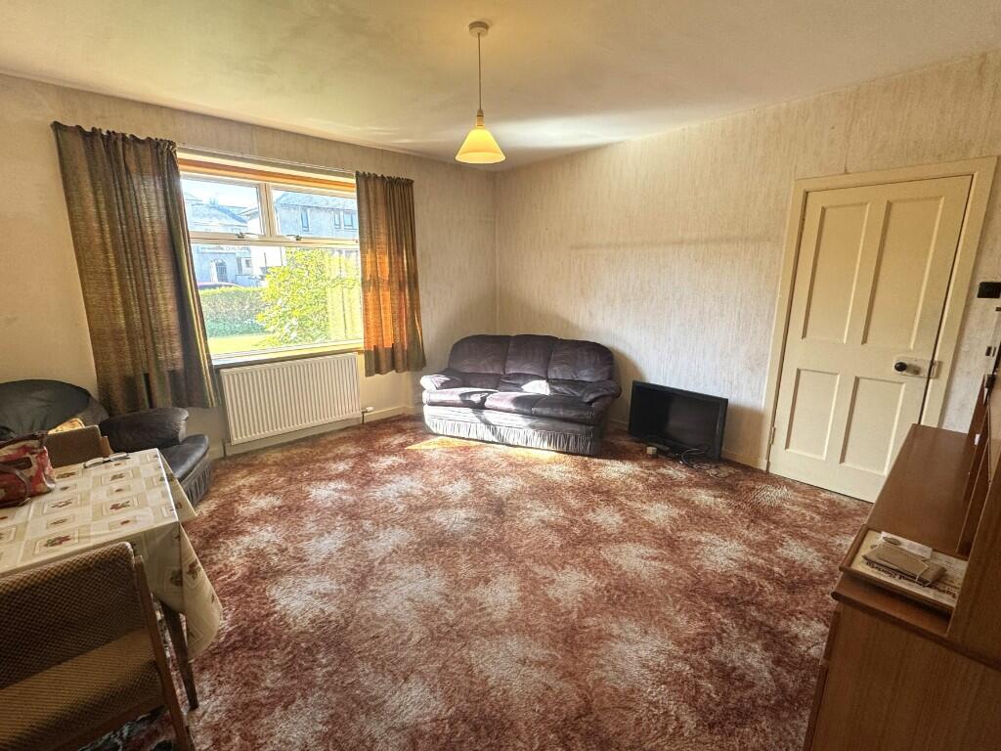
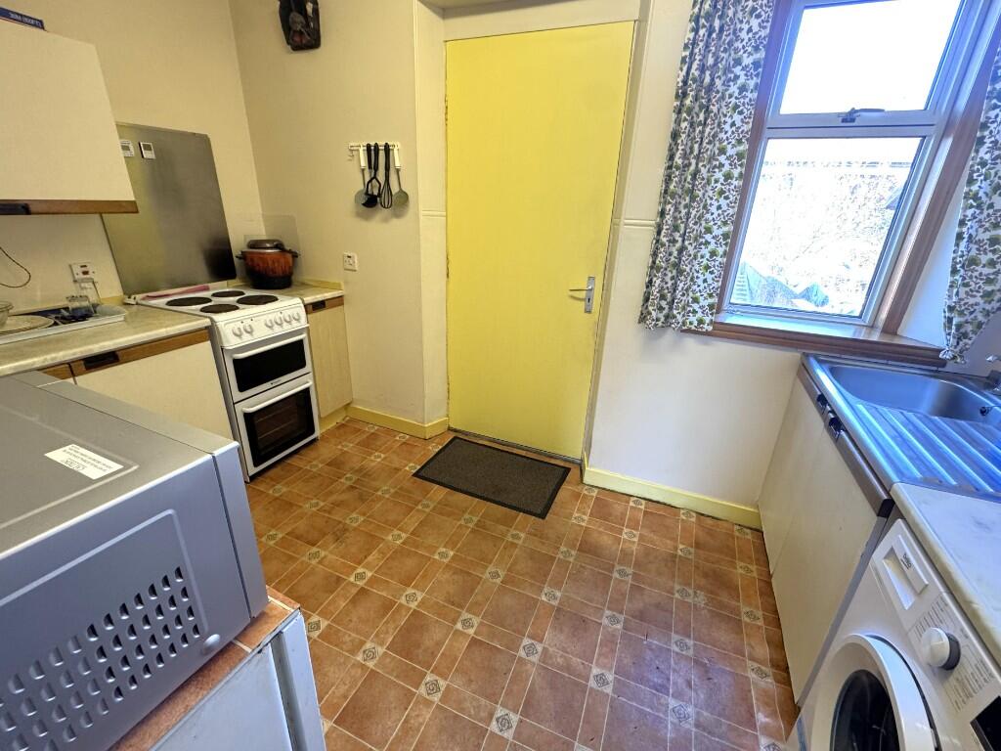
Full Description: ***HOME REPORT VALUATION £100,000*** <br /> <br />We are delighted to offer for sale this 2 bedroom end-terraced bungalow located in a popular residential area of Whitehills. The property comprises: kitchen, lounge, 2 bedrooms, bathroom, on-street parking large front, side and rear gardens, greenhouse and garden shed. <br /> <br /> <br /> <br />This property would make the ideal first time buy or as a perfect renovation project. <br /> <br /> <br /> <br />Whitehills is a small fishing village on the Moray Firth coast approximately 2 miles west of Banff. There are some local shops and good shopping facilities in neighbouring Banff along with a variety of leisure activities. Aberdeen is approximately 50 miles distant. <br /> <br /> <br /> <br />Viewing is recommended to appreciate this property. <br /> <br /> <br /> <br />COUNCIL TAX BAND - A <br /> <br />EPC BAND - D <br /> <br /> <br /> <br />Entry - Entry is gained via the front partially glazed exterior door leading into the entry, through a partially glazed interior door into the hallway. The hallway gives access to both bedrooms 1 and 2, lounge and bathroom. <br /> <br /> <br /> <br />Bedroom 1 - (4.19m x 3.17m) (13.75ft x 10.40ft) approx. <br /> <br />Spacious room with large front window overlooking the front garden and providing natural light. <br /> <br /> <br /> <br />Bedroom 2 - (3.49m x 3.24m) (11.45ft x 10.63ft) approx. <br /> <br />Rear window overlooking the rear garden and provides natural light. <br /> <br /> <br /> <br />Bathroom - (1.58m x 3.35m) (5.18ft x 10.99ft) approx. <br /> <br />The bathroom has a 3 piece suite consisting of W/C, wash hand basin with two taps and bath with shower head attachment. A rear facing opaque window provides natural light. <br /> <br /> <br /> <br /> <br /> <br />Lounge - (4.25m x 4.27m) (13.94ft x 14.01ft) approx. <br /> <br />This spacious and bright room has a large front window overlooking the front garden. Small cupboard with shelving provides additional storage. Access to the kitchen. <br /> <br /> <br /> <br />Kitchen - (3.61m x 2.36m) (11.84ft x 7.74ft) approx. <br /> <br />The kitchen has ample base and wall units, space for white goods and sink with drainer and two taps. Rear window overlooks rear garden. Electrics can be found above the kitchen/lounge door. Access to loft hatch. An exterior door from the kitchen leads out to steps to the rear garden. <br /> <br /> <br /> <br />Outside - The front garden is mainly laid to lawn with bushes and shrubs. Slabbed pathway leads you from the front gate to the rear garden. Steps to front and rear exterior door. The rear garden has slabbed pathways and is mainly soiled ground with parts being laid with chip stone. There is a large green house and shed that is to be included in the sale.