Property Details:
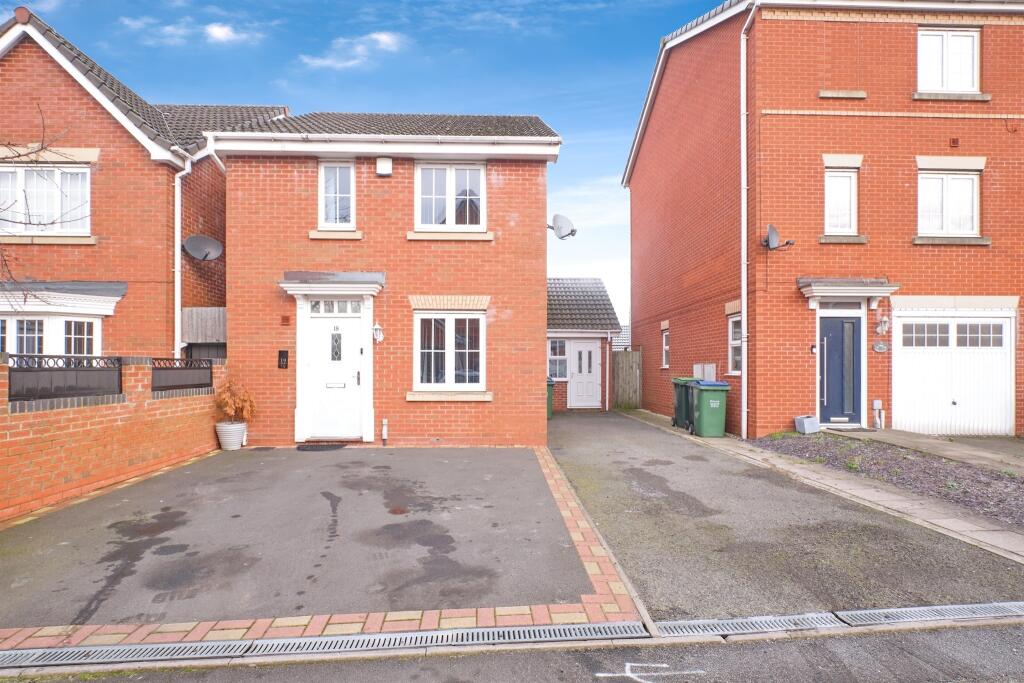
• Type: Detached
• Tenure: N/A
• Floor Area: N/A
Key Features:
• STYLISH & CONTEMPORARY DESIGN THROUGHOUT
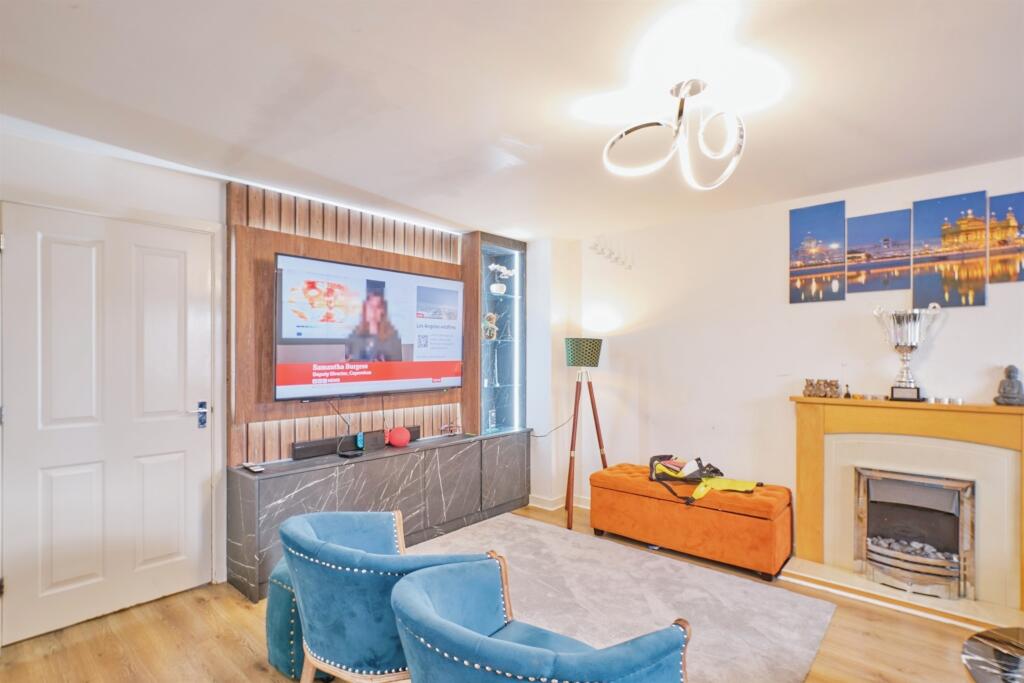
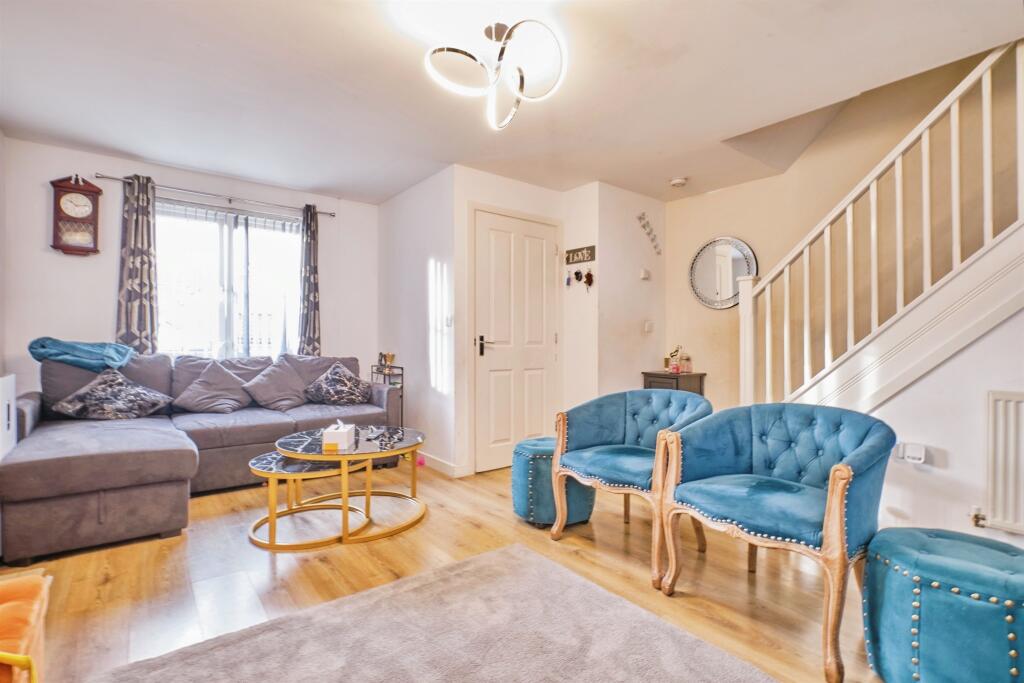
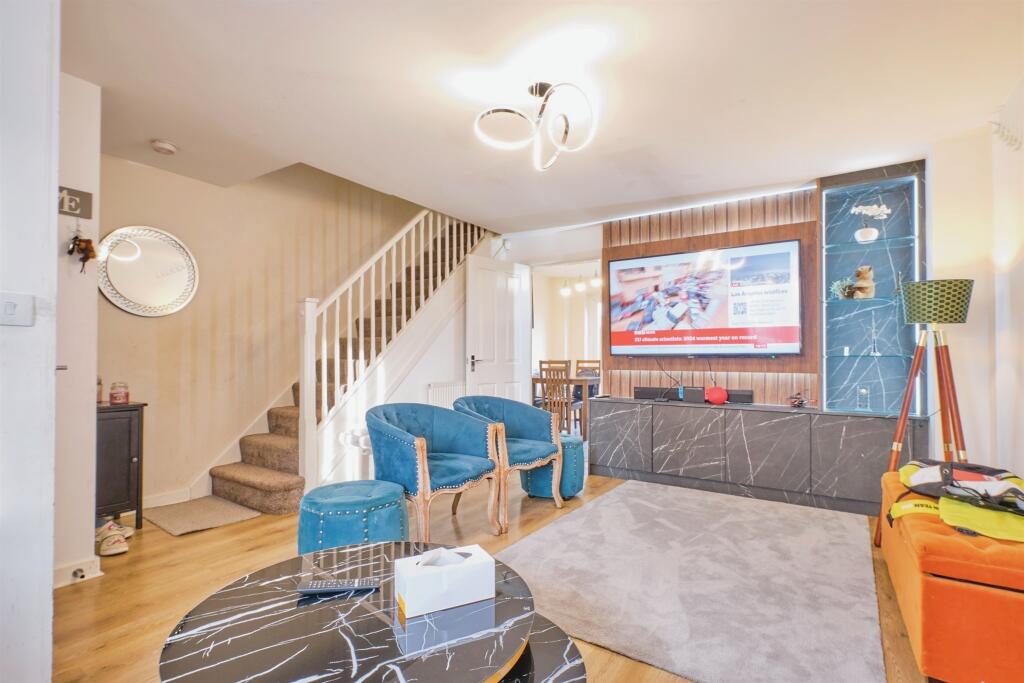
• LOUNGE, KITCHEN, DOWNSTAIRS WC & OFFICE SPACE
• THREE BEDROOM
• MASTER WITH EN-SUITE
• DRIVEWAY
• REAR GARDEN
Location:
• Nearest Station: N/A
• Distance to Station: N/A
Agent Information:
• Address: 70-76 Birmingham Street,
Oldbury, B69 4EB
Full Description:
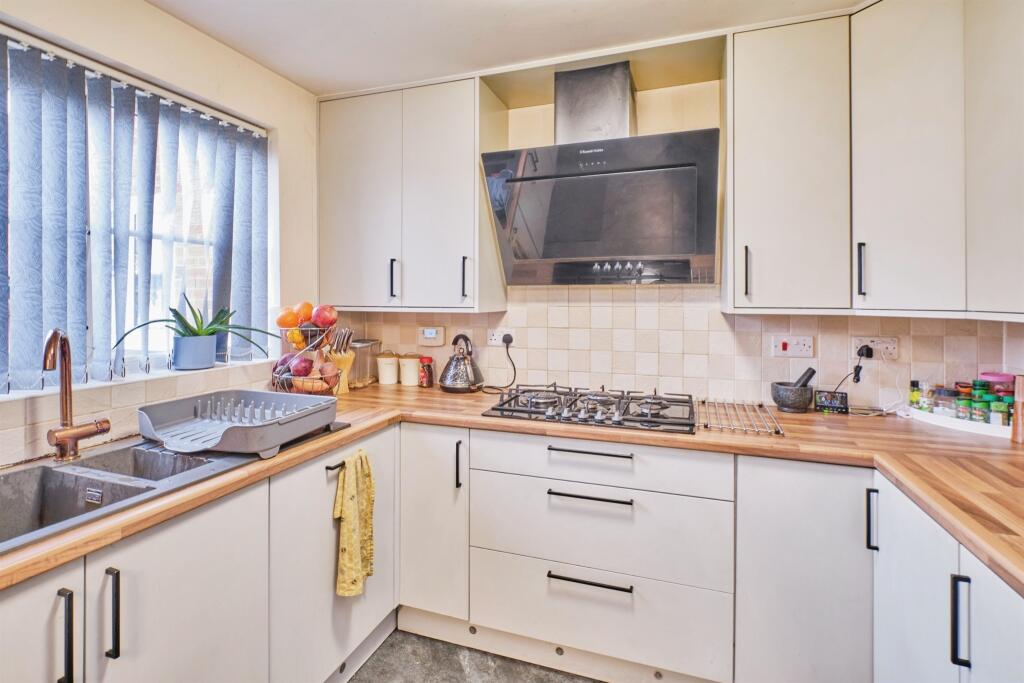
SUMMARYA perfect blend if comfort an style, this home is designed for modern family living. Call TODAY on 0121-552-2671.DESCRIPTIONThis stylish and contemporary three-bedroom family home offers modern living with a range of desirable features. The Property includes a downstairs WC for convenience, as master bedroom with an en-suite bathroom for added privacy, and an additional office space perfect for remote work or study. The spacious rear garden provides and ideal outdoor retreat, while the driveway offers off-street parking for added convenience. A perfect blend if comfort an style, this home is designed for modern family living. Call TODAY on 0121-552-2671.Entrance Hall Door to front, having door leading into lounge and door leading into the WC.Lounge 17' 3" x 14' 11" ( 5.26m x 4.55m )Having double glazed window to front and wall mounted radiator.Kitchen 14' 10" x 9' 7" ( 4.52m x 2.92m )Having wall and base units integrated into work surface, sink/drainer, integrated appliances such as: dishwasher, gas hob and electric oven & microwave. Double glazed window, door into pantry area and access to the boiler.Downstairs W.C Having wash hand basin, low level WC and wall mounted radiator.Landing Having cupboard housing the water tank, loft access which is practically boarded and doors leading to various rooms.Bedroom One 12' x 8' 4" ( 3.66m x 2.54m )Having double glazed window, built in wardrobes and wall mounted radiator.En-Sute Having shower, wash hand basin, low level WC and wall mounted radiator.Bedroom Two 8' 5" x 8' 5" plus wardrobes ( 2.57m x 2.57m plus wardrobes )Having double glazed window and wall mounted radiator.Bedroom Three 8' 8" x 6' 3" ( 2.64m x 1.91m )Having double glazed window, storage cupboard and wall mounted radiator.Bathroom Bath, wash hand basin/vanity unit, double glazed window, Ex. Fan and wall mounted radiator.Office Space 16' 11" x 7' 9" ( 5.16m x 2.36m )Previously the garage this conversion now is a working office space with double glazed window, storage cupboard and storage heater.Rear Garden Patio area and further lawned area with a plastic shed situated to the rear and vendor has advised is staying.1. MONEY LAUNDERING REGULATIONS - Intending purchasers will be asked to produce identification documentation at a later stage and we would ask for your co-operation in order that there will be no delay in agreeing the sale.
2: These particulars do not constitute part or all of an offer or contract.
3: The measurements indicated are supplied for guidance only and as such must be considered incorrect.
4: Potential buyers are advised to recheck the measurements before committing to any expense.
5: Connells has not tested any apparatus, equipment, fixtures, fittings or services and it is the buyers interests to check the working condition of any appliances.
6: Connells has not sought to verify the legal title of the property and the buyers must obtain verification from their solicitor.BrochuresFull Details