Wilsons Land, Buckie, Moray
Property facts
- Property type
- Detached
- Bedrooms
- 2
- Bathrooms
- 1
Only details supplied with this listing are shown. Ask the listing contact to confirm measurements, taxes and costs.
About this home
Property Details: • Type: Detached • Tenure: FREEHOLD • Floor Area: 753 sqft
Key Features:
Location: • Nearest Station: Keith Station • Distance to Station: 8.62844929383762 miles
Agent Information: • Address: 16 East Church Street, Buckie, AB56 1AE
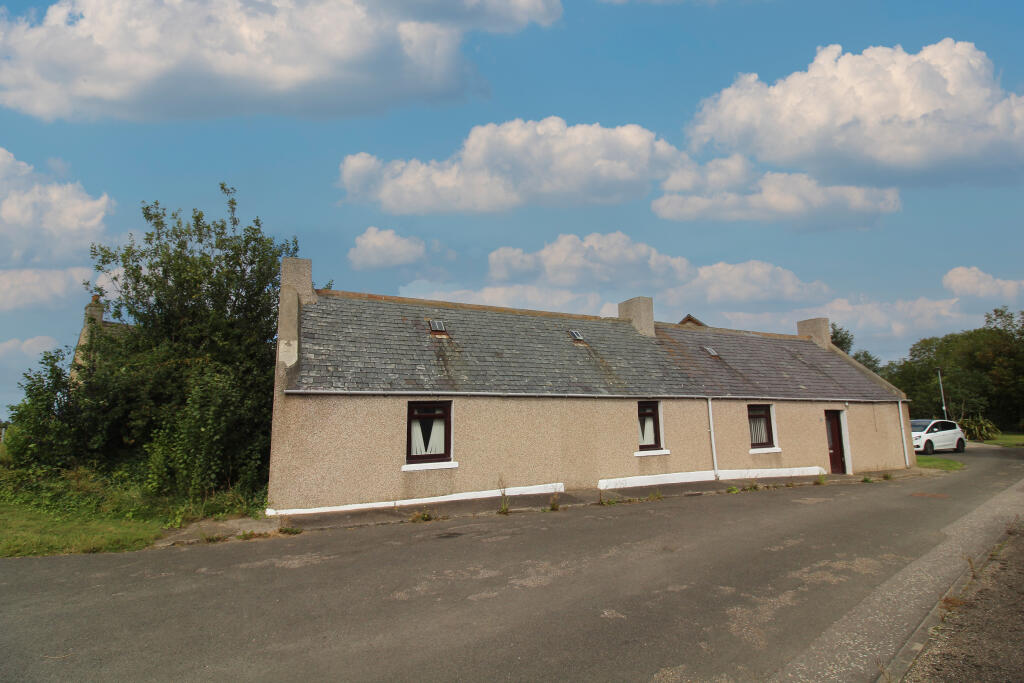
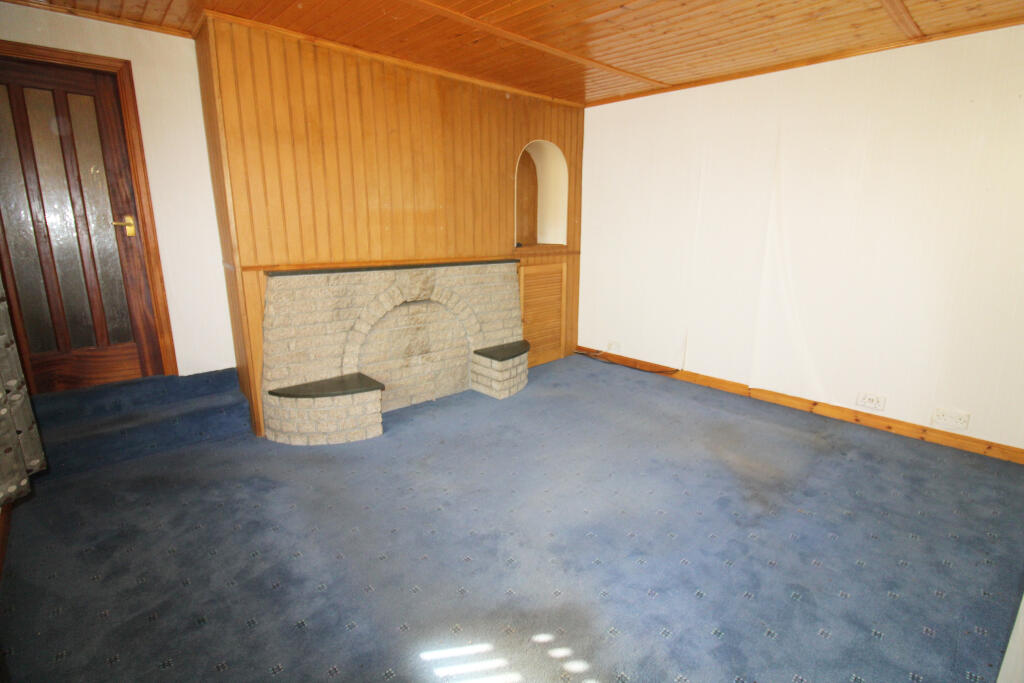
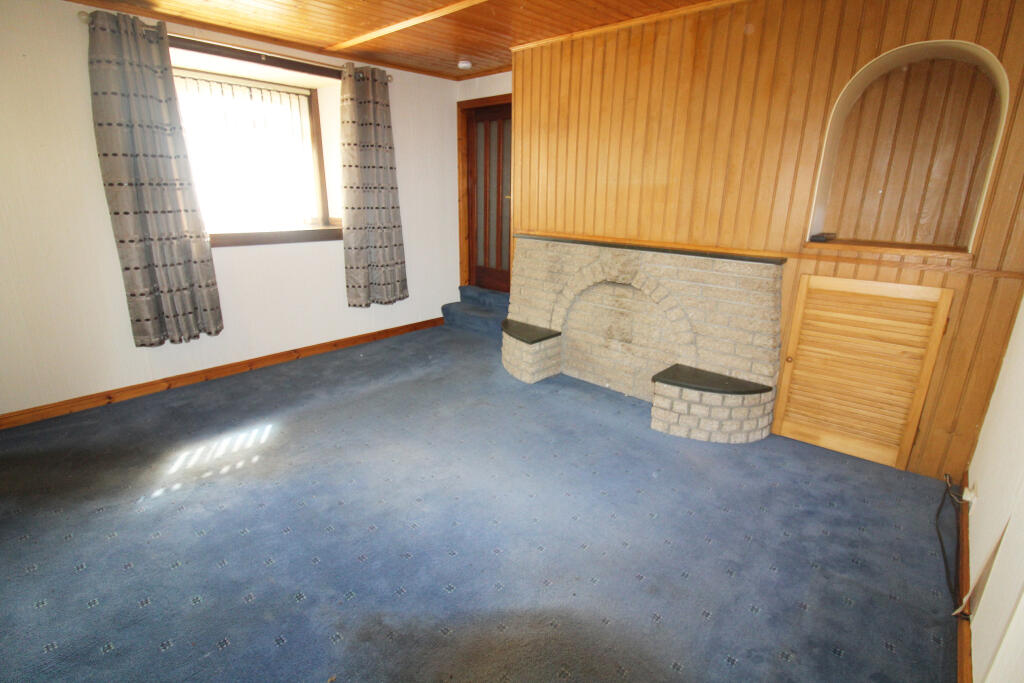
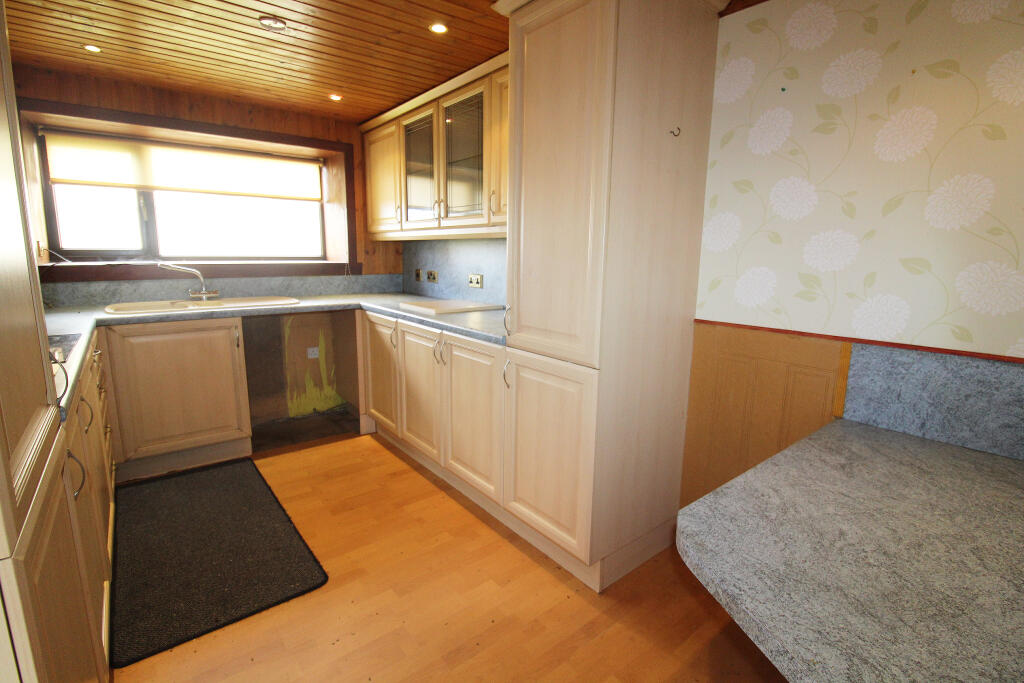
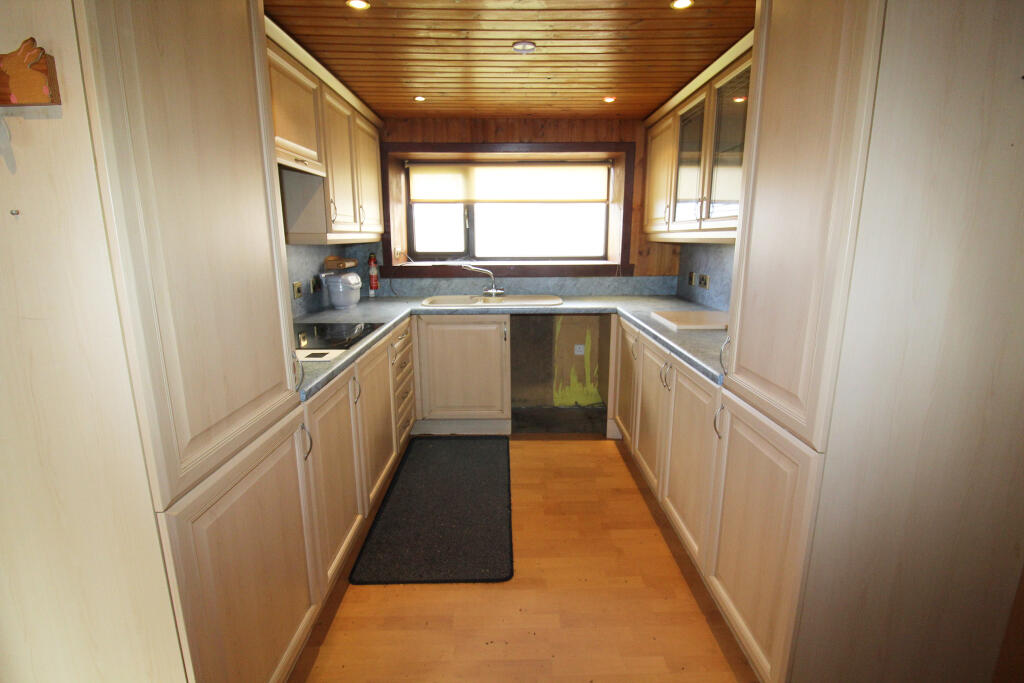
Full Description: This detached bungalow is situated in a popular residential area, only a short walk from the town centre, shops, supermarkets, GP surgery and both Primary and Secondary Schools. Whilst the property is in need of renovation it sits on a large plot in a quiet residential area with sea views available only meters away. The accommodation comprises living room, kitchen, bathroom and three bedrooms. All fitted carpets, floor coverings, window blinds and light fittings are included in the sale price. <br /><br />Access is via a uPVC glazed door into the hall which accesses the living room, bathroom and kitchen. The living room has a window to the front and fyfestone fireplace with alcove alongside. A glazed door from the living room leads into the sitting room.<br /><br />The kitchen is fitted with a selection of base and wall mounted units with contrasting worktop and splashback. An electric hob is integrated within the worktop with cooker hood above, and a 1 ½ sink with drainer and mixer tap sits under the window overlooking the large rear garden. The kitchen has a fixed corner table. <br /><br />The bathroom has a frosted window to the rear and is fitted with a white suite consisting of w.c, handbasin within a vanity unit and bath. <br /><br />The sitting room is front facing and has built-in wardrobes and cupboards. The sitting room opens into the rear hall which gives access to the two bedrooms. Bedroom 1 is front facing and bedroom 2 has a window to the rear. <br /><br />Outside<br />The garden is laid to lawn and has a concrete block shed.<br /><br />Living Room 4.00 x 3.75m<br />Kitchen 4.00 x 2.50m<br />Bathroom 2.90 x 1.62m<br />Sitting Room 4.00 x 2.30m<br />Bedroom 1 4.00 x 3.16m<br />Bedroom 2 2.66 x 2.85m<br /><br /><br />Additional Information<br />No warranty is provided for any appliances included in the sale.<br /><br />Important Information<br />These particulars do not constitute any part of an offer or contract. All statements contained therein while believed to be correct are not guaranteed. All measurements are approximate, intending purchasers must satisfy themselves by inspection or otherwise, as to the accuracy of each of the statements contained within these particulars.
Location
If the interactive map is unavailable, open the supplied location in maps.
Open location in mapsThe pin uses coordinates supplied with this listing. Confirm the exact location with the listing contact.
Listing information
- Original source
- www.rightmove.co.uk
- Added to Mirror
Added and updated dates describe the Mirror record. Source publication and verification dates are shown separately when known; none establishes time on market. Confirm current price and availability with the listing contact.
View original listing