
Wilton Orchard, Street
About this home
Property Details: • Type: Bungalow • Tenure: FREEHOLD • Floor Area: N/A
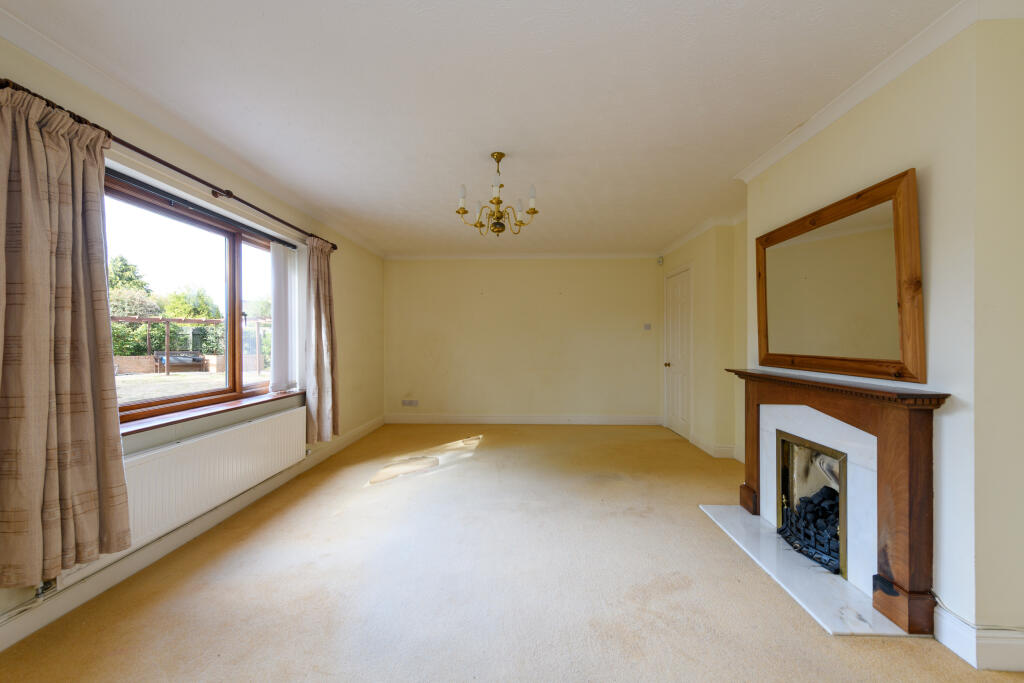
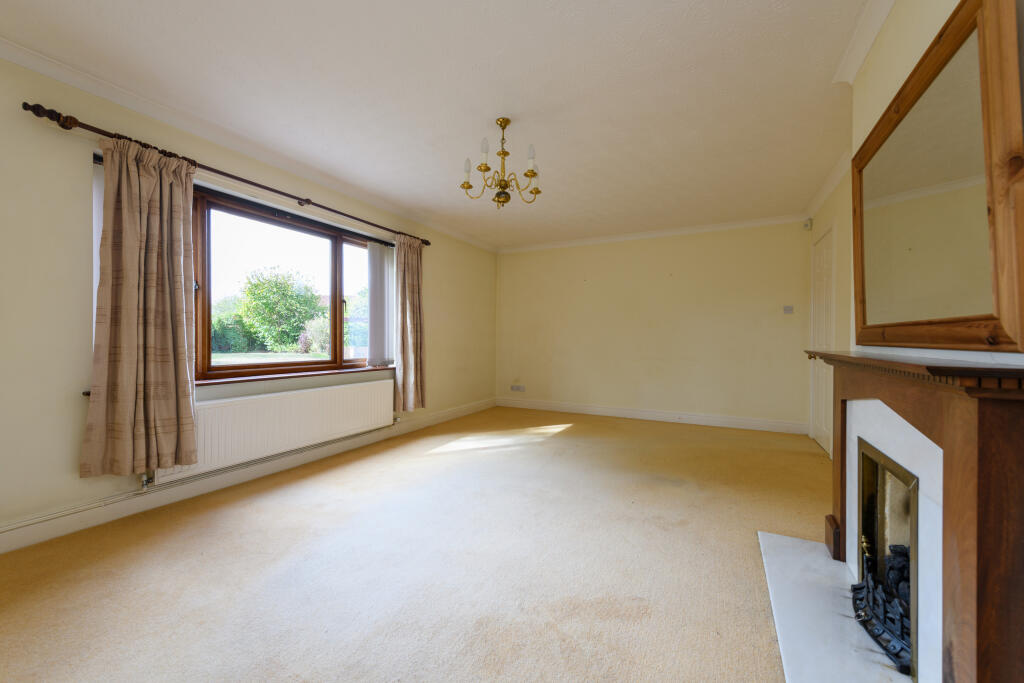
Key Features: • Set along one of the town’s most desirable residential streets, enjoying a private and well established setting. • Generously proportioned accommodation throughout, with an excellent balance of reception space and bedroom accommodation. • Spacious sitting room with feature gas fireplace and folding doors opening into the dining room, creating a superb entertaining space. • Occupying a substantial plot with a private rear garden, mature planting, patio and further seating area beneath a wooden pergola. • Planning permission granted for the construction of a separate two bedroom single storey dwelling within the grounds. Planning application number :2025/1989/FUL • Gated driveway providing ample off road parking and access to a double garage with electric doors, power and light.
Location: • Nearest Station: Castle Cary Station • Distance to Station: 9.238766764399502 miles
Agent Information: • Address: 3 Farm Road, Street, BA16 0BJ
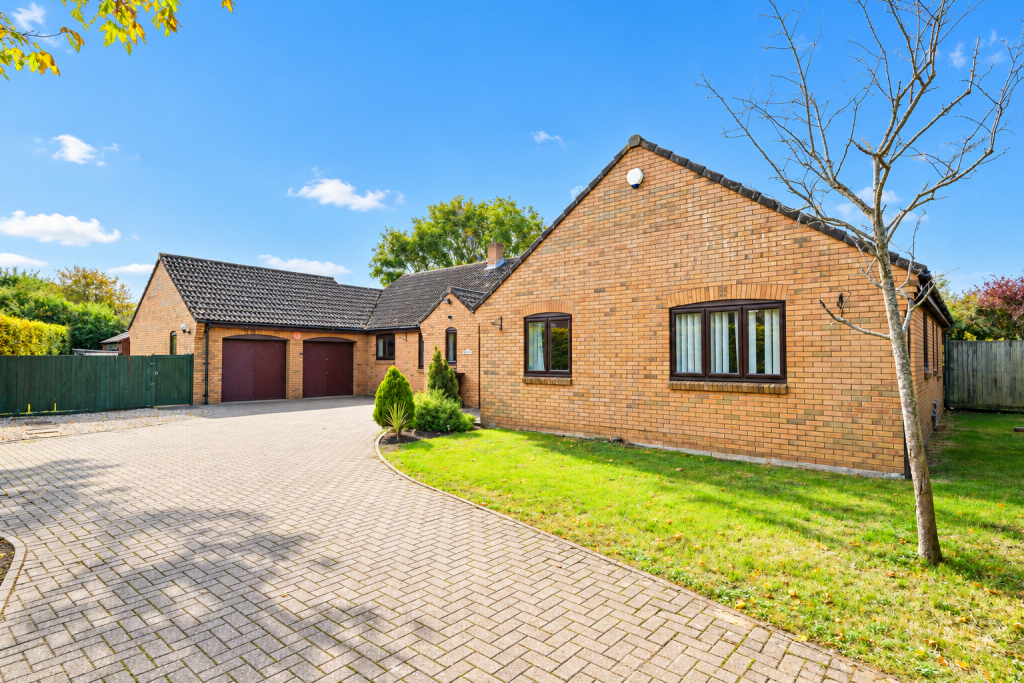
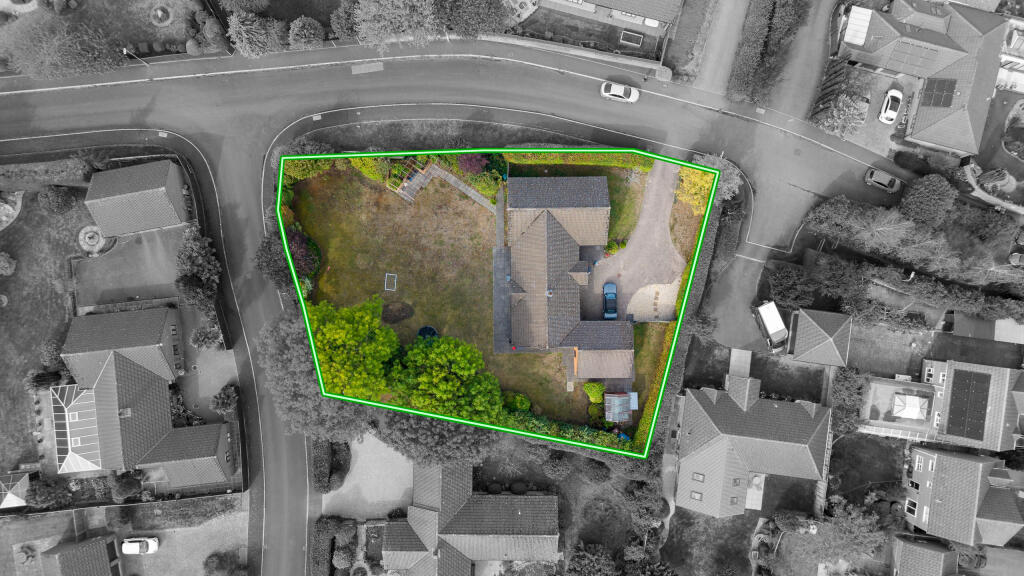
Full Description: Occupying a generous and private plot along one of the town’s most desirable residential streets, this spacious and versatile single storey home offers an excellent balance of living and bedroom accommodation. Highlights include a generous sitting room opening into the dining room, a well appointed kitchen/breakfast room, four bedrooms including a principal suite, and a double garage with gated driveway parking. Outside, the established gardens provide plenty of space to relax and entertain, while the added benefit of planning permission for a separate two bedroom single storey dwelling creates an exciting opportunity for future development. Available with no onward chain and vacant possession. <br /> <br /><b>Accommodation</b> <br />Entering into the property, a spacious central hallway provides an excellent sense of the accommodation on offer, linking the principal living rooms with the bedrooms and bathrooms. There are useful built-in storage cupboards along the way, together with a separate WC, adding practicality to the layout. The generous sitting room provides an excellent everyday living space, with a feature gas fireplace creating an attractive focal point. Folding doors open through to the adjoining dining room, allowing the two rooms to work wonderfully together for entertaining, while still offering the flexibility of a more formal dining space for family meals and special occasions. The kitchen/breakfast room is well appointed with a practical range of wall, base and drawer units, complemented by integrated appliances including a double oven, hob and dishwasher. The breakfast area provides ample room for a table and chairs, ideal for informal dining or morning coffee. From here, a separate utility room offers additional workspace and storage, together with plumbing for laundry appliances, direct access outside and an integral door leading conveniently through to the double garage. One of the real strengths of the property is the versatility of its accommodation. A further reception room sits off the main hallway and could equally be used as an additional bedroom, home office, snug or hobby room depending on requirements. The bedroom accommodation is grouped together on the opposite side of the property. The principal bedroom is a particularly generous dual-aspect double, enjoying plenty of natural light and benefiting from built-in wardrobe space and its own en-suite bathroom. Three further bedrooms offer flexible accommodation, each with either built-in wardrobe or cupboard space, making them ideal for family members, guests or those looking to create a dedicated home office. <br /> <br /><b>Outside</b> <br />The property occupies a generously proportioned plot, with the rear garden enjoying a good degree of privacy and a pleasant, established outlook. Predominantly laid to lawn, the garden is bordered by a wealth of mature trees and established shrubs, creating an attractive and well screened setting. A patio extends from the rear of the property, providing an ideal space for outdoor dining and entertaining, while a further seating area beneath a wooden pergola offers another lovely spot to sit and enjoy the garden. With plenty of space to relax, entertain or potter, the garden should appeal equally to families and keen gardeners. <br /> <br />Of particular note, planning permission has been granted for the construction of a separate two bedroom single storey dwelling within the grounds, offering an exciting opportunity for those looking to explore additional accommodation or development potential, subject to the relevant conditions and approvals. With plenty of space to relax, entertain or potter, the garden should appeal equally to families and keen gardeners. <br /> <br />To the front, a gated driveway provides a private approach to the property and leads to the double garage, with ample space for off road parking. A lawned area and mature hedgerow soften the frontage and create an attractive sense of arrival. The double garage is fitted with electric up and over doors, power and light, making it ideal for secure parking, storage or workshop use. Positioned behind the garage is a useful garden shed, providing further practical storage for tools, bikes and outdoor equipment. <br /> <br /><b>Location</b> <br />Wilton Orchard is a favoured area on the southern side of Street off Housman Road and within walking distance of Millfield School. Street, a busy mid Somerset town famous as the home of Clarks Shoes and now a popular shopping destination with Clarks Village retail centre. Street provides a theatre/cinema, Strode College, indoor and open air swimming pools, bowls club, health centre, library and a choice of pubs and eating places. The historic centre of Glastonbury is 2.5 miles and the City of Wells 9 miles. <br /> <br /><b>Directions</b> <br />From the High Street, Bear Inn on your left, turn left into Leigh Road. At the end of Leigh Road turn left into Portway. Turn second left into Housman Road and then right into Wilton Orchard. Towards the end of the cul-de-sac No. 10 will be found on the right hand side and easily identified by our for sale board. <br /> <br /><b>Material Information</b> <br />All available property information can be provided upon request from Holland & Odam. For confirmation of mobile phone and broadband coverage, please visit checker.ofcom.org.uk <br /> <br /><b>Identity Verification</b> <br />To ensure full compliance with current legal requirements, all buyers are required to verify their identity and risk status in line with anti-money laundering (AML) regulations before we can formally proceed with the sale. This process includes a series of checks covering identity verification, politically exposed person (PEP) screening, and AML risk assessment for each individual named as a purchaser. In addition, for best practice, we are required to obtain proof of funds and where necessary, to carry out checks on the source of funds being used for the purchase. These checks are mandatory and must be completed regardless of whether the purchase is mortgage-funded, cash, or part of a related transaction. A disbursement of £49 per individual (or £75 per director for limited company purchases) is payable to cover all aspects of this compliance process. This fee represents the full cost of conducting the required checks and verifications. You will receive a secure payment link and full instructions directly from our compliance partner, Guild365, who carry out these checks on our behalf.