Property Details:
• Type: Detached Bungalow
• Tenure: Freehold
• Floor Area: N/A
Key Features:
• Entrance Hall
• Spacious Lounge
• Modern Fitted Kitchen
• Two Bedrooms
• Conservatory/Garden Room
• Modern Shower Room
• Gas Central Heating & Double Glazing
• Private Drive & Parking
• Converted Garage, Good Size Low Maintenance Gardens
• EPC Rating C
Location:
• Nearest Station: N/A
• Distance to Station: N/A
Agent Information:
• Address: 11b Silver Street,
Yeovil,
BA20 1HW
Full Description:
DESCRIPTION About 50 years old this modern detached bungalow has brick and part rendered elevations under a tiled roof and affords well proportioned accommodation with mainly modernised accommodation requiring some cosmetic improvements. Benefiting from gas central heating, double glazing and solar panels the bungalow includes an entrance hall, a spacious lounge at the rear, modern fitted kitchen at the front leading to the attached garage which has had the main door changed to a window, two bedrooms, one with a conservatory style addition and a modern shower room. The property occupies a good size plot with gardens laid out for ease of maintenance mainly hard landscaping at the front and at the rear a large decking area and artificial grass. There is a private drive and further off road parking. An excellent retirement bungalow in a quiet residential area and an internal viewing is highly recommended.
SITUATION The property enjoys a quiet cul de sac position on the north east fringes of town within walking distance of local shops and just a couple of miles from Yeovil town centre.
ACCOMMODATION
UPVC front door to:
ENTRANCE HALL with radiator, tiled floor and access to the insulated roof space. Doors to:
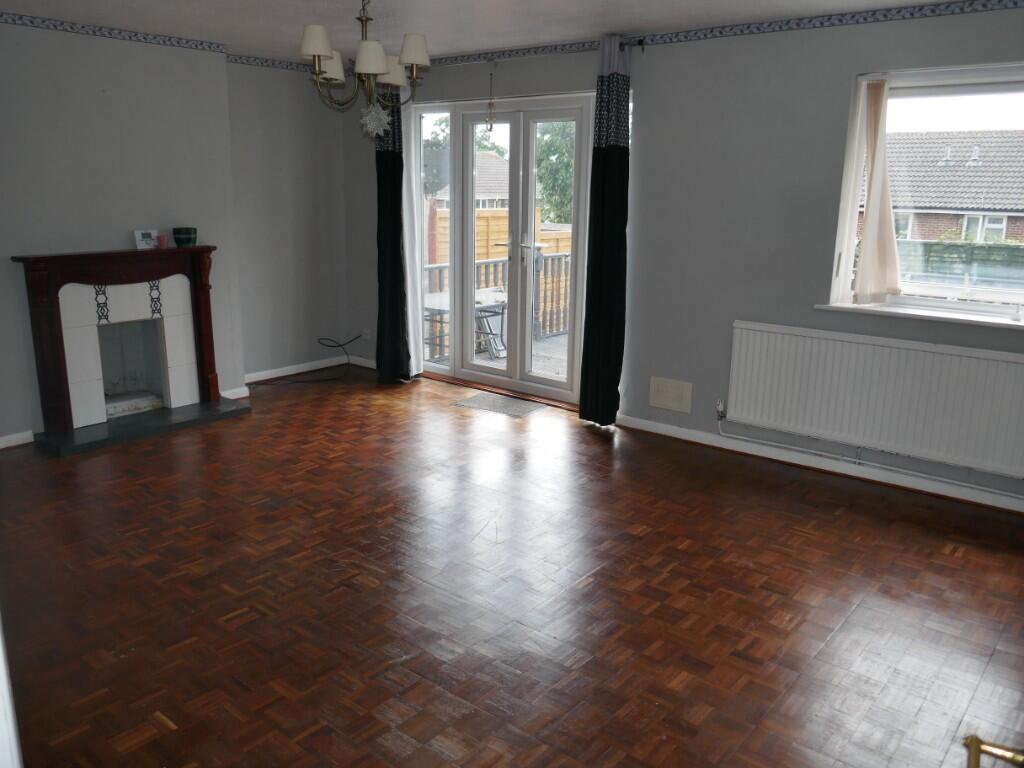
LOUNGE 18'4" (5.57m) x 14' (4.27m) with wood block flooring, timber fire surround with tiled inset and slate effect hearth, 2 radiators, double glazed window to the rear and double glazed French doors to the decking area.
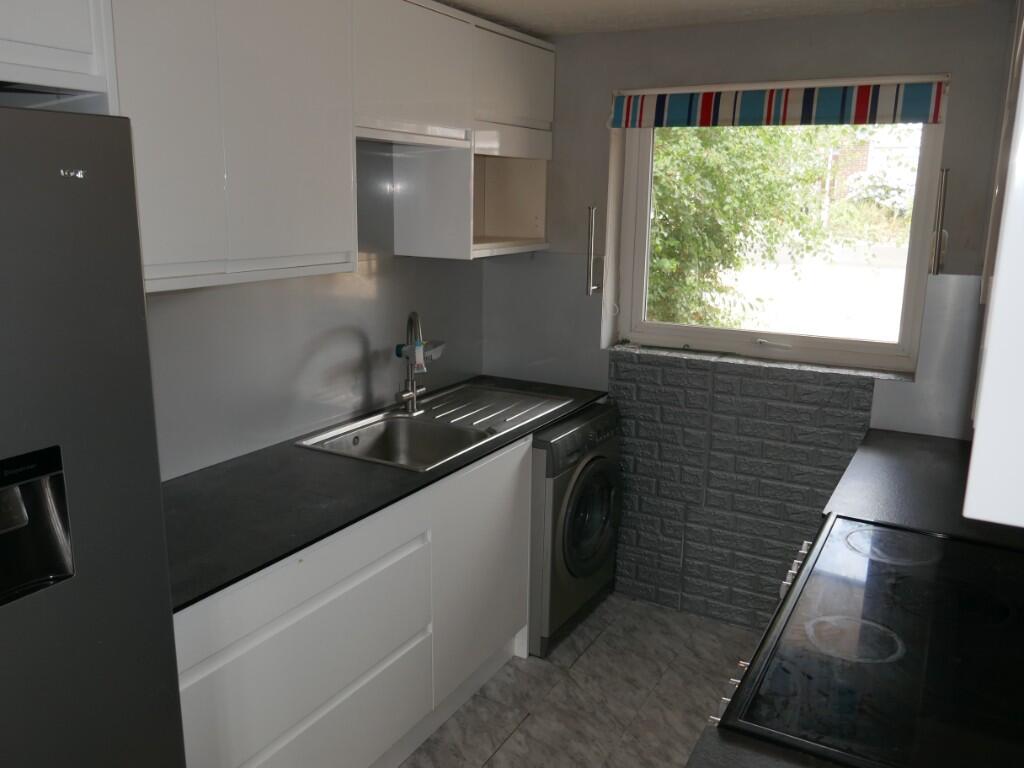
FITTED KITCHEN 11'3" (3.43m) x 7'2" (2.19m) having an excellent range of modern white units and including a stainless steel single drainer sink with mixer tap, slate effect work surfaces with splash back panelling, base and wall cupboards, deep drawer units, American style fridge/freezer, washing machine, range style electric cooker, vinyl floor tiles, uPVC double glazed window to the front and door leading to the converted garage which now has a uPVC panel and double glazed window to the front and houses the gas fired boiler.
BEDROOM ONE 12'2" (3.72m) x 9'2" (2.8m) with built-in corner wardrobe, radiator and louvred doors opening to an attached GARDEN ROOM/CONSERVATORY 9'3" (2.82m) x 6'5" (1.97m) uPVC double glazed with polycarbonate roof and French doors to the decking area.
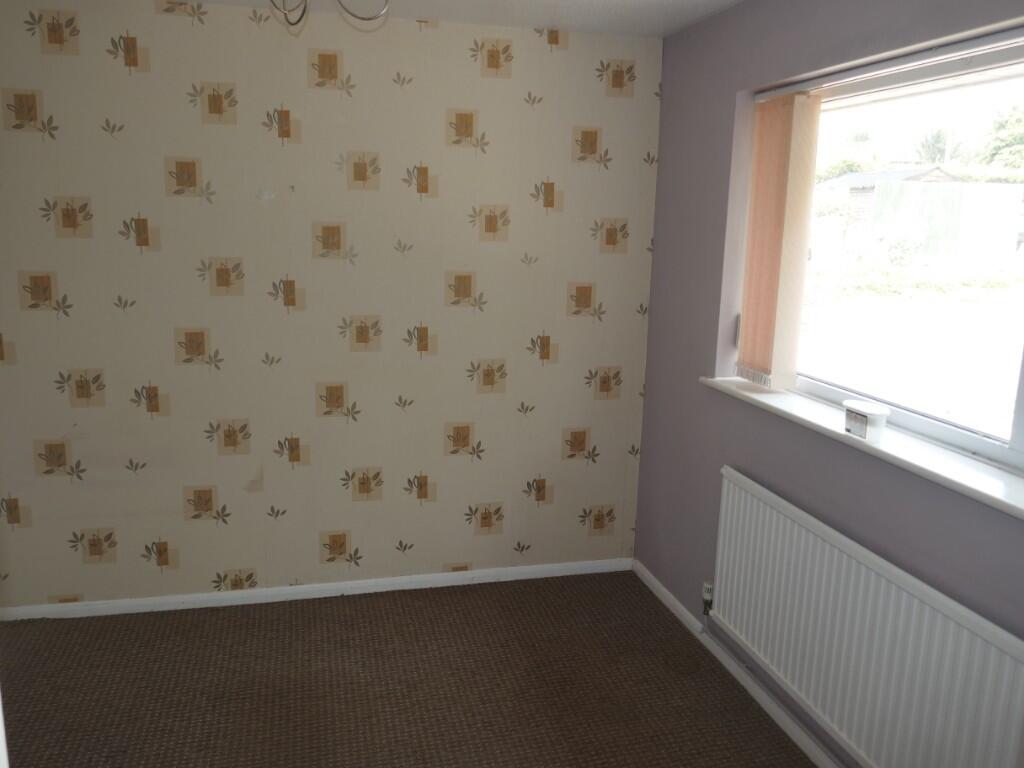
BEDROOM TWO 9'8" (2.99m) x 8'11" (2.73m) with radiator and double glazed window to the front.
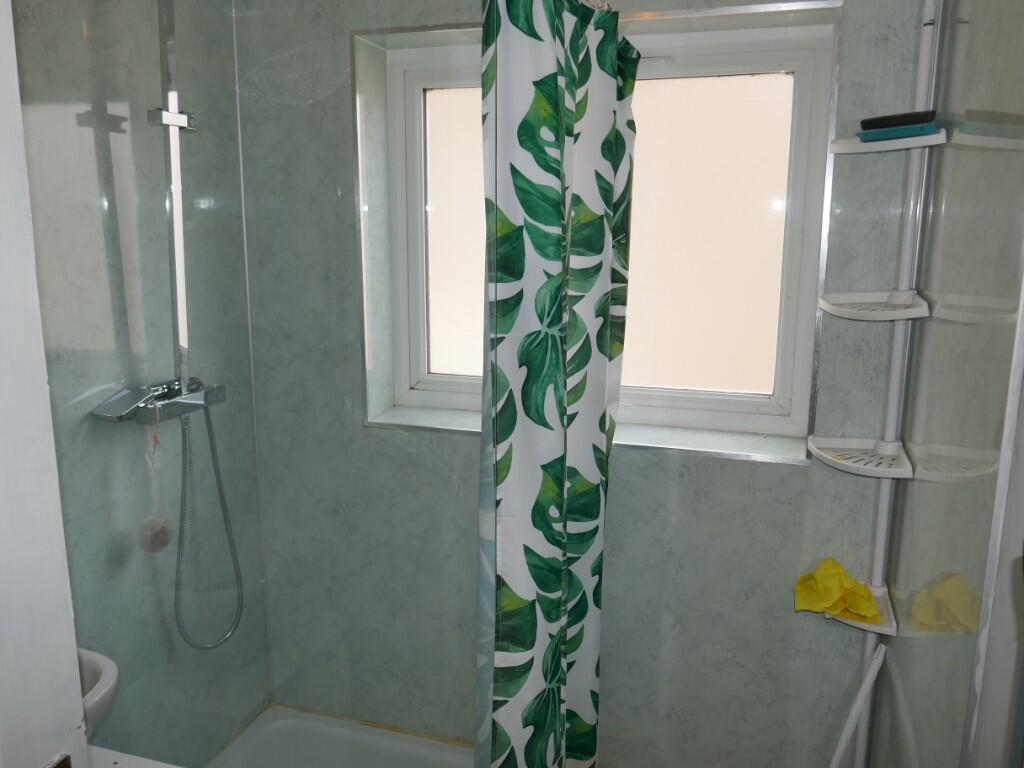
SHOWER ROOM having a modern white suite including a walk-in shower enclosure with fixed screen, aqua board panelling and thermostatic shower unit, pedestal wash basin, close coupled WC, vinyl floor tiles, chrome towel rail/radiator and double glazed window to the side.
OUTSIDE The property enjoys a good size plot which has been laid out for ease of maintenance with a large decking area at the rear and step down to a garden/lawn with artificial grass, ramp access one side and side gate. Garden store. The front is also gravelled plus a block paved parking area and original concrete drive.
SERVICES All mains services are connected. Gas central heating via radiators.
OUTGOINGS The property is in Band C for Council Tax purposes. Energy Efficiency Rating C.
VIEWING By appointment through Edwards Yeovil
AGENTS NOTE None of the services or appliances have been tested by the Agents.