For Rent
£600/mo
1 bd
3 ba
House Share
United Kingdom
Listed by Whites Estates, Bournemouth
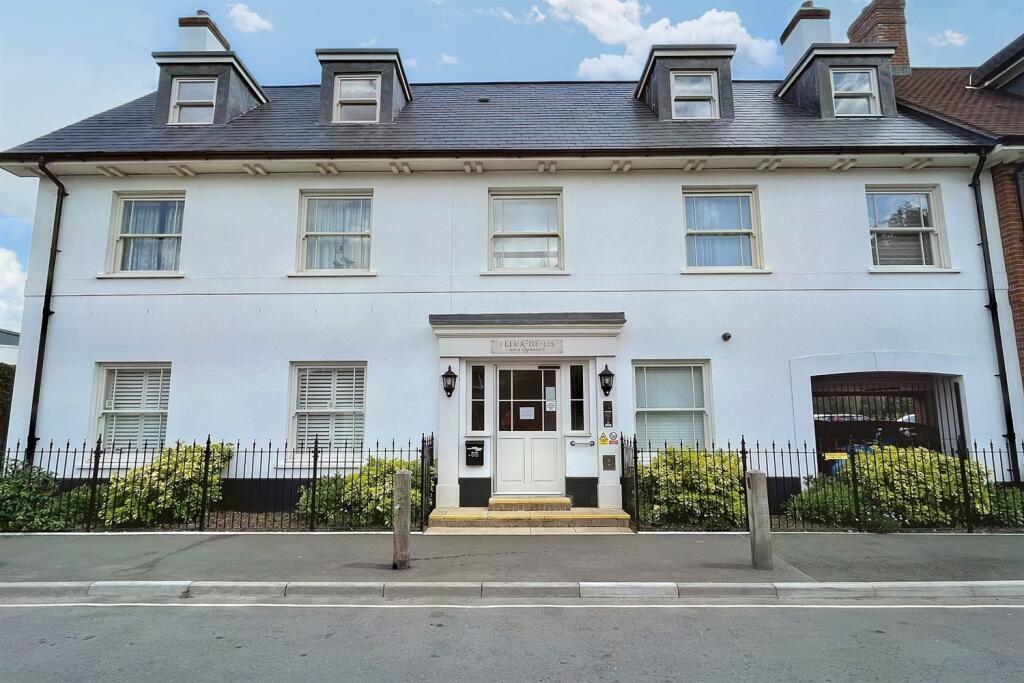
Property Details: • Type: Flat • Tenure: LEASEHOLD • Floor Area: N/A
Key Features: • Offering Almost 1,000sq ft • Private Patio • Dual Aspect Living Room • Level Walk to Town Centre • Two Shower Rooms • No Onward Chain
Location: • Nearest Station: Hamworthy Station • Distance to Station: 5.682687239457294 miles
Agent Information: • Address: 55 High Street, Wimborne, BH21 1HS
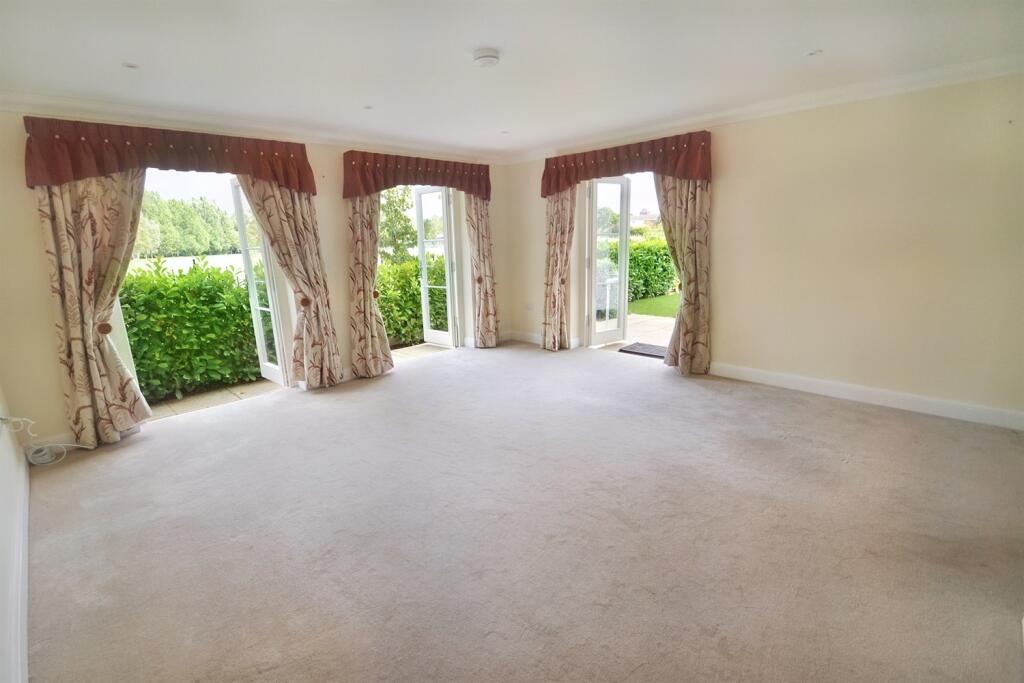
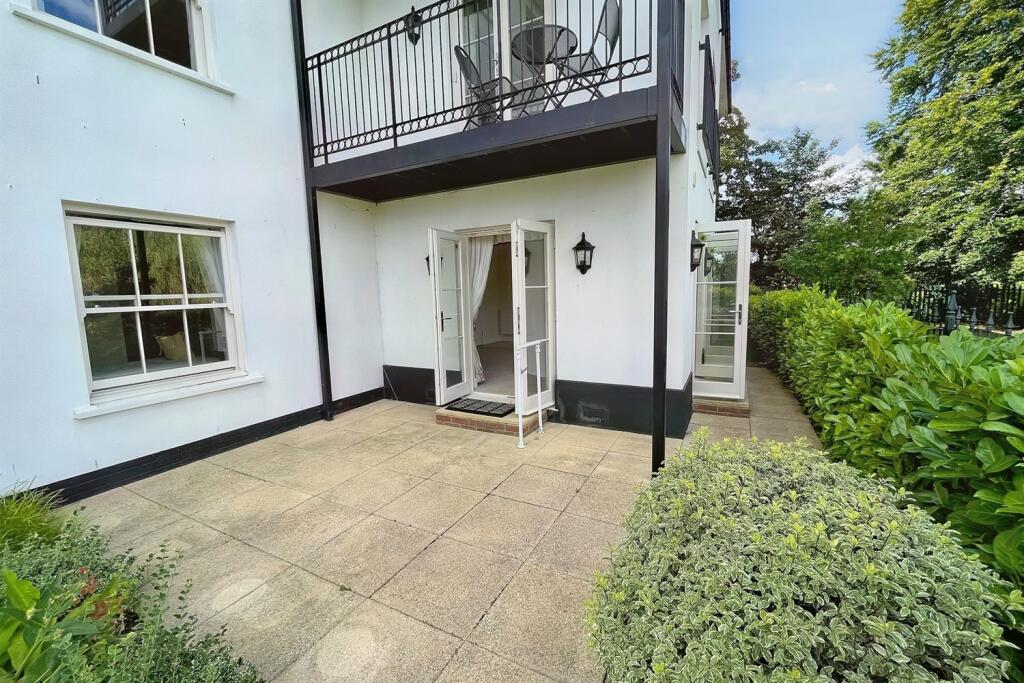
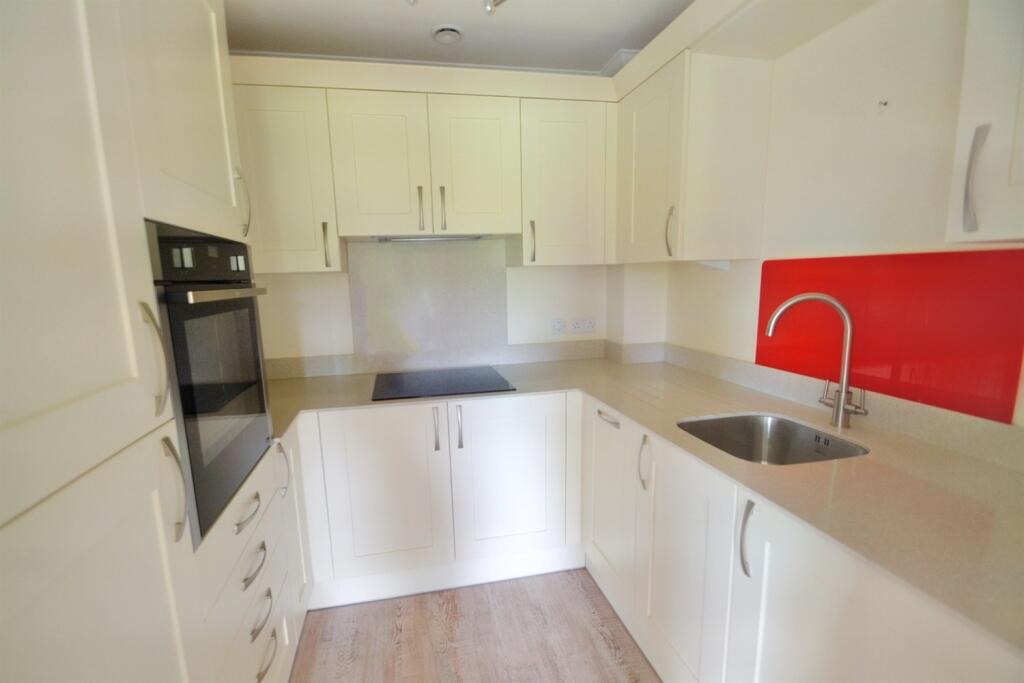
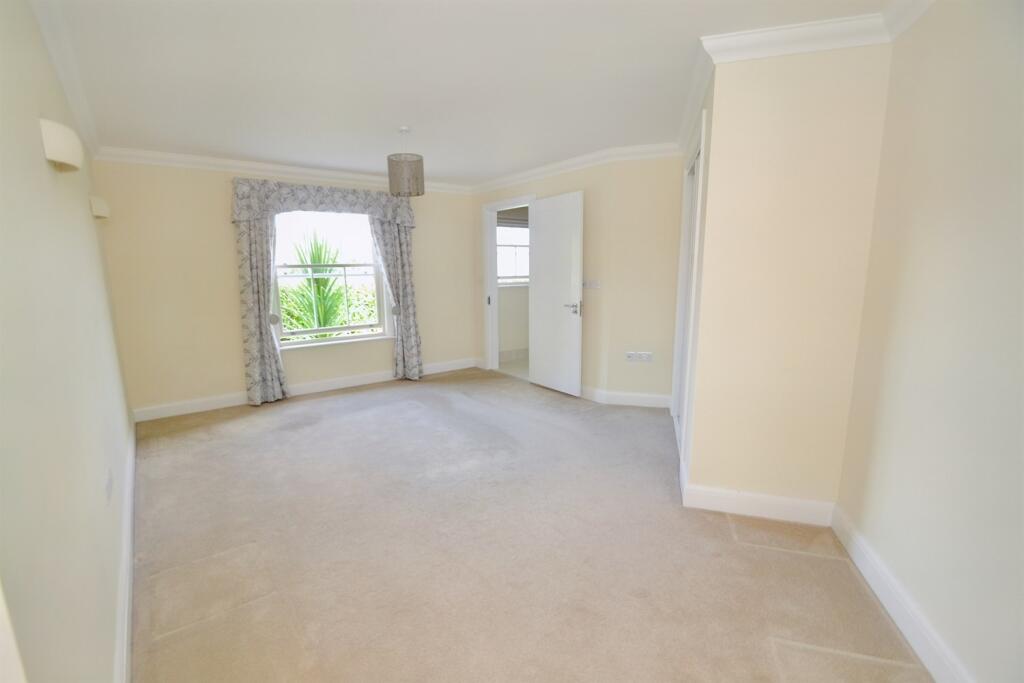
Full Description: TWO DOUBLE BEDROOM GROUND FLOOR APARTMENT LEVEL WALK OF TOWN CENTRE offered to the market with no onward chain<br /><br /><b></b> <br />This particularly well appointed luxury apartment for the over 60s is situated in a delightful position just a stones throw from the heart of Wimborne Town centre. Having been well maintained throughout & enjoying the benefit of two shower rooms an a private patio. Situated just a short stroll to Wimborne town centre & the amenities on offer. <br /><br />Wimborne town centre has an excellent range of shopping, leisure & recreational facilities including a Waitrose, leisure & fitness centre at QE, Cricket Club, the River Stour & areas of green belt are close by offering diverse wildlife & lovely walks.<br /><br /><b></b> <br />On entering the apartment, the entrance hallway offers a good size utility cupboard with lighting. The shower room opposite has been fitted to a high specification comprising a large, walk in shower with storm head & hand held shower attachment, WC with hidden cistern, wash hand basin, with fitted drawer storage, electric towel rail and is fully tiled floor to ceiling.<br /><br />The real highlight of this apartment is the dual aspect sitting/dining room benefitting from 3 sets of French doors offering views across to the school playing field and access out to the apartments own private patio. The well-appointed kitchen boasts a range of both floor & eye level units & drawers with fully fitted appliances to include, fridge/freezer, washer dryer, dishwasher, hob with extractor fan & light above and an eye level tilt and slide oven.<br /><br />The spacious principal bedroom incorporates a built-in wardrobe & offers views out to the gardens and playing field. An en-suite serves this room and has been fitted with a white suite to include, bath with shower over, wash hand basin, WC and heated towel rail. The second bedroom, could also be utilised as a dining room, also benefits from a fitted wardrobe and views out to the gardens. <br /><br />The building offers a communal lounge with kitchenette, landscaped maintained gardens & low cost modern heating, via ground source heat pump. Concierge on site, Monday to Friday, to oversee the smooth-running of the complex. Great social aspects, with coffee mornings and other activities. To fully appreciate the property and its setting, an internal viewing is strongly recommended.<br /><br /><b>Additional Information</b> <br />Tenure: Leasehold<br />Lease: 250 years from 1st February 2019 <br />Ground Rent: Approx £534 per annum Review date every five years<br />Service Charge: Approx £6,399 per annum<br /><br />Parking available (£250 per annum) subject to availability<br /><br />Utilities: <br />Mains Electricity<br />Mains Gas<br />Mains Water<br /><br />Drainage: Mains<br /><br />Broadband: Refer to ofcom website <br /><br />Mobile Signal: Refer to ofcom website <br /><br />Flood Risk: No Risk For more information refer to gov.uk, check long term flood risk <br /><br />Council Tax Band: E<br /><br /><b>Sitting/Dining Room</b> 4.77m (15'8) x 4.59m (15'1) <br /><br /><br /><b>Kitchen</b> 2.3m (7'7) x 2.16m (7'1) <br /><br /><br /><b>Bedroom 1</b> 5.36m (17'7) x 3.64m (11'11) <br /><br /><br /><b>En-Suite</b> 2.96m (9'9) x 2.52m (8'3) <br /><br /><br /><b>Bedroom 2/Dining Room</b> 3.33m (10'11) x 2.83m (9'3) <br /><br /><br /><b>Shower Room</b> 2.3m (7'7) x 2.02m (6'8) <br /><br /><br /><b></b> <br />DRAFT DETAILS<br /><br /><br /><br />We are awaiting verification of these details by the seller(s).<br /><br /><b></b> <br /><div><br /><br /><br /><br />ALL MEASUREMENTS QUOTED ARE APPROX. AND FOR GUIDANCE ONLY. THE FIXTURES, FITTINGS & APPLIANCES HAVE NOT BEEN TESTED AND THEREFORE NO GUARANTEE CAN BE GIVEN THAT THEY ARE IN WORKING ORDER. YOU ARE ADVISED TO CONTACT THE LOCAL AUTHORITY FOR DETAILS OF COUNCIL TAX. PHOTOGRAPHS ARE REPRODUCED FOR GENERAL INFORMATION AND IT CANNOT BE INFERRED THAT ANY ITEM SHOWN IS INCLUDED. These particulars are believed to be correct but their accuracy cannot be guaranteed and they do not constitute an offer or form part of any contract. Solicitors are specifically requested to verify the details of our sales particulars in the pre-contract enquiries, in particular the price, local and other searches, in the event of a sale. Should your offer on this property be accepted, a Buyer Compliance Administration Fee of £42 including VAT per purchaser will be payable.<br />This fee covers the cost of the identity verification and compliance checks that we are required to undertake under UK Anti-Money Laundering Regulations before the transaction can proceed and is non refundable.<br /><p><b>VIEWING</b><br /><br />Strictly through the vendors agents Goadsby</p><br /><br /><p> </p><br /></div>