For Rent
£600/mo
1 bd
3 ba
House Share
United Kingdom
Listed by Whites Estates, Bournemouth
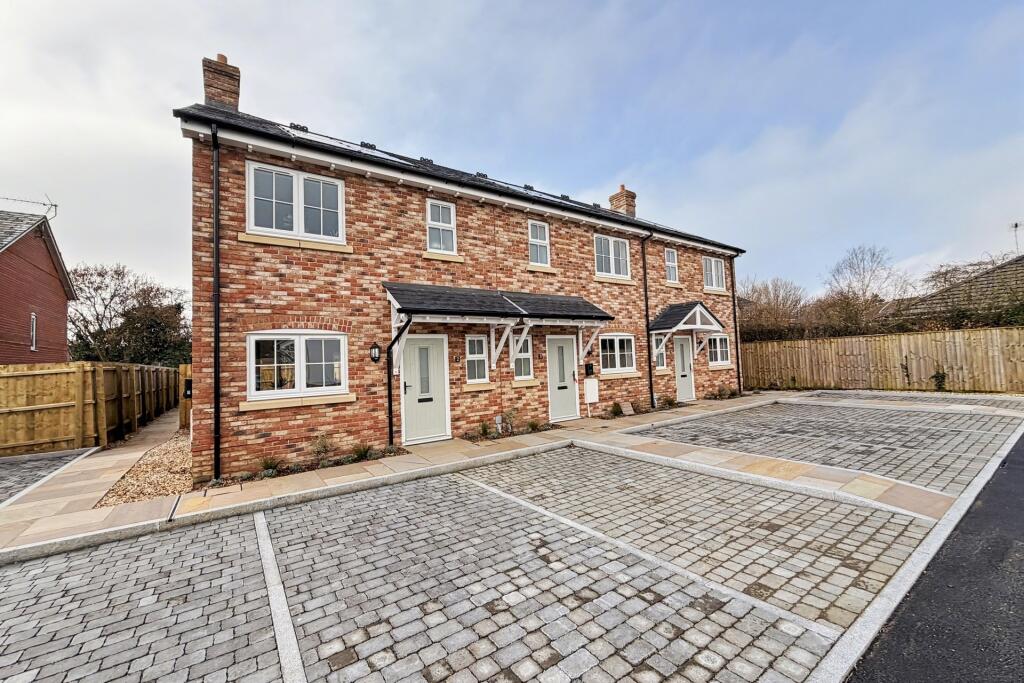
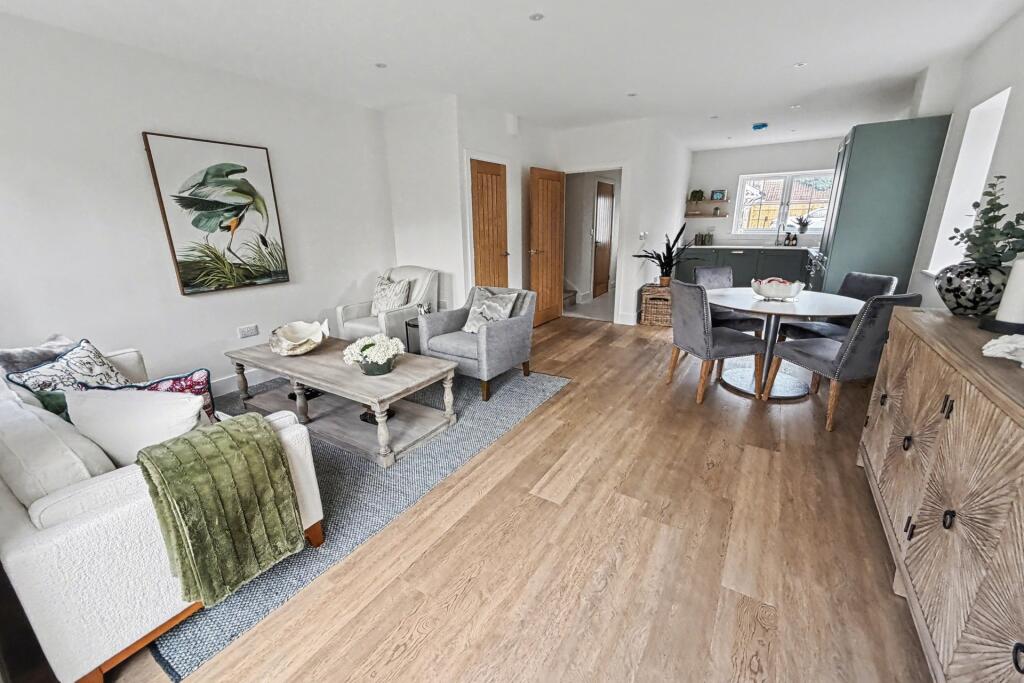
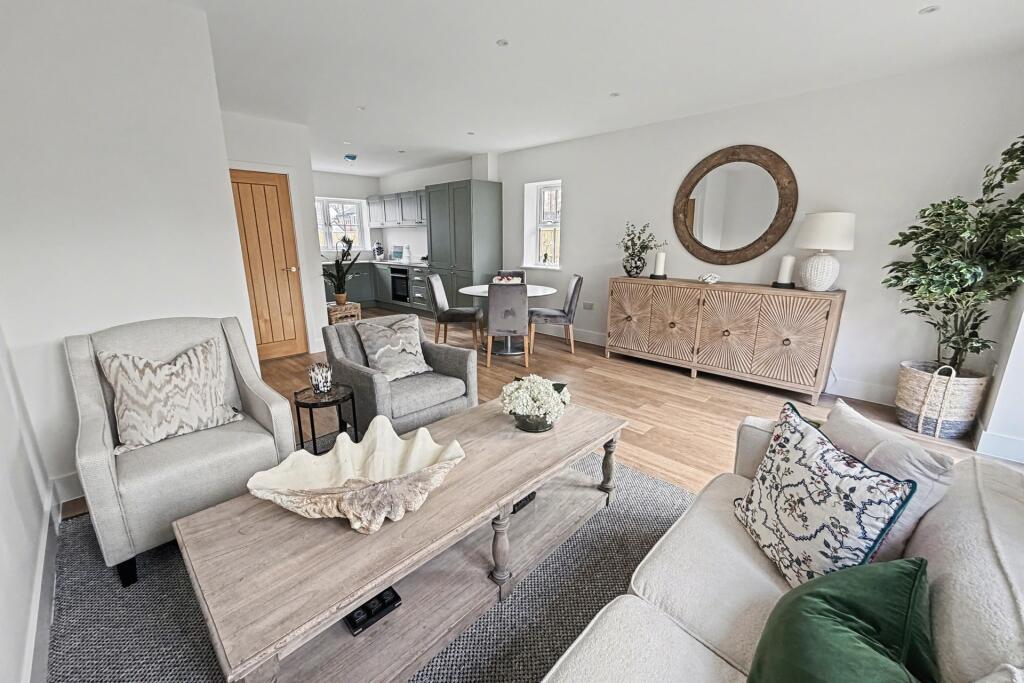
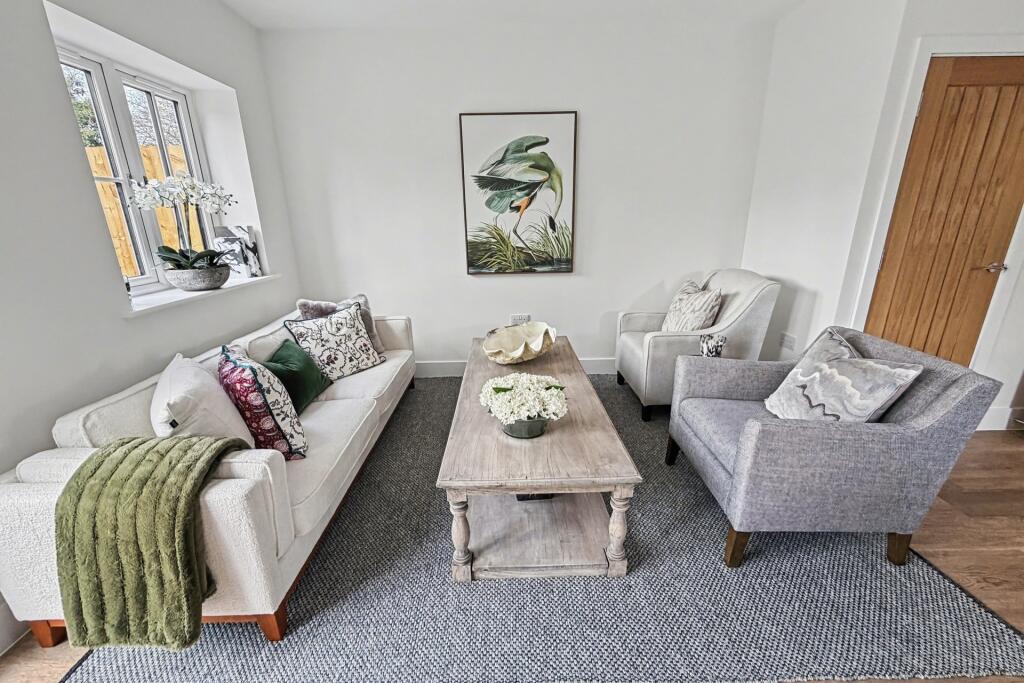
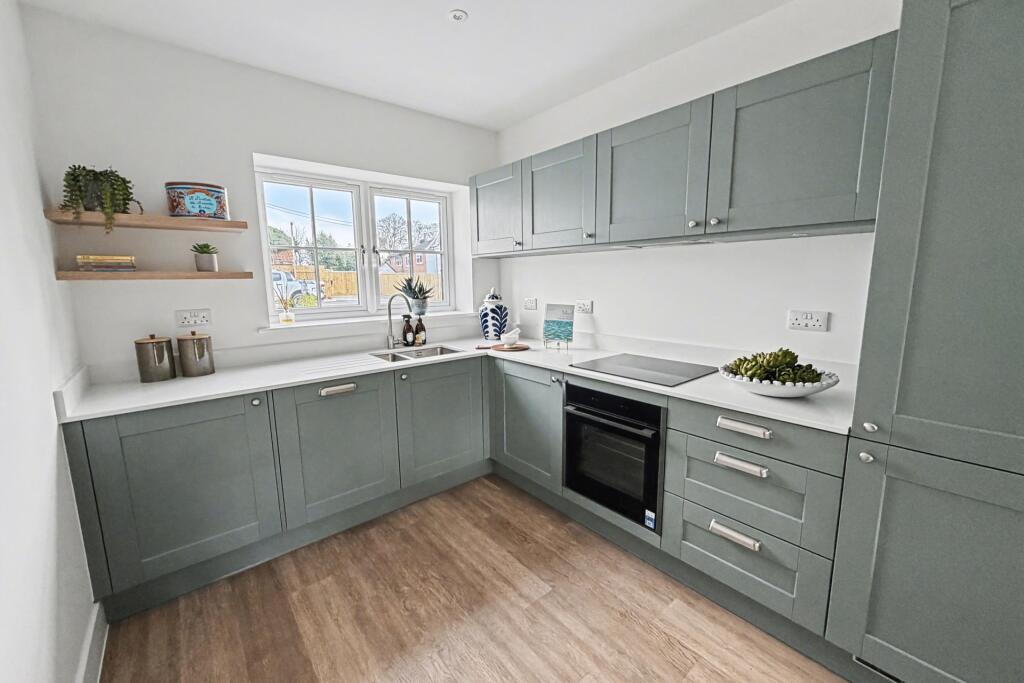
Property Details: • Type: End of Terrace • Tenure: FREEHOLD • Floor Area: N/A
Key Features: • 10 Year Build-Zone Warranty • Two allocated parking spaces and EV charging point • South West Facing Rear Garden
Location: • Nearest Station: Hamworthy Station • Distance to Station: 5.450340361164697 miles
Agent Information: • Address: 55 High Street, Wimborne, BH21 1HS
Full Description: PRICES FROM: £350,000 READY TO MOVE IN, HIGH SPECIFICATION HOME WITHIN AN EXCLUSIVE VILLAGE DEVELOPMENT benefitting from solar panels, EV charging point & A rating EPC<br /><br /><b></b> <br />This beautifully presented three bedroom end of terrace home offers stylish, energy efficient living within an exclusive and thoughtfully designed development.<br /><br />The well planned accommodation features a welcoming entrance leading into a superb open plan kitchen/dining/living room, forming the true heart of the home. This bright and versatile space is perfect for modern family life, seamlessly combining cooking, dining and relaxation, while also providing an ideal setting for entertaining guests. Large windows and doors allow natural light to flood the room, enhancing the sense of space and connection to the garden.<br /><br />Upstairs, the property offers three well proportioned bedrooms, including a principal bedroom with a contemporary en-suite shower room. The remaining bedrooms are served by a beautifully finished family bathroom, designed with both style and practicality in mind.<br /><br />Occupying a desirable end of terrace position, the home benefits from additional privacy and a generously sized rear garden, ideal for outdoor dining, entertaining or simply enjoying time with family. The property also includes two allocated parking spaces, with the added convenience of an EV charging point.<br /><br />Designed with sustainability at its core, the home achieves a high energy performance rating, ensuring excellent efficiency, reduced running costs and year round comfort.<br /><br />This attractive home perfectly combines modern design, practical living space and an appealing setting, making it an ideal choice for families, professionals or those looking to enjoy a contemporary lifestyle.<br /><br /><b>Additional Information</b> <br />Tenure: Freehold<br /><br />Parking: Two Allocated Parking Spaces and EV charging<br /><br />Solar Panels owned outright<br /><br />Utilities: <br />Mains Electricity<br />Mains Gas<br />Mains Water<br /><br />Drainage: Mains<br /><br />Broadband: Refer to ofcom website <br /><br />Mobile Signal: Refer to ofcom website <br /><br />Flood Risk: Refer to gov.uk to check long term flood risk <br /><br />Council Tax Band: TBC<br /><br /><b></b> <br />Important Notice: The artist's impression, floor plans, configurations and layouts are included for guidance only. The Developer and Agent therefore gives notice to prospective purchasers that none of the material issued or visual depictions of any kind made on behalf of the Developer and Agent can be relied upon as accurately describing any particular or proposed dwelling or development. All such matters must be treated as intended only as a single illustration and guidance. They are subject to change from time to time without notice and their accuracy is not guaranteed, nor do they constitute part of a contract or a warranty. The fixtures, fittings, services and appliances have not been tested and therefore no guarantee can be given that they are in working order. All measurements are approximate. Prospective purchasers are requested to check before entering into negotiations as to whether the specification has changed.<br /><br /><b></b> <br /><div><br /><br /><br /><br />ALL MEASUREMENTS QUOTED ARE APPROX. AND FOR GUIDANCE ONLY. THE FIXTURES, FITTINGS & APPLIANCES HAVE NOT BEEN TESTED AND THEREFORE NO GUARANTEE CAN BE GIVEN THAT THEY ARE IN WORKING ORDER. YOU ARE ADVISED TO CONTACT THE LOCAL AUTHORITY FOR DETAILS OF COUNCIL TAX. PHOTOGRAPHS ARE REPRODUCED FOR GENERAL INFORMATION AND IT CANNOT BE INFERRED THAT ANY ITEM SHOWN IS INCLUDED. These particulars are believed to be correct but their accuracy cannot be guaranteed and they do not constitute an offer or form part of any contract. Solicitors are specifically requested to verify the details of our sales particulars in the pre-contract enquiries, in particular the price, local and other searches, in the event of a sale. Should your offer on this property be accepted, a Buyer Compliance Administration Fee of £42 including VAT per purchaser will be payable.<br />This fee covers the cost of the identity verification and compliance checks that we are required to undertake under UK Anti-Money Laundering Regulations before the transaction can proceed and is non refundable.<br /><p><b>VIEWING</b><br /><br />Strictly through the vendors agents Goadsby</p><br /><br /><p> </p><br /></div>