For Rent
Price on request
4 bed detached house for saleThe Vineries, Wimborne BH21
Studio
Wimborne Minster
Property Details: • Type: End of Terrace • Tenure: Freehold • Floor Area: N/A
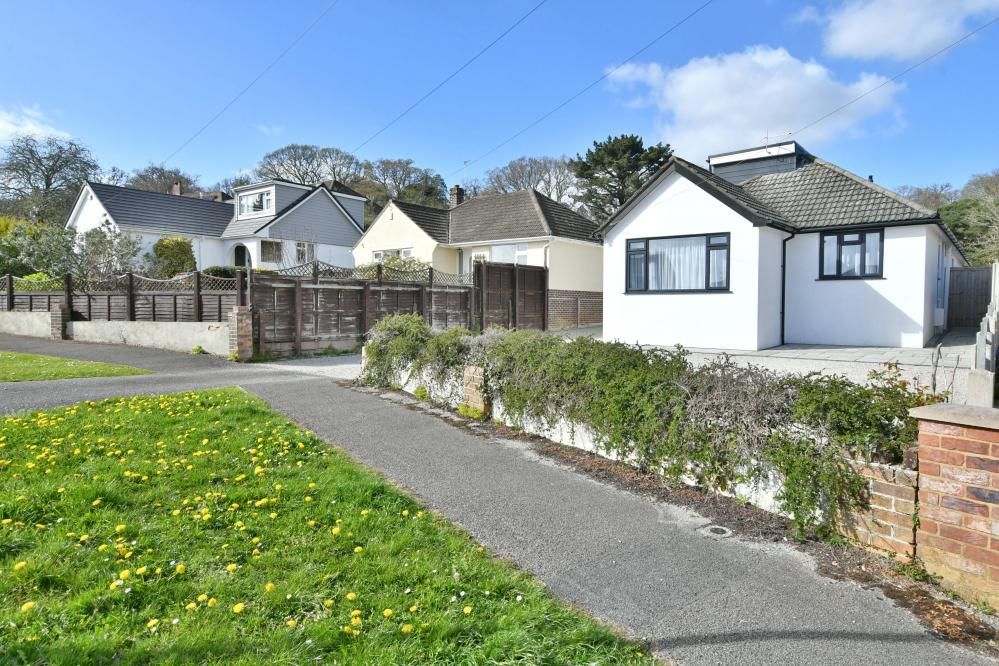
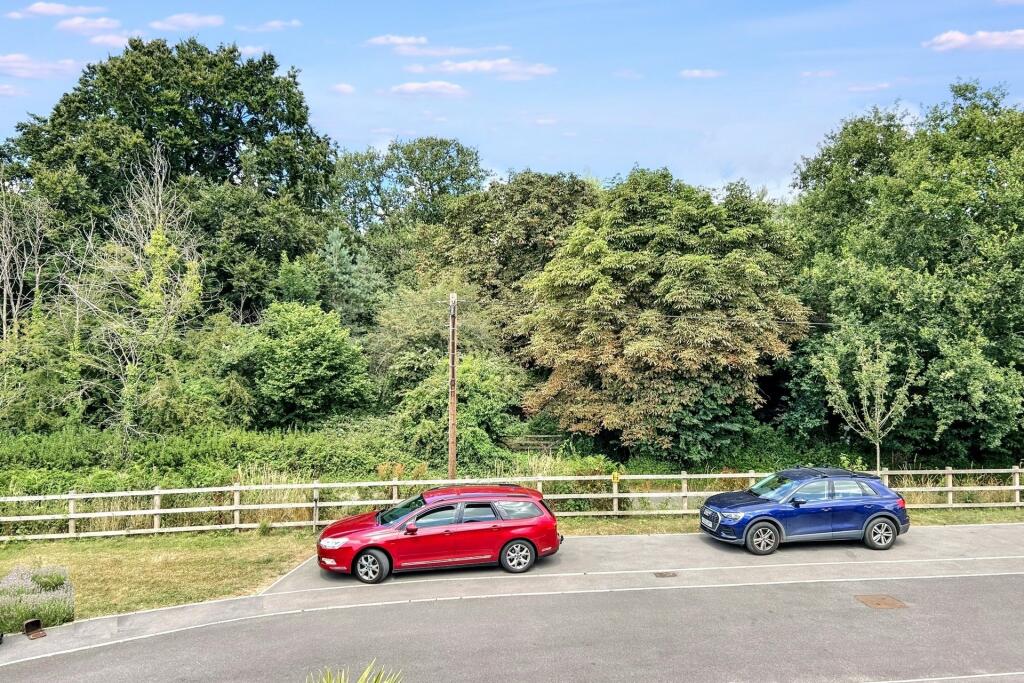
Key Features: • Sought After Residential Location • Overlooking Woods To The Front • Enclosed Garden & Ample Parking
Location: • Nearest Station: N/A • Distance to Station: N/A
Agent Information: • Address: 55 High Street, Wimborne, BH21 1HS
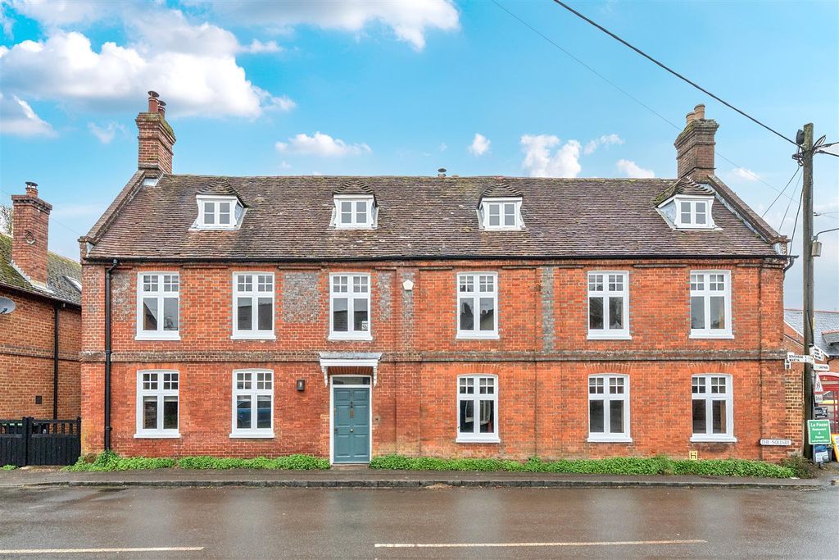
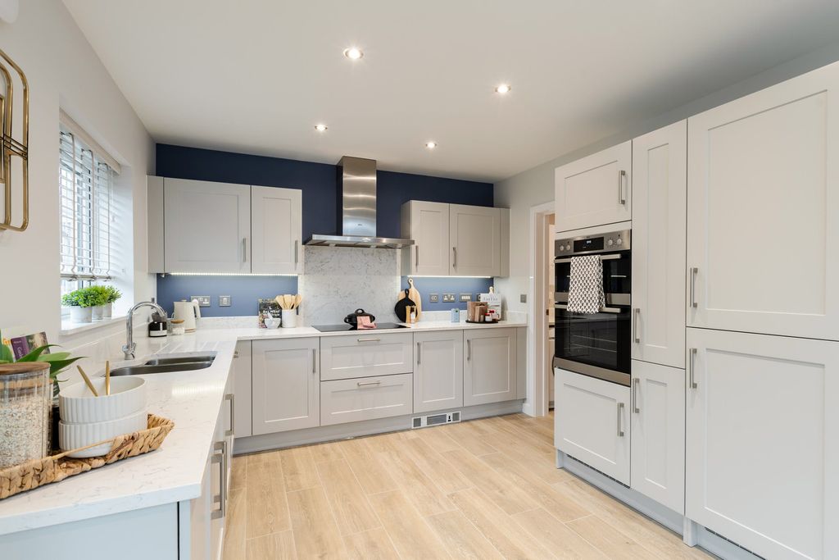
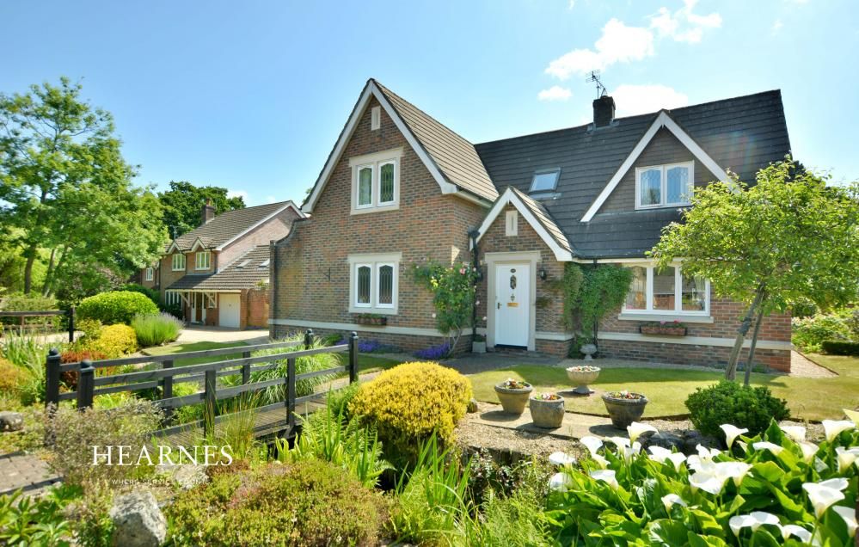
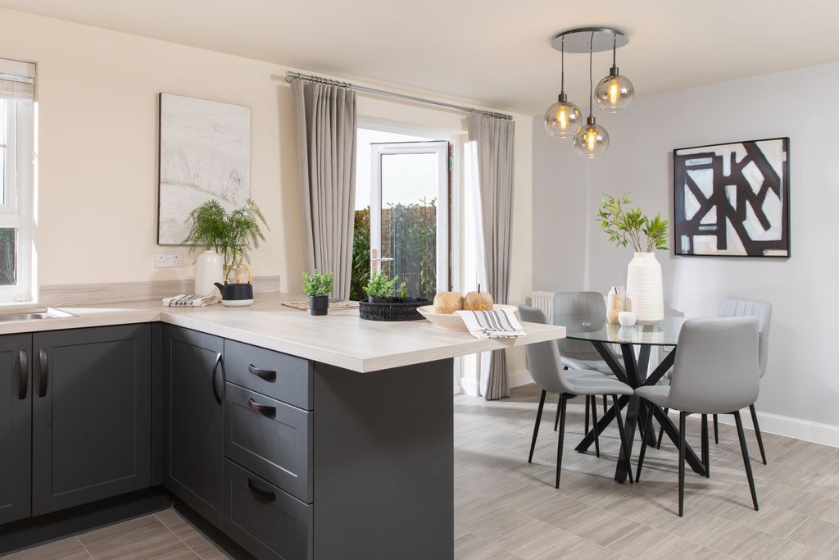
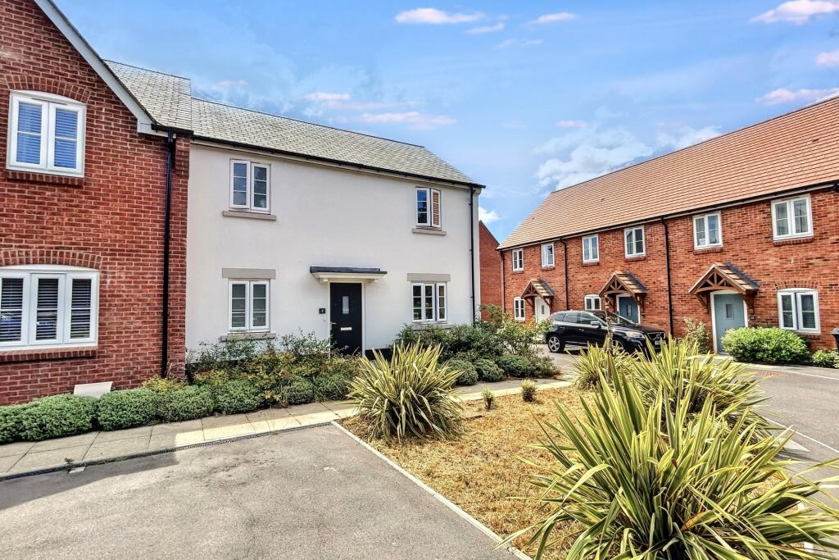
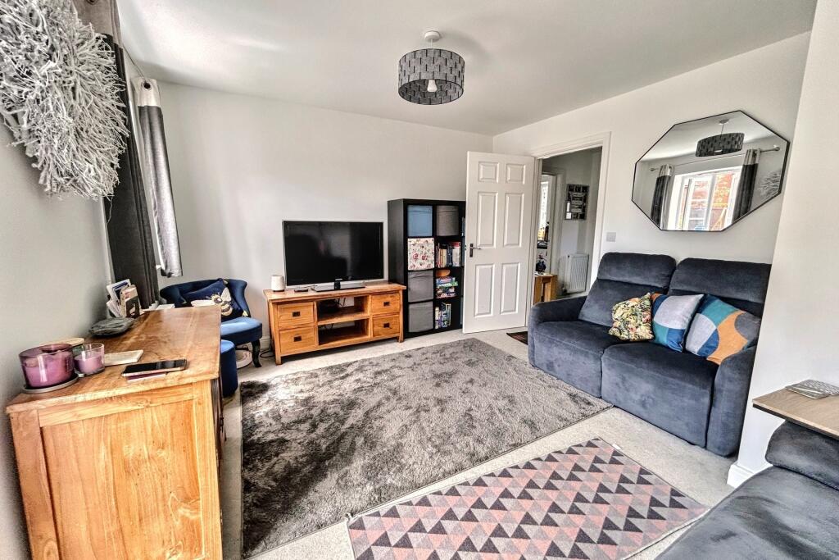
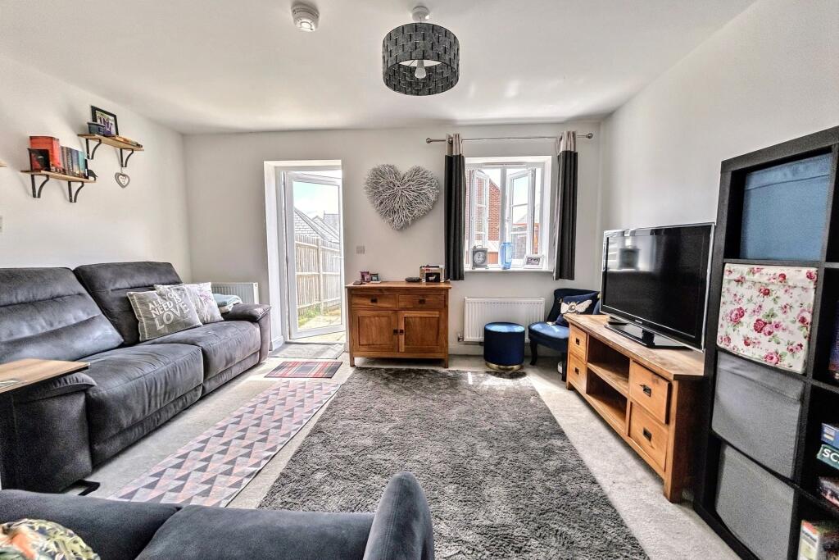
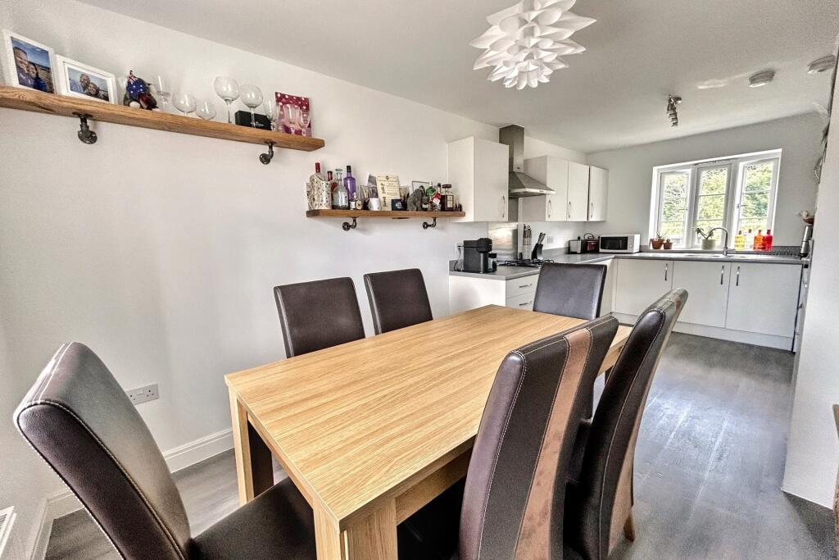
Full Description: A SPACIOUS SEMI-DETACHED FAMILY HOME SITUATED UPON THE DESIRABLE RIVERS EDGE DEVELOPMENT - Overlooking woodland to the front, positioned in a quiet cul-de-sac This delightful home is situated upon the desirable Rivers Edge development built by renowned local builders Wyatt Homes, just a short stroll to the town centre and the nearby nature reserves & its many woodland walks, highly commended schools and easy access routes to Broadstone, Ferndown & the neighbouring towns of both Bournemouth & Poole. Wimborne town centre has an excellent range of shopping, leisure & recreational facilities including a Waitrose, Wimborne Cricket Club, the River Stour and areas of green belt are close by offering diverse wildlife and lovely walks.This pleasing residence boasts spacious, light and airy accommodation. Entering to the front you are greeted with hallway with cloak room with WC & hand wash basin. To the rear is the sitting room with an under stairs storage cupboard, outside door to the rear leads out to the patio & rear garden.From the hallway, door through to the kitchen/diner, with a range of base and eye level units with a sink & work surfaces to 2 sides of the room. Integrated appliances include: An electric oven, 4 ring gas hob with extractor over, space for space for washing machine & fridge/freezer, ample space for table & chairs.Stairs ascend to the first-floor landing with a loft space via a hatch, airing cupboard with the gas boiler for hot water & central heating. There are 3 generously proportioned bedrooms which are served by the family bathroom with a 3 piece white suite comprising:- Panel enclosed bath with shower over & glazed screen, hand wash basin & WC. Outside there is a paved patio area off the sitting room with outside tap & light point. The remainder of the garden is laid to lawn with a timber garden shed, paved pathway leads to a timber gate to the rear & to 2 allocated parking spaces. Additionaly to the front is a further allocated parking space.Additional Information Tenure: FreeholdService Charge: £48.09 pcmParking: 3 Parking SpacesUtilities:Mains ElectricityMains GasMains Water Solar Panels (Owned outright) Drainage: Mains DrainageBroadband: Refer to Ofcom website: Mobile Signal: Refer to Ofcom website: Flood Risk: Refer to gov.uk, check tong term flood risk: Council Tax Band: DReception 1 Kitchen Bedroom 1 Bedroom 2 Bedroom 3 Bathroom 1 Bathroom 2 VIEWING Strictly through the vendors agents GOADSBY ALL MEASUREMENTS QUOTED ARE APPROX. AND FOR GUIDANCE ONLY. THE FIXTURES, FITTINGS & APPLIANCES HAVE NOT BEEN TESTED AND THEREFORE NO GUARANTEE CAN BE GIVEN THAT THEY ARE IN WORKING ORDER. YOU ARE ADVISED TO CONTACT THE LOCAL AUTHORITY FOR DETAILS OF COUNCIL TAX. PHOTOGRAPHS ARE REPRODUCED FOR GENERAL INFORMATION AND IT CANNOT BE INFERRED THAT ANY ITEM SHOWN IS INCLUDED. These particulars are believed to be correct but their accuracy cannot be guaranteed and they do not constitute an offer or form part of any contract.Solicitors are specifically requested to verify the details of our sales particulars in the pre-contract enquiries, in particular the price, local and other searches, in the event of a sale.BrochuresBrochure