Property Details:
• Type: Semi-Detached
• Tenure: FREEHOLD
• Floor Area: N/A
Key Features:
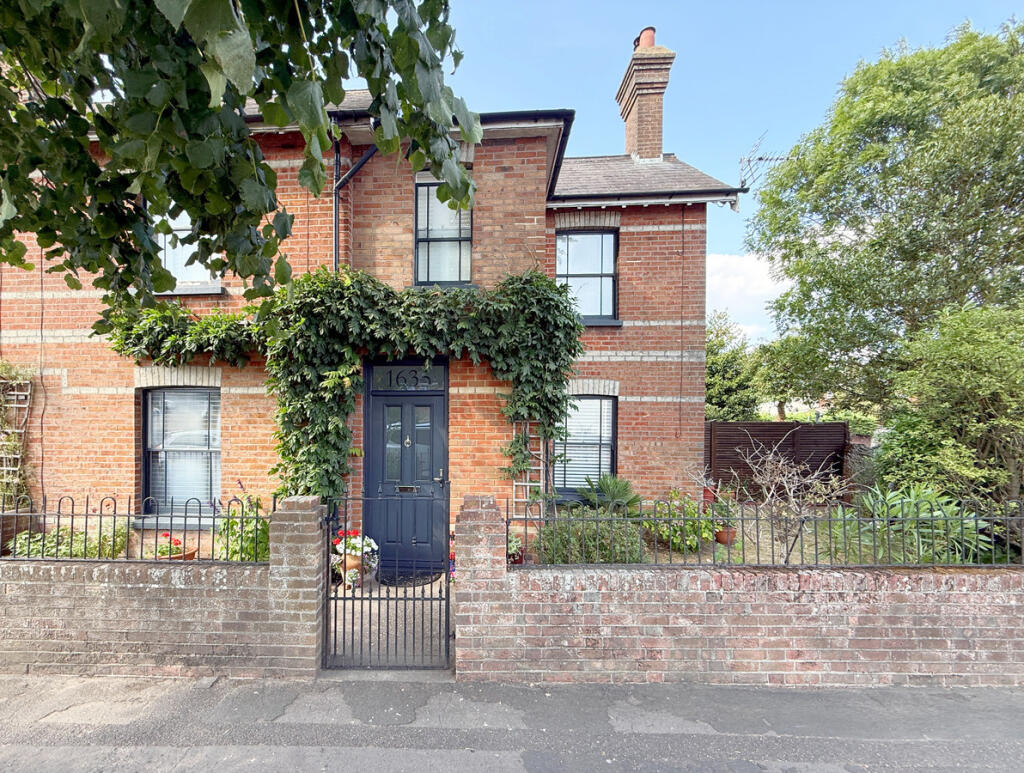
• Stunning 1800s semi-detached character family home
• One of the oldest properties in the local area
• Extensively modernised by the current owners since 2015
• Three generous double bedrooms
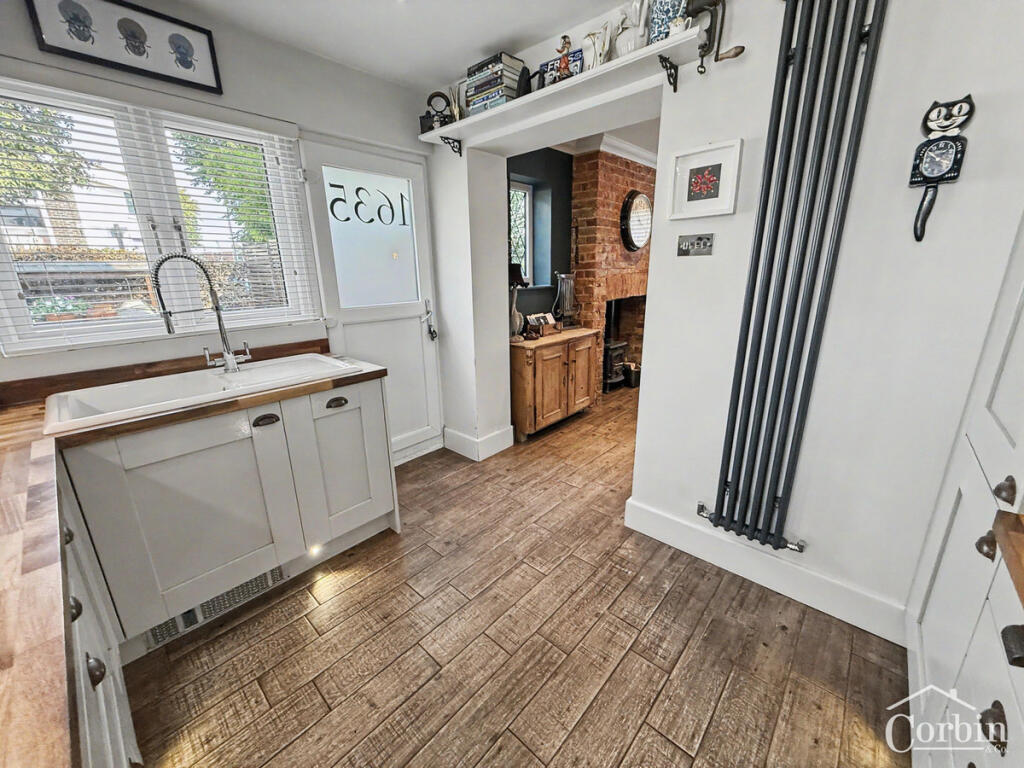
• Two reception rooms with wood-burning stoves
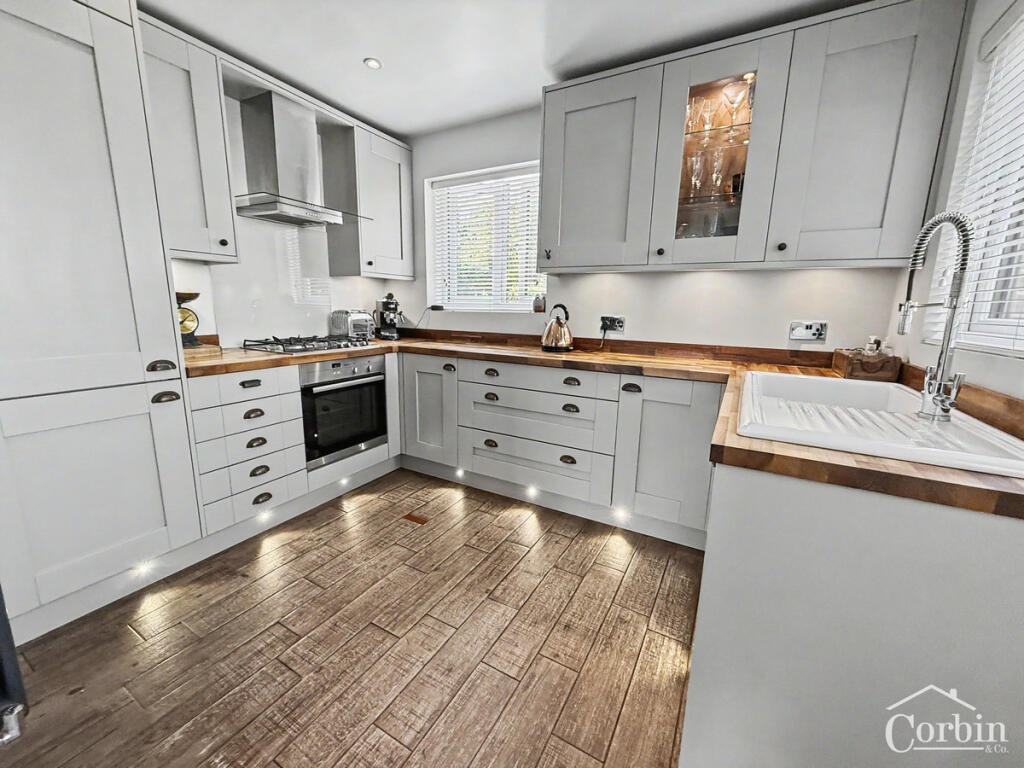
• Stylish fitted kitchen with solid wood worktops and integrated appliances
• Contemporary family bathroom with underfloor heating
• Large corner plot with beautifully landscaped gardens
• Gated driveway providing parking for multiple vehicles plus detached brick-built garage
• Excellent potential for home office or annexe conversion (STPP)
Location:
• Nearest Station: Branksome Station
• Distance to Station: 2.9052345486691613 miles
Agent Information:
• Address: 1567 -1569 Wimborne Road,
Bournemouth,
BH10 7BB
Full Description:
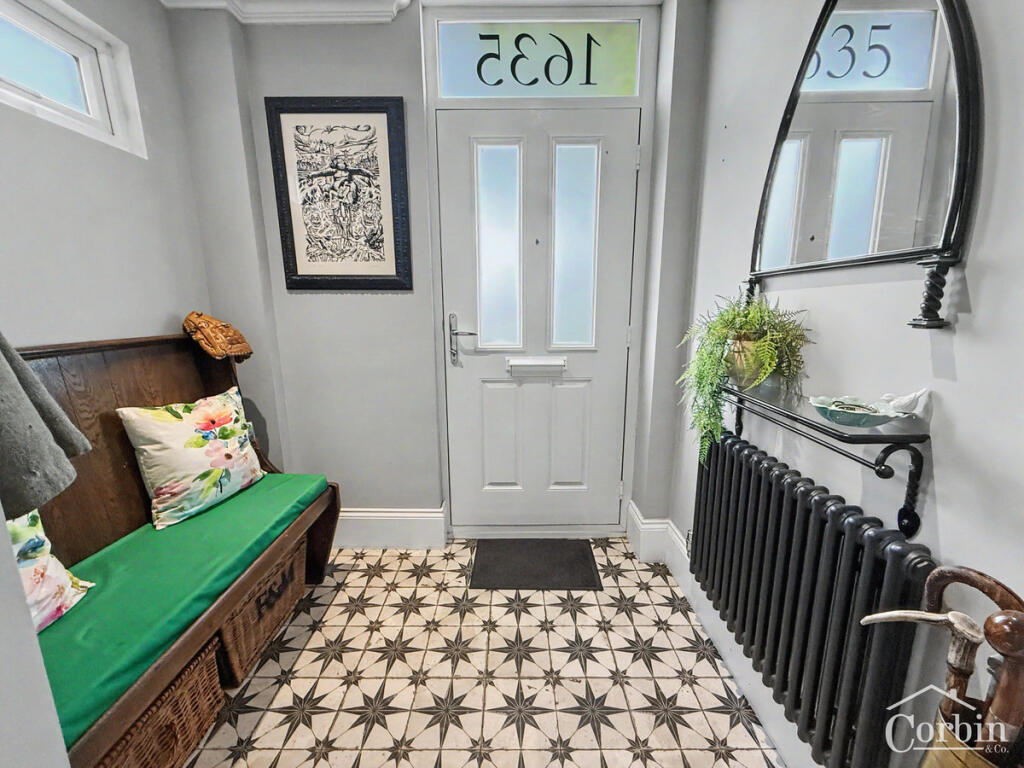
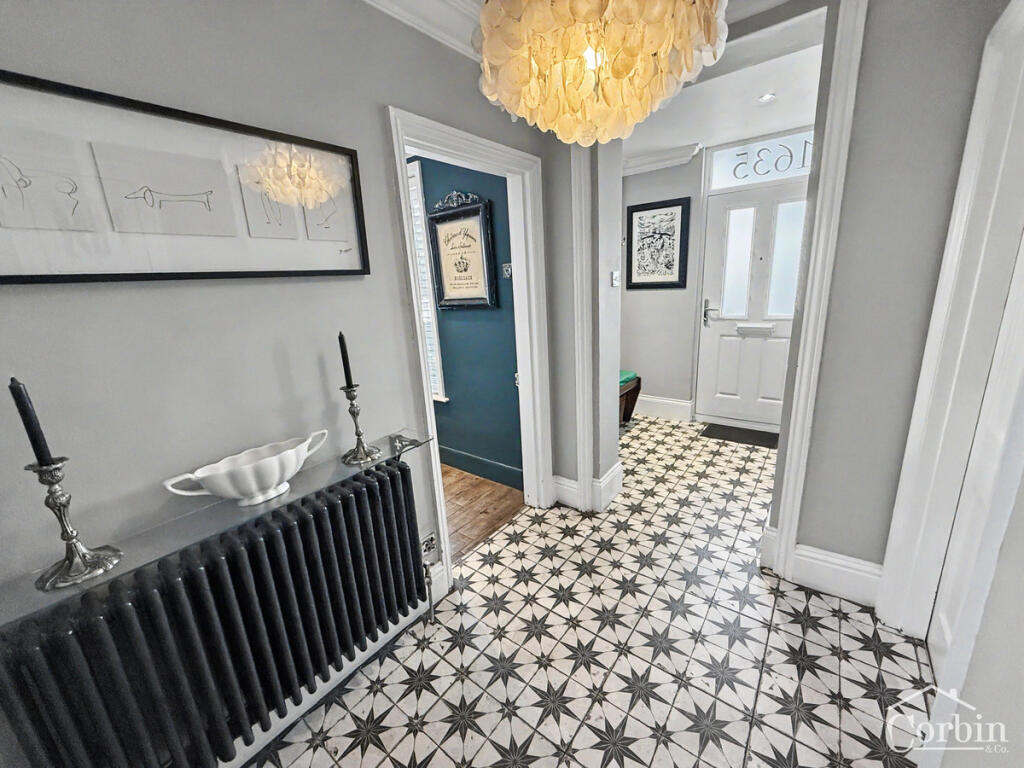
Corbin & Co are delighted to present for sale this exceptional opportunity to acquire a stunning 1800s character semi-detached family home, beautifully enhanced and sympathetically modernised by the current owners since 2015.<br /><br />Believed to be one of the oldest homes in the area, this remarkable property is steeped in history and retains a wealth of original charm and period features, while benefiting from an extensive programme of improvements that bring it comfortably in line with modern family living.<br /><br />Occupying an enviable corner plot, the property enjoys generous outside space and excellent parking facilities. To the rear, secure gated access leads to a substantial shingle driveway providing off-road parking for several vehicles, alongside a detached brick-built garage with an up-and-over door, pitched roof, power and lighting. This versatile space offers excellent potential for use as a workshop, home office, gym or, subject to the necessary permissions, conversion into an annexe.<br /><br />Approaching the property, its impressive kerb appeal is immediately apparent. A wrought iron gate opens onto the attractive front garden, while a UPVC front door leads into a bright and welcoming entrance porch. This opens into the spacious hallway, which features useful understairs storage, stairs rising to the first floor, and access to the principal ground floor accommodation.<br /><br />The beautifully presented open-plan lounge is positioned at the front of the property and features engineered wood flooring, ample space for furniture, and a bespoke media wall incorporating log storage and a wood-burning stove, creating a striking focal point. Double doors open directly onto the garden patio, seamlessly connecting the indoor and outdoor living spaces.<br /><br />Also overlooking the front of the property is the impressive dining room, complete with a characterful exposed brick fireplace housing a second wood-burning stove. Offering ample space for a large dining table and chairs, this room is perfect for both everyday family meals and entertaining guests. An opening leads through to the stylish fitted kitchen, which boasts a range of contemporary units, solid wood worktops, and integrated appliances including a fridge/freezer and dishwasher.<br /><br />The first floor offers a spacious landing leading to three generous double bedrooms, one of which benefits from built-in wardrobes. These are served by a beautifully modernised family bathroom featuring a wall-mounted WC, panelled bath with shower over, wash hand basin, heated towel rail and luxurious underfloor heating.<br /><br />The outside space is undoubtedly one of the property's standout features. Accessed directly from the lounge, a charming patio provides the perfect setting for a bistro table and chairs, ideal for enjoying a morning coffee or evening drink. The remainder of the garden is predominantly laid to lawn and is beautifully enclosed by mature shrubs, hedging and established planting, creating a wonderful sense of privacy. A timber gate provides access to the rear driveway and detached garage, while a delightful timber summer house with a decked seating area offers a peaceful retreat to relax, read or entertain. A further gated side access returns to the front of the property.<br /><br />Since purchasing the home in 2015, the current owners have undertaken an extensive programme of improvements, including the installation of a new kitchen and bathroom, replacement heating system and radiators, new flooring on ground floor and upstairs bathroom, and the complete rebuilding of the utility room, ensuring the property is presented to an exceptional standard throughout.<br /><br />Properties of this character, history and quality rarely become available. To arrange your viewing of this truly unique family home, contact Corbin & Co today.