Property Details:
• Type: Semi-Detached
• Tenure: FREEHOLD
• Floor Area: N/A
Key Features:
• 6 bedroom character home
• Grade 11 listed
• Popular village location
• Within easy reach of Wimborne town
• 3 storeys with garage, garden & parking
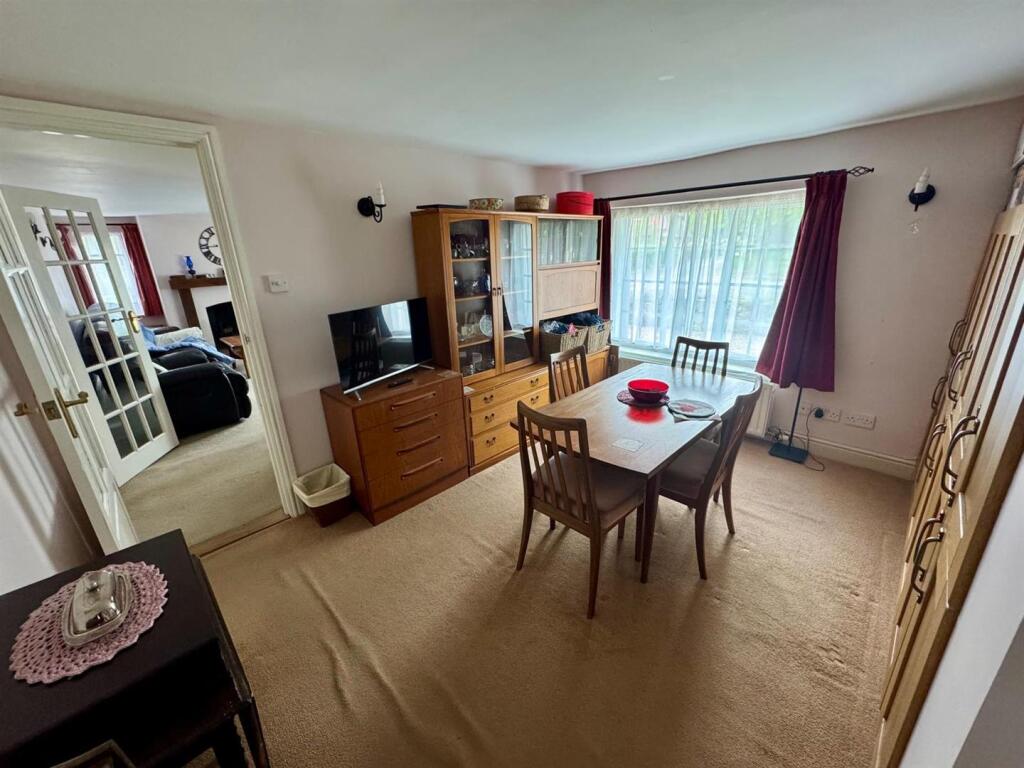
• 3 reception rooms
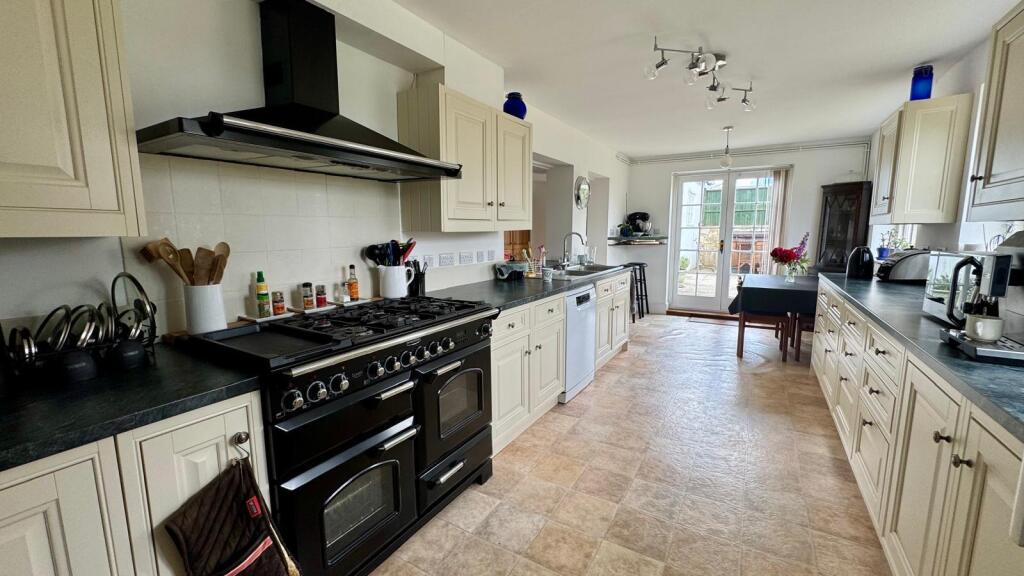
• Kitchen/breakfast room
• 4 bathrooms
• Private rear garden with hot tub & raised terrace
• Garage & parking
Location:
• Nearest Station: Hamworthy Station
• Distance to Station: 4.360758679489106 miles
Agent Information:
• Address: 404 Ringwood Road,
Ferndown,
BH22 9AU
Full Description:
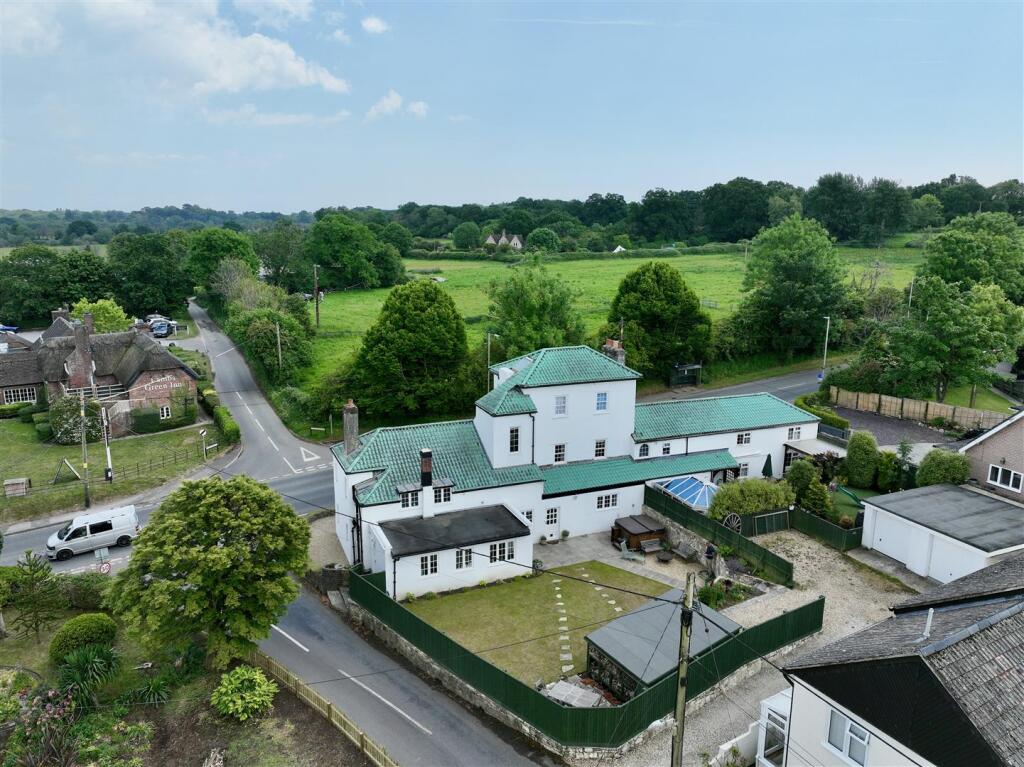
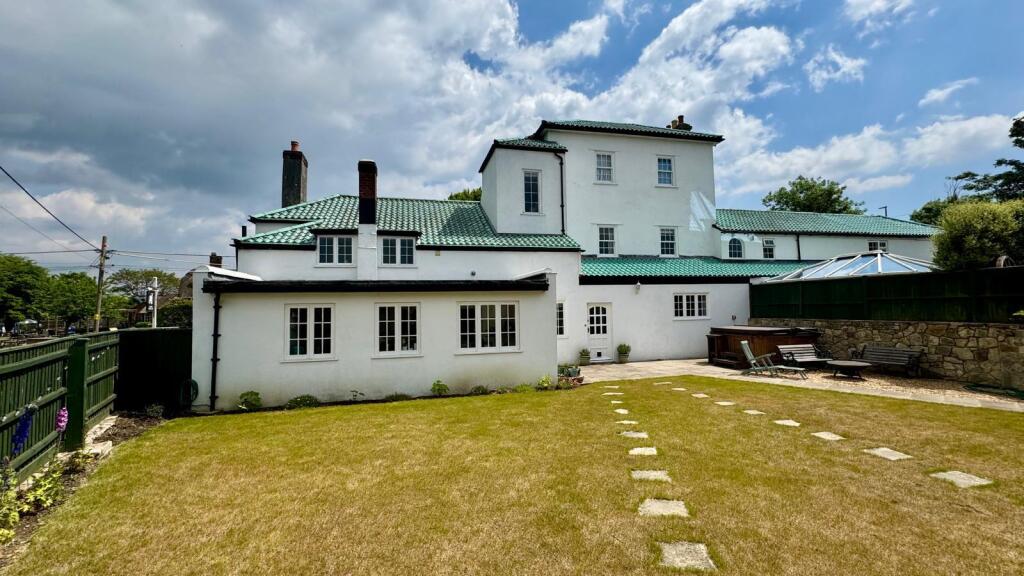
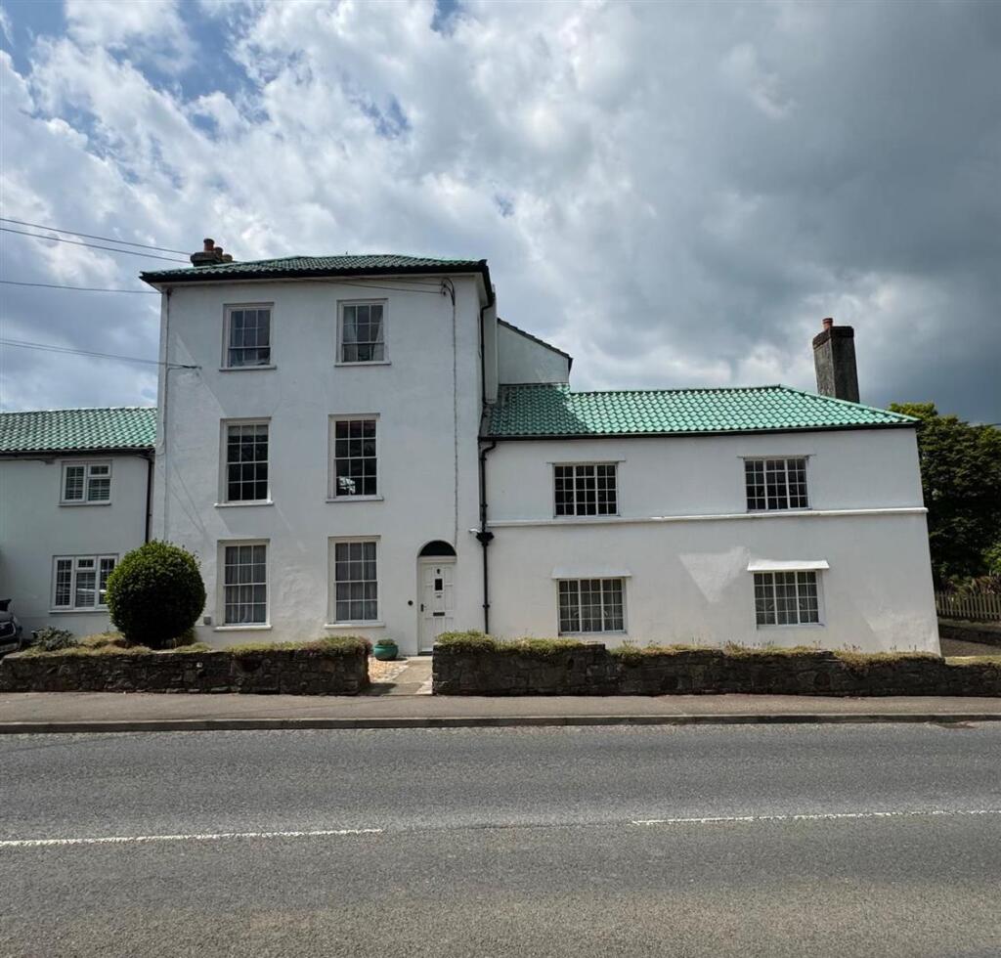
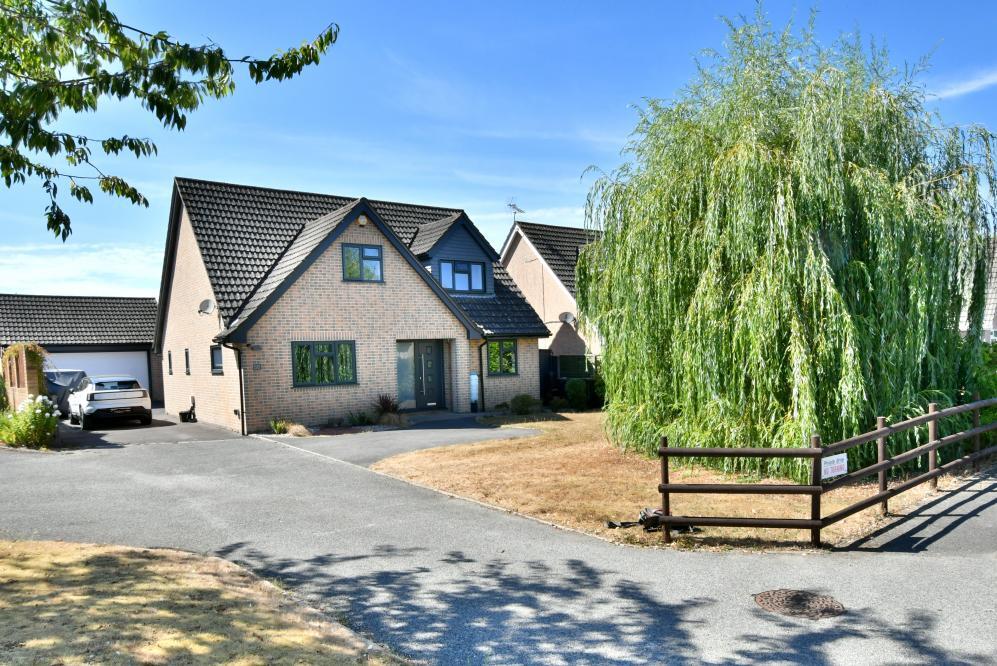
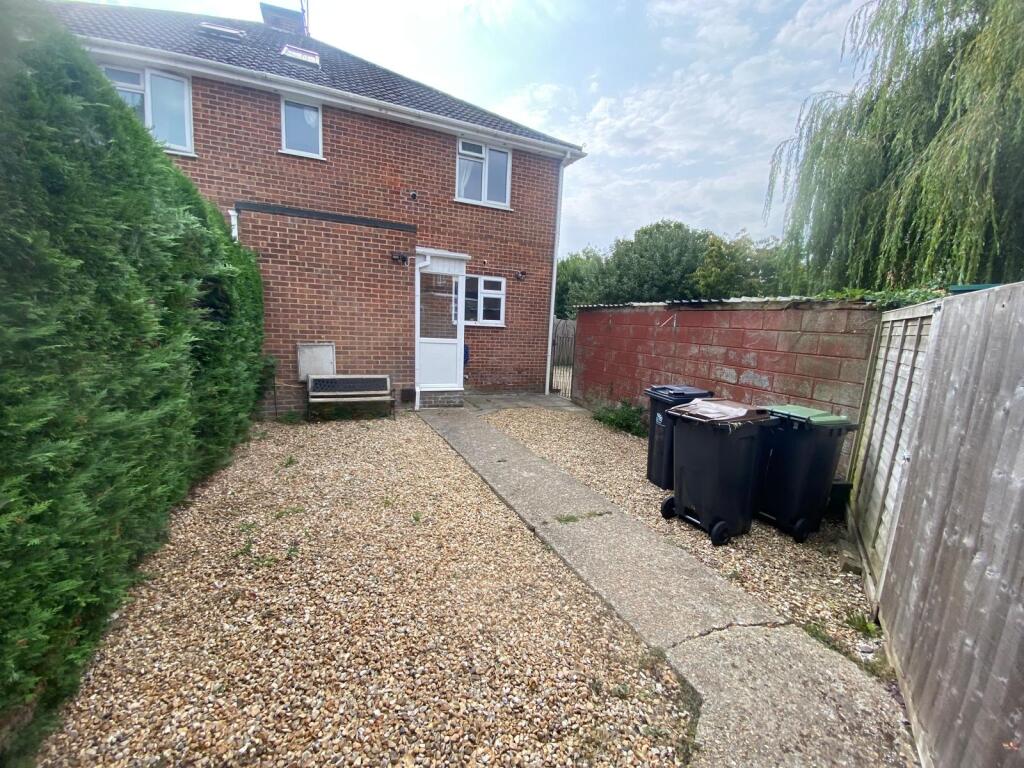
Six bedroom character family home on the fringes of popular village overlooking the Stour Valley, this Grade II listed property offers spacious and versatile accommodation - ideal for j=multi generational living, with a garage, parking, garden and hot tub. Steeped in history of Centuries past!<br /><br />Smugglers tales from bygone days as far back as the 16th century when this character home was originally a cobb cottage, provide a wealth of history to what is now a substantial, Grade II listed three storey family home, sitting on the fringes of popular Corfe Mullen, overlooking the Stour valley and within easy reach of Wimborne town as well as links to the main road networks both east and west.<br /><br />With many additions/extensions over the ensuing centuries, Highe House – historically owned by the famous smuggler, Isaac Gulliver now offers in excess of 2500 sq.ft. of accommodation arranged over three floors exuding charm, character and quirkiness throughout!<br /><br />On the ground floor, there are three reception rooms as well as a “workshop” with abundant storage cupboards. The large, well appointed kitchen/breakfast room overlooks the private rear garden and offers access through French doors to the garden as well as direct access from Candy’s Lane. There is also a separate utility room/cloakroom off the rear lobby which will also include a newly installed shower room in January 2026.<br /><br />On the first floor there are four bedrooms, along with a bathroom and separate shower room, with a further two bedrooms and shower room on the second floor.<br /><br />Outside, the rear garden has a patio immediately to the rear elevation with a hot tub a level lawn area, with raised planted borders. Also included is a storage shed and log store as well as a raised seating area. Rear access from the garden leads to the garage and parking space.<br /><br />Additional Information<br />Energy Performance Rating: D<br />Council Tax Band: F<br />Tenure: Freehold<br />Agents Note: Some windows are metal framed, the remainder are timber<br />Flood Risk: Very low but refer to gov.uk, check long term flood risk<br />Flooded in the last 5 years: No<br />Conservation area: No<br />Listed building: Yes<br />Tree Preservation Order: No<br />Restricted Covenant: Yes <br />Parking: Garage and Single Parking Space. Shared driveway, neighbouring property has right of access across land to get to their garage / parking. Likewise, this property has access across their land to get to the garage. <br />Utilities: Mains electricity, mains gas, mains water<br />Drainage: Mains sewerage<br />Broadband: Refer to Ofcom website<br />Mobile Signal: Refer to Ofcom website<br /><br />