Property Details:
• Type: Apartment
• Tenure: Freehold
• Floor Area: N/A
Key Features:
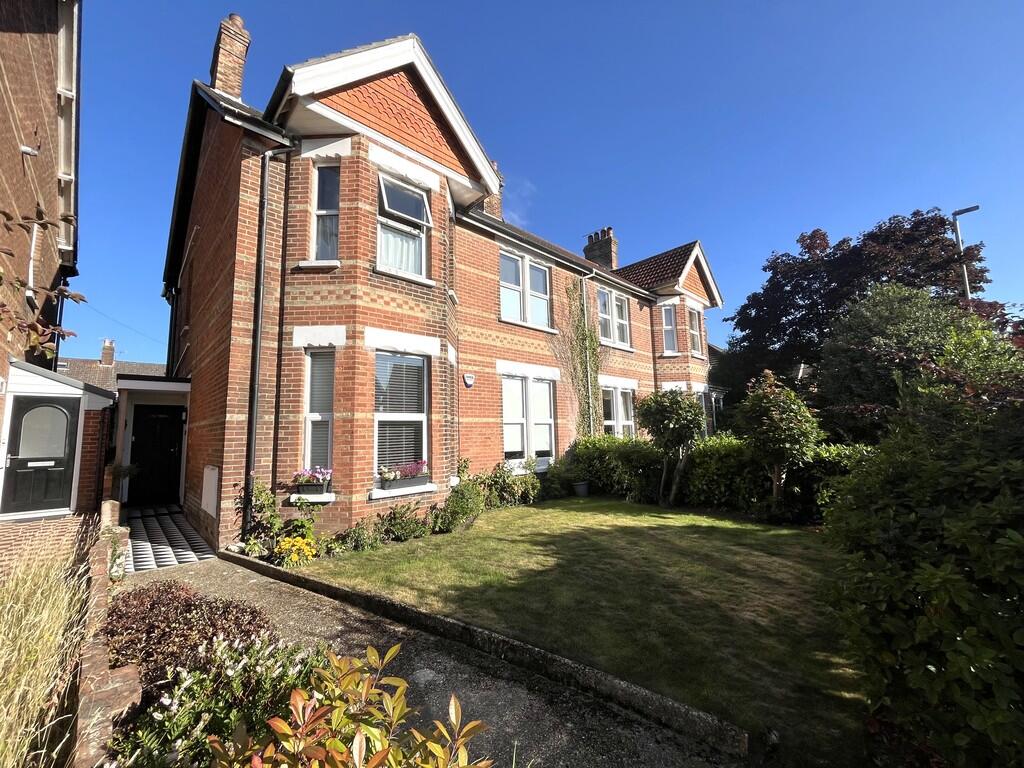
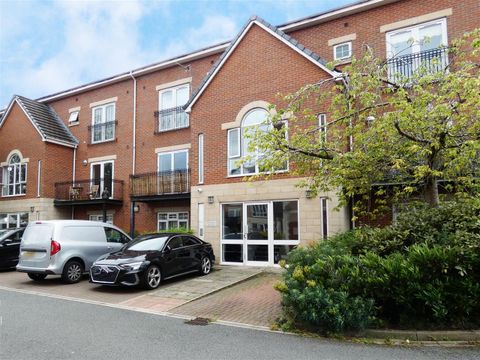
• BEAUTIFULLY PRESENTED CHARMING CHARACTER MAISONETTE WITH THE BENEFIT OF THE FREEHOLD TO THE BUILDING

• PRIVATE ENTRANCE LEADING TO LANDING WITH EXPOSED WHITE WASHED FLOORBOARDS
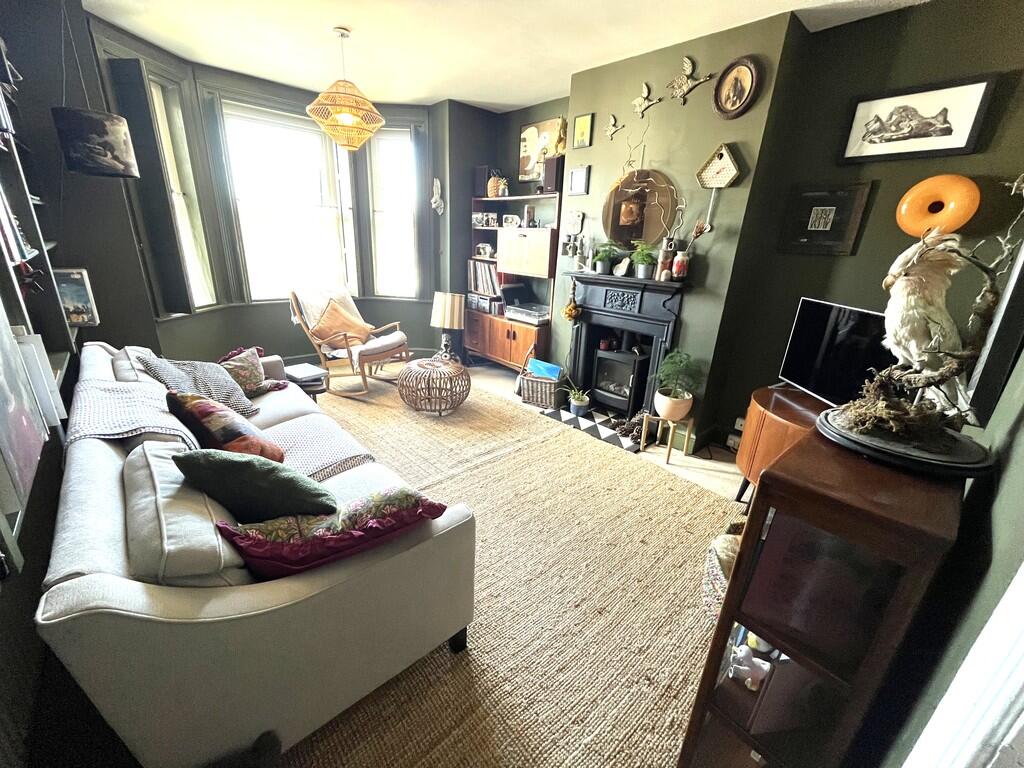
• LOUNGE WITH BAY WINDOW-SHUTTERS & FEATURE FIREPLACE
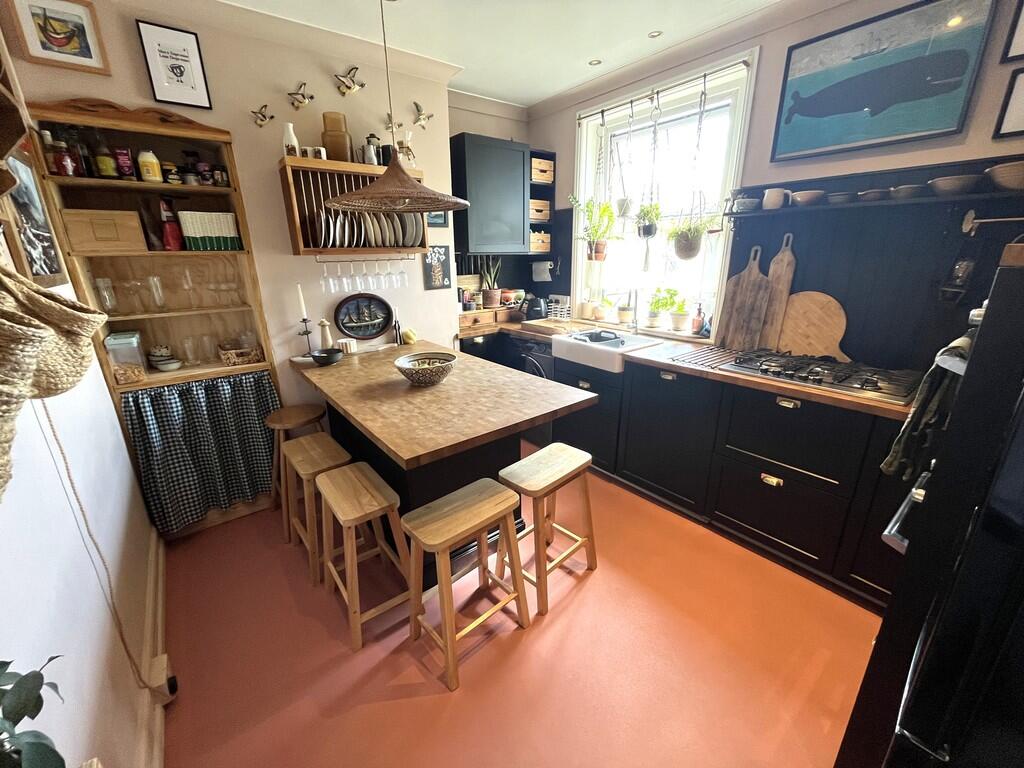
• COUNTRY STYLE KITCHEN/BREAKFAST ROOM
• SEPARATE CLOAKROOM & BATHROOM
• THREE BEDROOMS WITH EN-SUITE TO THE MASTER & WALK-IN WARDROBE AREAS
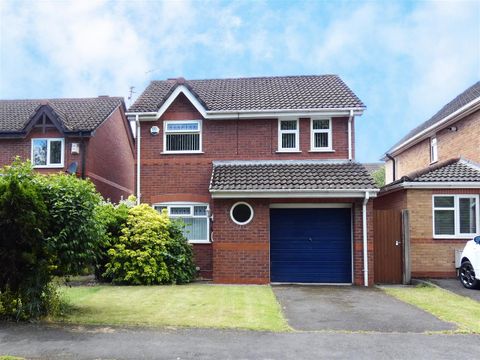
• DETACHED OVERSIZED GARAGE WITH ELECTRONICALLY OPERATED DOOR
• PARKING SPACE IN FRONT OF THE GARAGE
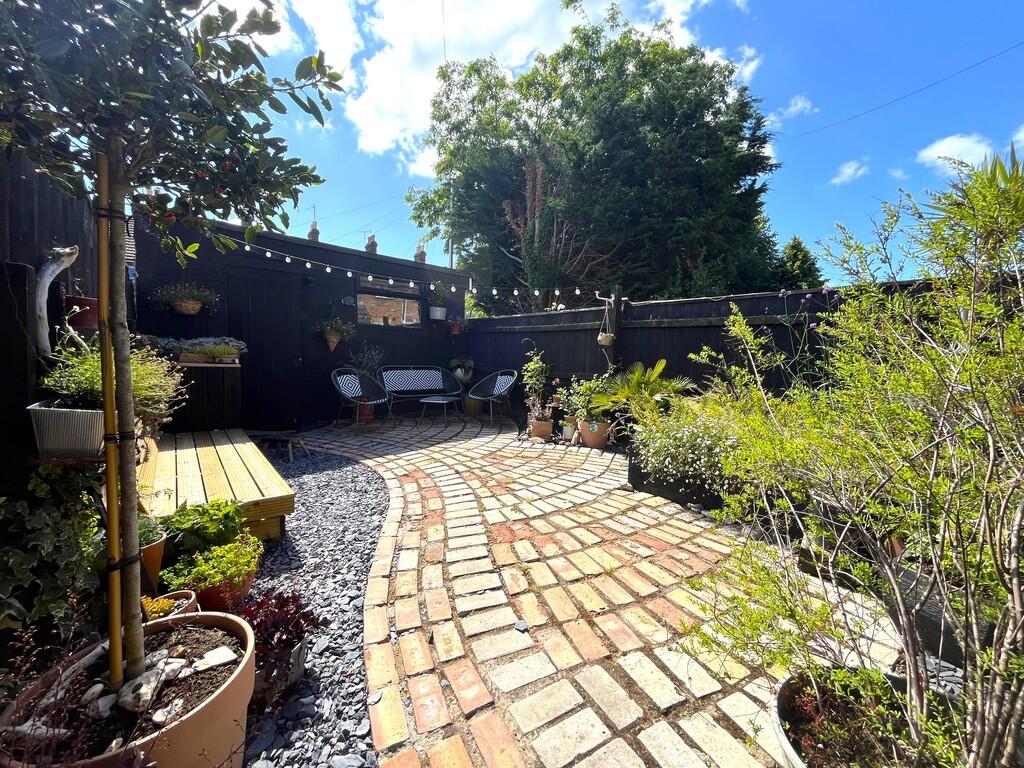
• PRIVATE REAR GARDEN
• MAINTENANCE: ON AN AS & WHEN BASIS. NO GROUND RENT. SUB-LETTING, PETS & AIR B&B PERMITTED
Location:
• Nearest Station: N/A
• Distance to Station: N/A
Agent Information:
• Address: 5 Bournemouth Road,
Parkstone,
Poole,
BH14 0EF
Full Description:
SUMMARY A wonderful pet friendly three double bedroom maisonette with ample charm, character and personality, conveniently positioned close to local amenities, excellent bus services, local schools and a short walk away from the town centre. The property has the benefit of owning the freehold to the building and there is a private rear garden leading to an oversized detached garage with a parking space in front. THE PROPERTY A tiled pathway leads up to the private personal front entrance door and in to the entrance vestibule. A personal door to the rear leads out to the private rear garden and stairs give access to the first floor split level landing with exposed white washed wooden floorboards. Doors lead off to the delightful cosy lounge with bay window, shutters and a feature fireplace. The country style kitchen/breakfast room has a wonderful feel with storage units, shelving and a dresser built in to the recess. There are solid wooden work surfaces, a breakfast bar peninsula and a Belfast ceramic sink with a window overlooking the garden. There are two double bedrooms here serviced by a separate cloakroom and family bathroom. Stairs then provide access to the second floor landing with an abundance of natural light, Velux style window and exposed white washed wooden floorboards. A door then leads in to the master bedroom with eave storage, walk-in wardrobe areas to the recesses and a door leads in to the en-suite shower room. Outside there is a lovely landscaped private rear garden with a brick pathway, slate chippings, seating area and this leads on to the detached oversized garage. This is a great size with an electronically operated up and over door, power and light and there is the benefit of a space for a car to park in front of the garage.The property enjoys a superb location on the doorstep of local amenities including a co-operative food store over the road. Poole Park, the centre of town, the bus/coach station and a main line London railway station are all a short walk away. LOUNGE / DINING ROOM 16' into bay x 12' 5" into recess (4.88m x 3.78m) KITCHEN / BREAKFAST ROOM 12' 2" into recess x 10' 1" (3.71m x 3.07m) BEDROOM ONE 14' x 11' excluding large recess (4.27m x 3.35m) BEDROOM TWO 12' x 9' 7" (3.66m x 2.92m) BEDROOM THREE 11' 7" x 8' 5" (3.53m x 2.57m) BATHROOM 6' x 6' (1.83m x 1.83m) GARAGE 16' x 14' (4.88m x 4.27m) Brochures4 Page Portrait