Property Details:
• Type: Semi-Detached
• Tenure: N/A
• Floor Area: N/A
Key Features:
• THREE BEDROOMS
• EXTENDED BREAKFAST KITCHEN
• THROUGH LOUNGE
• NO UPWARD CHAIN
• POPULAR LOCATION
• VIEWING RECOMMENDED
Location:
• Nearest Station: N/A
• Distance to Station: N/A
Agent Information:
• Address: 306 Queslett Road,
Great Barr,
Birmingham,
B43 7EX
Full Description:
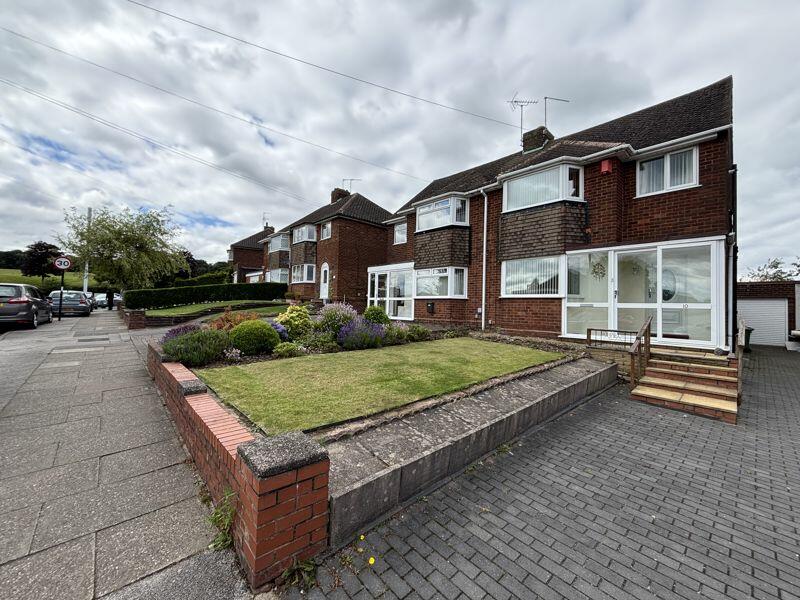
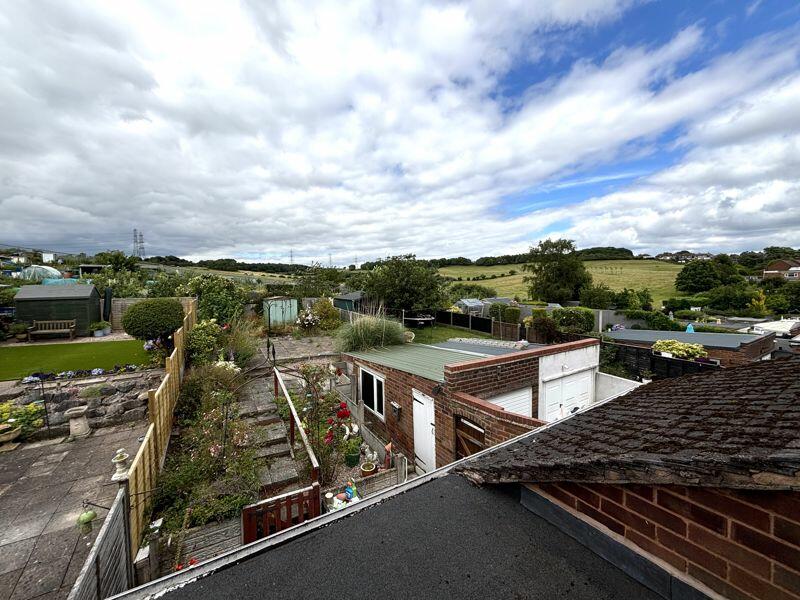
Paul Carr Estate Agents are delighted to bring to market this three bedroom semi detached home located on Wimperis Way benefitting from lovely views towards rear fields , situated on the highly popular Pheasey Estate of Great Barr within walking distance of Barr Beacon School and Pheasey Park Farm Primary School.
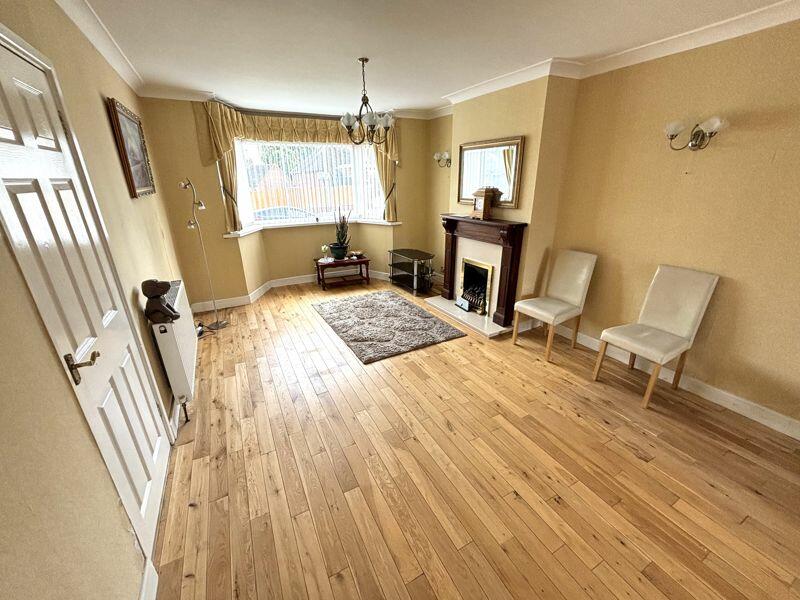
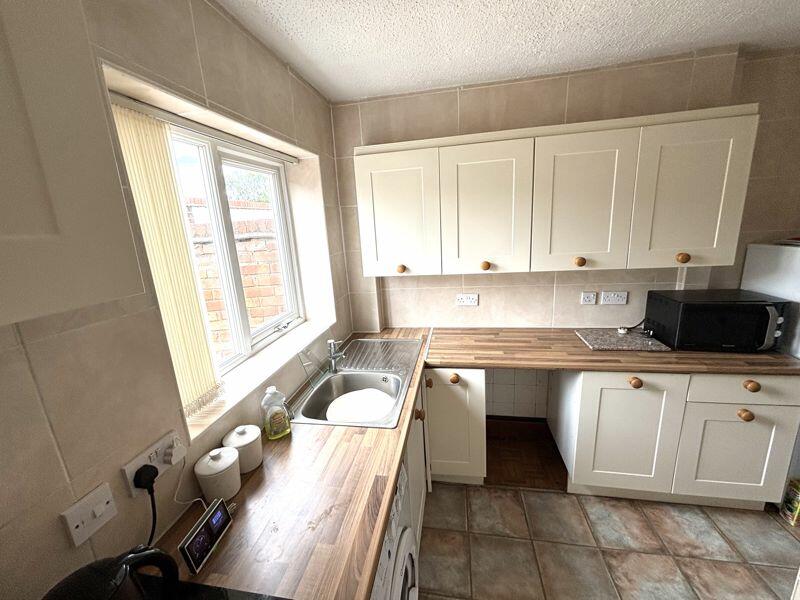
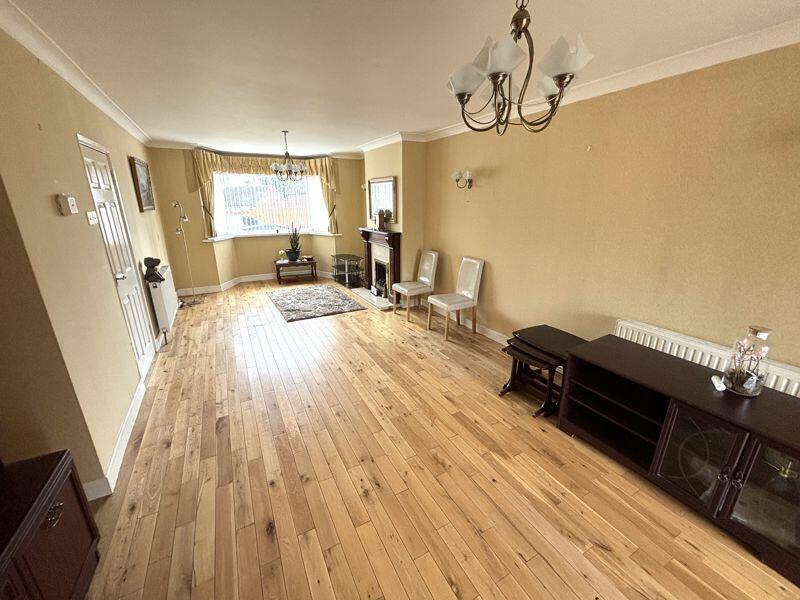
Approached via a front garden with shared driveway, there is entry through a secure porch. Downstairs comprises of a great size through lounge with front bay window, an extended breakfast room which wraps around into an L shaped kitchen. The kitchen, comprises of a range of modern wall and base units with space for freestanding appliances and built in oven and hob.
At the rear of the kitchen is side access door and a downstairs shower room which features a metro tiled suite with walk in shower, low level W.C and corner wash basin.
To the first floor, there are three bedrooms; two comfortable doubles and a third which is larger than your standard box room. The family bathroom room is mainly tiled and offers a low level W.C, hand wash basin, bathtub and built in cupboard.
Externally, there is a rear garden which features raised steps up to a mainly slabbed garden with partial views towards rear fields and gated access to the shared driveway and recessed garage.
Viewing is highly recommended on this property located in a sought after location and offered to market with no upward chain.Entrance PorchHallway8' 6'' x 5' 11'' (2.6m x 1.8m)Through Lounge 26' 3'' x 12' 6'' (8m x 3.8m)Breakfast Room7' 10'' x 7' 10'' (2.4m x 2.4m)Kitchen13' 1'' x 10' 2'' (4m x 3.1m)Downstairs Shower Room5' 7'' x 5' 7'' (1.7m x 1.7m)Landing5' 11'' x 7' 10'' (1.8m x 2.4m)Bedroom 1 13' 9'' x 9' 6'' (4.2m x 2.9m)Bedroom 210' 6'' x 9' 10'' (3.2m x 3m)Bedroom 39' 2'' x 7' 10'' (2.8m x 2.4m)Family Bathroom 7' 1'' x 5' 7'' (2.17m x 1.7m)PorchWindow to side, sliding door, door to:HallwayStairs, door to:Through Lounge 7.20m (23'7") x 3.46m (11'4")Bay window to front, fireplace, open plan, door to:Breakfast RoomWindow to rear, double door, door to:Kitchen4.25m (13'11") x 1.80m (5'11")Window to rear, window to side, open plan, door to:SShower RoomWindow to side.Bedroom 32.78m (9'1") max x 2.50m (8'2")Window to front, door to:F/WLandingWindow to side, door to:BathroomWindow to rear, open plan, door to:SBedroom 14.05m (13'3") x 2.76m (9'1")Bay window to front, fireplace, door to:SBedroom 2Window to rear, door to:SBrochuresProperty BrochureFull Details