Property Details:
• Type: Semi-Detached
• Tenure: N/A
• Floor Area: N/A
Key Features:
Location:
• Nearest Station: N/A
• Distance to Station: N/A
Agent Information:
• Address: 5 Pickford Lane,
Bexleyheath,
DA7 4RD
Full Description:
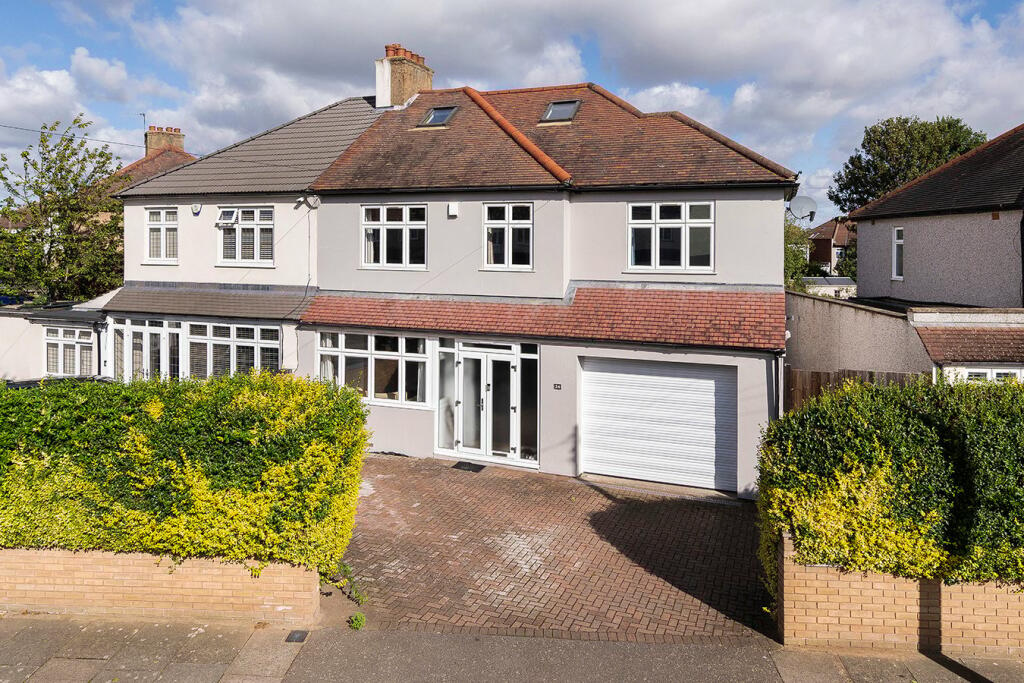
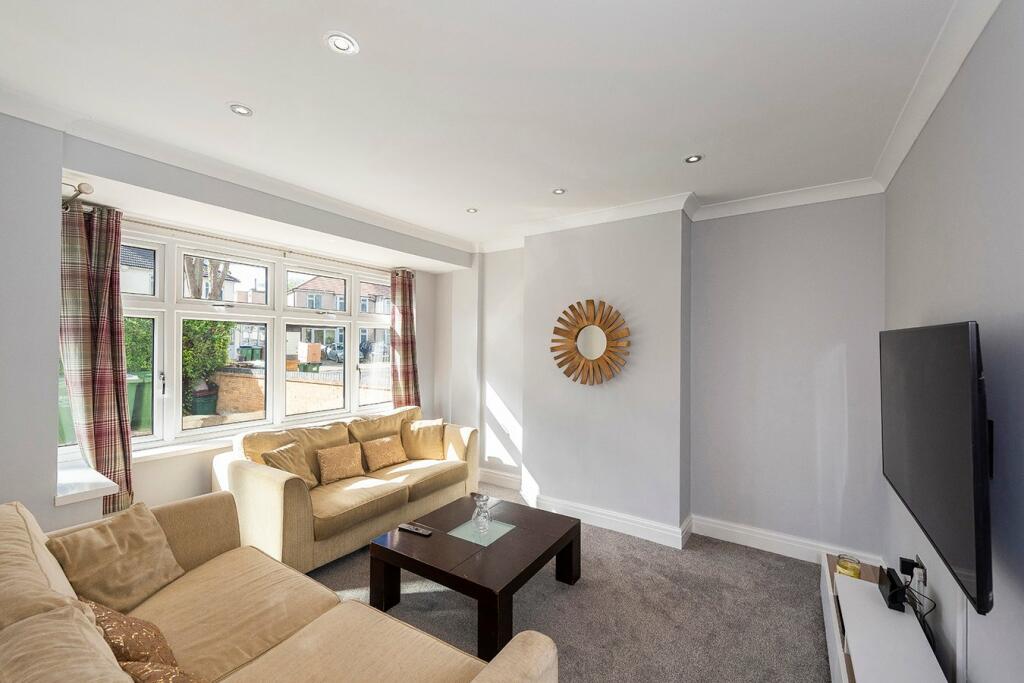
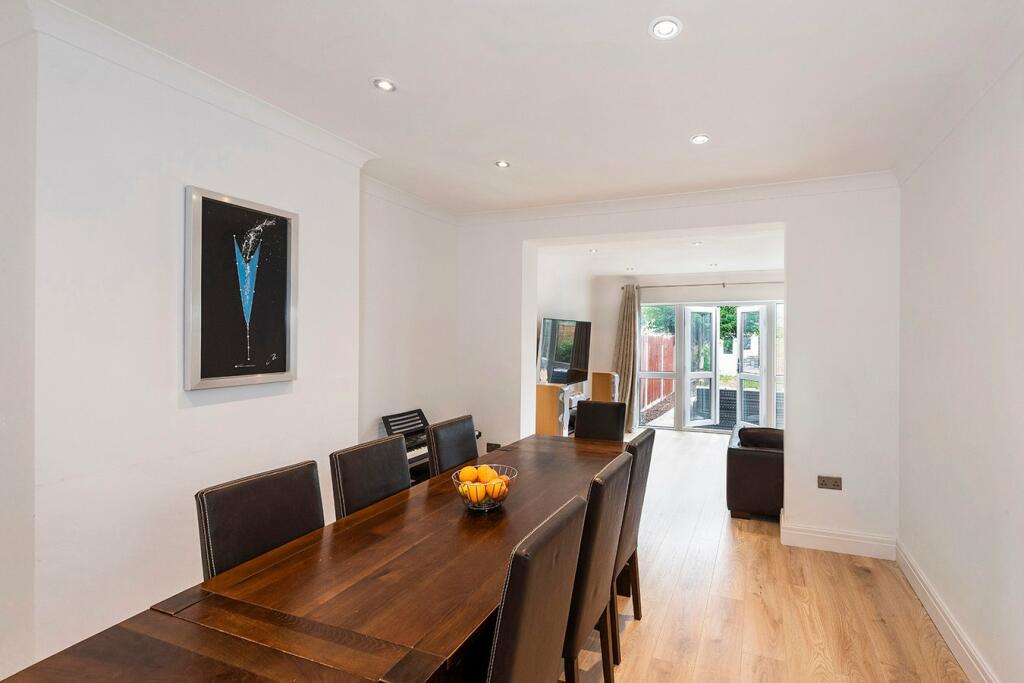
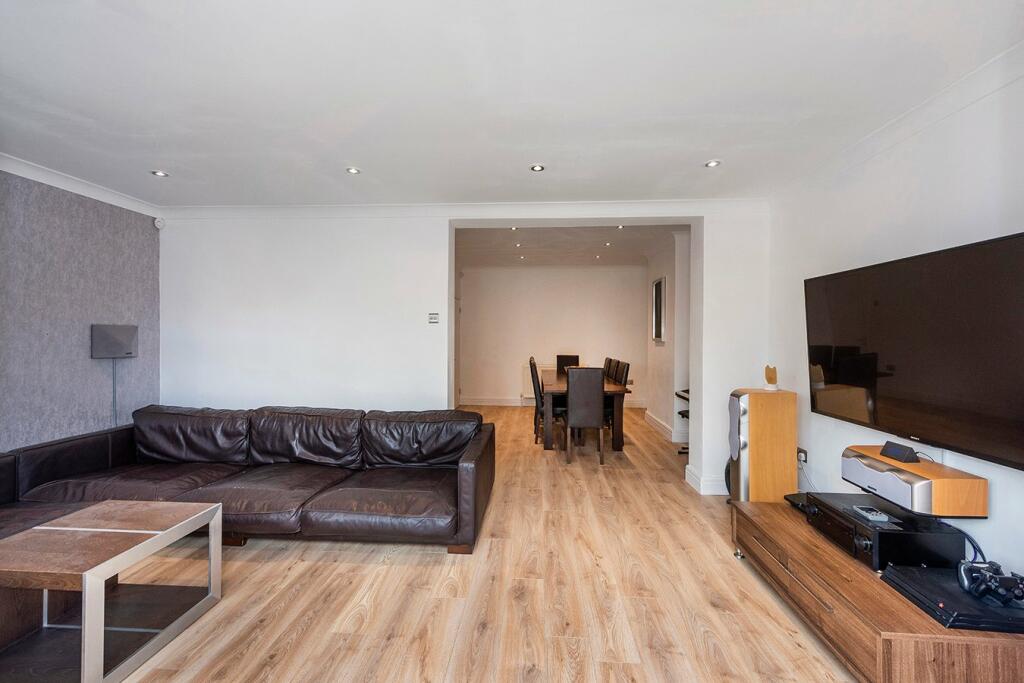
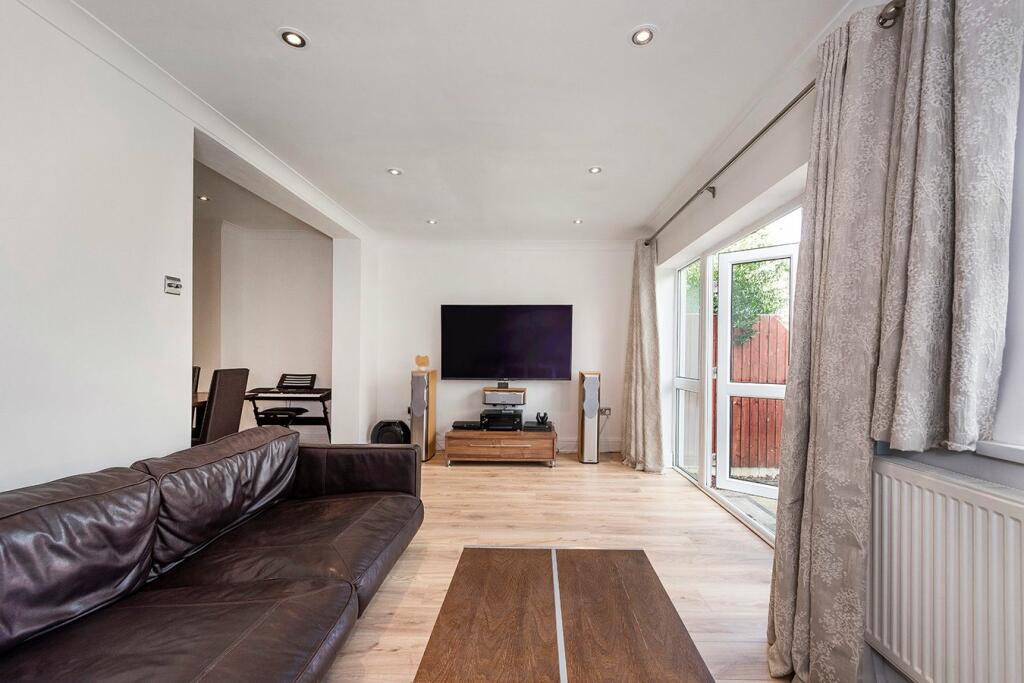
RE/MAX SELECT are delighted to offer for sale this immaculate extended 1930s semi-detached house in the sought-after Pantiles area close to schools, amenities, and transport links including Bexleyheath station.This stunning property comprises 5 bedrooms, living room, dining/family room, kitchen/breakfast room, utility/cloakroom, upstairs family bathroom, and en-suite shower room. Further benefits include loft room, double glazing, gas central heating, 70ft (approx) garden, and off street parking for at least 3 cars.Total Internal Area approx: 1,833.95 sq ft (170.38 sq m)PorchTiled flooring, double glazed; door leading to entrance hall.Entrance HallTiled flooring, vertical radiator, understairs storage cupboard; carpeted stairs leading to first floor.Living Room4.14m x 3.50m (13' 7" x 11' 6") Carpeted, radiator, double glazed windows.Dining Room3.83m x 3.50m (12' 7" x 11' 6") Wood flooring, radiator; opening to family room.Family Room5.30m x 2.99m (17' 5" x 9' 10") Wood flooring, radiator, double glazed windows; double glazed french doors leading to rear garden.Kitchen / Breakfast Room5.06m x 2.88m (16' 7" x 9' 5") Tiled flooring; range of soft-closing wall and base units with granite worktops and upstands; breakfast bar; fitted double oven and grill; fitted gas hob, integrated extractor hood; undermount sink with mixer tap; integrated dishwasher; space and connections for American-style fridge/freezer; radiator, double glazed windows; access to utility/cloakroom and garage.Utility / CloakroomTiled flooring, part-tiled walls; vanity wash-hand basin with mixer tap; w/c; space and connections for washing machine; combi-boiler.Landing 1Carpeted; carpeted stairs leading to second floor.Master Bedroom4.23m x 3.73m (13' 11" x 12' 3") Carpeted, radiator, double glazed windows; access to en-suite.En-Suite Shower Room1.88m x 1.62m (6' 2" x 5' 4") Tiled flooring, part-tiled walls; walk-in shower enclosure with rainfall fitting; vanity unit with wash-hand basin and mixer tap; w/c; wall-hung LED bathroom mirror; heated towel-rail, extractor fan.Bedroom 13.53m x 3.48m (11' 7" x 11' 5") Carpeted, radiator, double glazed windows.Bedroom 23.81m x 3.55m (12' 6" x 11' 8") Carpeted, radiator, double glazed windows.Bedroom 33.03m x 2.20m (9' 11" x 7' 30") Wood flooring, radiator, double glazed windows.Bedroom 42.40m x 1.80m (7' 10" x 5' 11") Wood flooring, radiator, double glazed windows.Family Bathroom1.77m x 1.72m (5' 10" x 5' 8") Tiled flooring with underfloor heating; tiled walls; panelled bath with shower-mixer and rainfall fitting; vanity unit with wash-hand basin and mixer tap; w/c, extractor fan, double glazed frosted window.Landing 2Carpeted, eaves storage, 2 double glazed Velux windows.Loft Room3.40m x 2.97m (11' 2" x 9' 9") Carpeted, eaves storage, 2 double glazed Velux windows.Front DrivewayOff street parking for at least 2 vehicles; mature trees, shrubs and bushes.Rear GardenApproximately 70ft; large patio area, lawn; mature trees, shrubs and bushes; outdoor tap, outdoor lighting; side access; storage with electrical power.Garage3.77m x 3.60m (12' 4" x 11' 10") Electrical power and lighting; electric roller door; door leading to garden.Information• Close to sought-after schools incl 4 grammar schools• Easy access to A2 / M25• 0.6 miles (approx) to Bexleyheath Station (direct to 5 London Terminal stations)• 1.3 miles (approx) to Abbey Wood Station with Crossrail/Elizabeth Line & Thameslink• 1.1 miles (approx) to Danson Park & Lake• 1.2 miles (approx) to Broadway Shopping Centre• New kitchen 2023• New carpets 2024• Council Tax: Band FBrochuresBrochure 1