Property Details:
• Type: Terraced
• Tenure: Freehold
• Floor Area: N/A
Key Features:
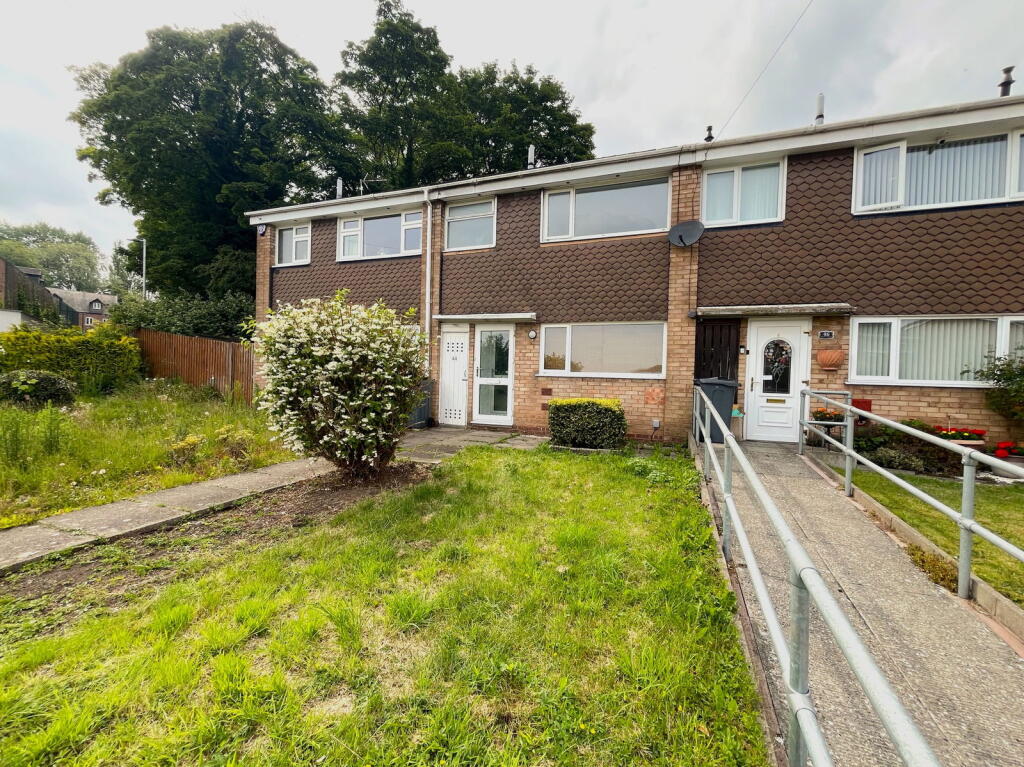
• A Beautifully Presented Mid Terrace Family Home
• Perfect For First Time Buyers or Buy To Let Investment
• Three Bedrooms
• Spacious Lounge
• Gas Central Heated & Double Glazed Throughout
• Rear Garden
• Garage 'En Bloc'
• Walking Distance To Northfield Train Station
• No Upward Chain
• Quote Reference SW0582
Location:
• Nearest Station: N/A
• Distance to Station: N/A
Agent Information:
• Address: 1 Northumberland Avenue,
Trafalgar Square,
London,
WC2N 5BW
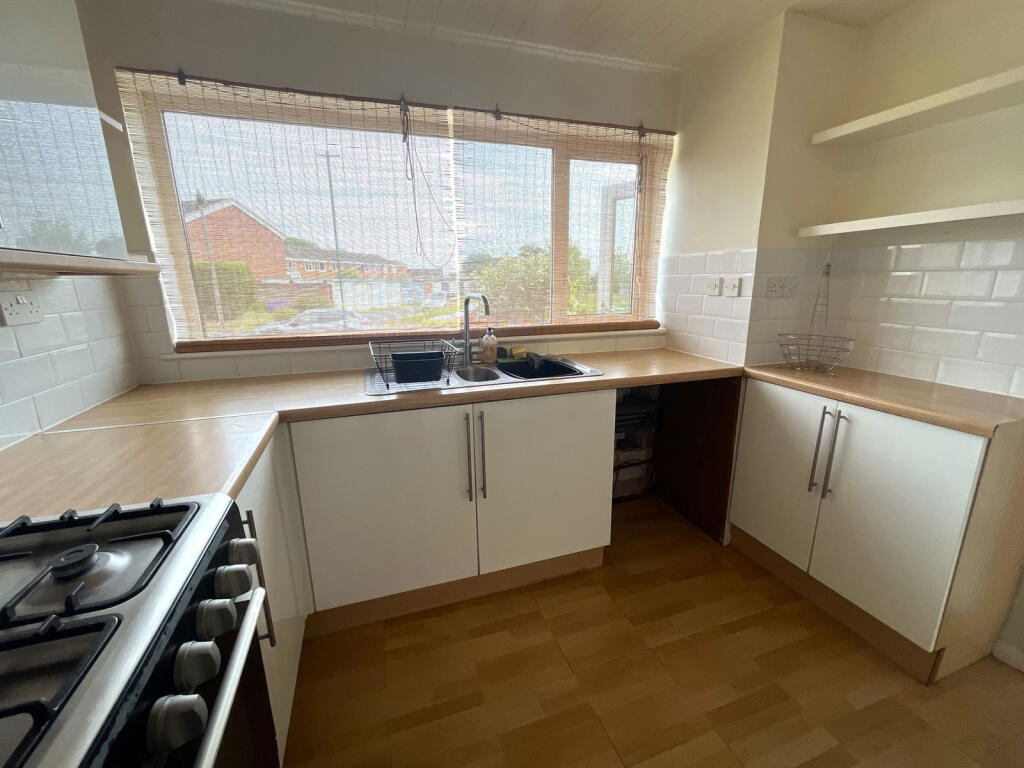
Full Description:

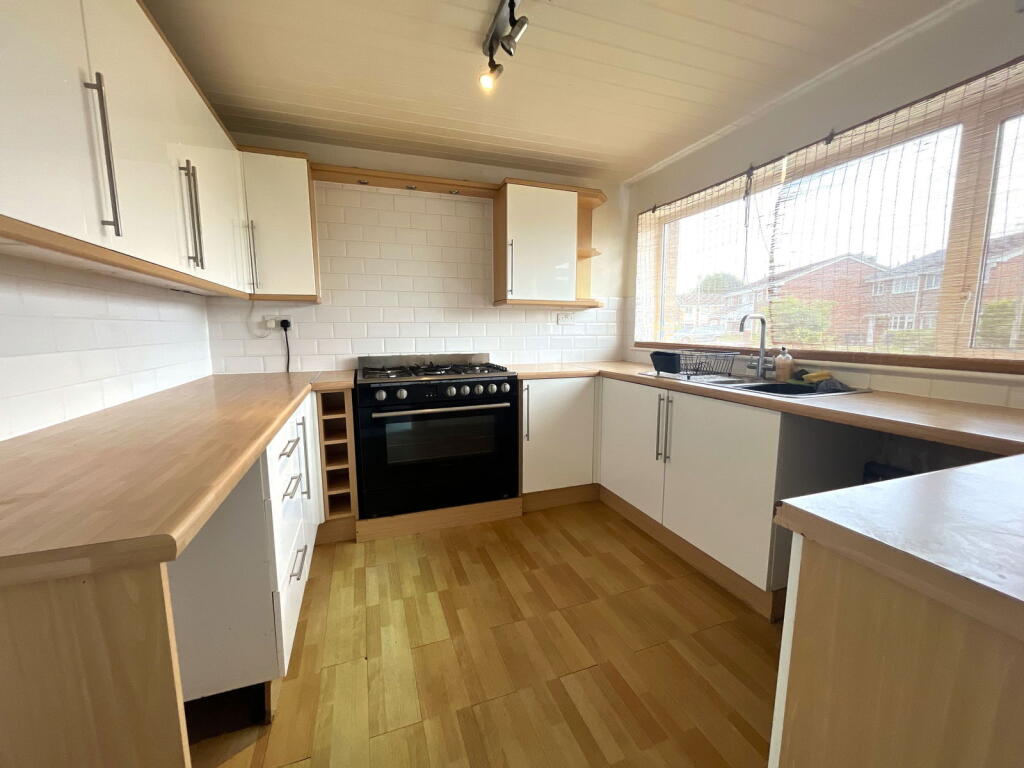
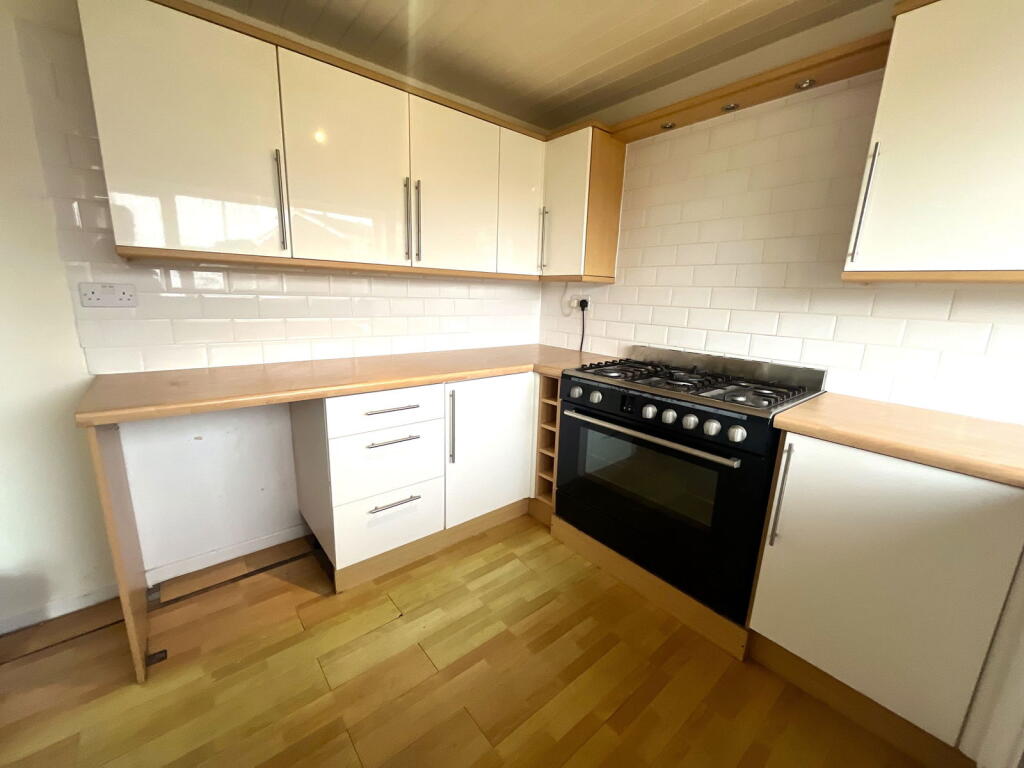
A superb three bedroom mid terrace family home, located on the ever popular Winchester Gardens, tucked away off Quarry Lane, a short walk from Northfield Town Centre & Train Station. The property, which is being sold with No Upward Chain and has recently been redecorated throughout, briefly comprises of an entrance hallway, a fitted kitchen, a spacious lounge, two double bedrooms, a good sized single room and family bathroom. The property also benefits from gas central heating, double glazing throughout, front & rear gardens and a separate garage 'en bloc'.For more information, or to arrange a viewing, please quote reference SW0582. The ApproachThe property is accessed via steps with pathway that leads to the front door, opening into a porch area and having a further door opening into;Entrance HallwayHaving a central heating radiator, stairs leading to first floor accommodation and doors leading off to;Kitchen 2.88m x 2.88mHaving a double glazed window to front aspect, laminate flooring, a range of wall and base units with space and plumbing for a washing machine and a stand alone range cooker, with roll top work surfaces incorporating a stainless steel sink and drainer, with tiled splash backs and electric points.Lounge 5.18m x 4.85mHaving a double glazed window and sliding patio door to rear garden, a central heating radiator, an under stairs storage cupboard and television & electric points.First FloorLandingHaving loft access, an over the stairs airing cupboard, electric points and doors off to;Bedroom One 4.53m x 2.95mHaving a double glazed window to rear elevation, a central heating radiator and electric points.Bedroom Two 2.95m x 3.61mHaving a double glazed window to front elevation, a central heating radiator and electric points.Bedroom Three 2,11m x 3.03mHaving a double glazed window to rear elevation, a central heating radiator, a cupboard housing the Baxi central heating boiler and electric points.Bathroom 1.67m x 2.02m Having an obscured double glazed window to front elevation, tiled flooring, a heated towel rail, a panelled bath with electric shower over, a low level w.c., a pedestal wash basin and tiling to walls.TenureI have been advised that this property is Freehold.