Property Details:
• Type: Terraced
• Tenure: Freehold
• Floor Area: N/A
Key Features:
• TWO RECEPTION ROOMS
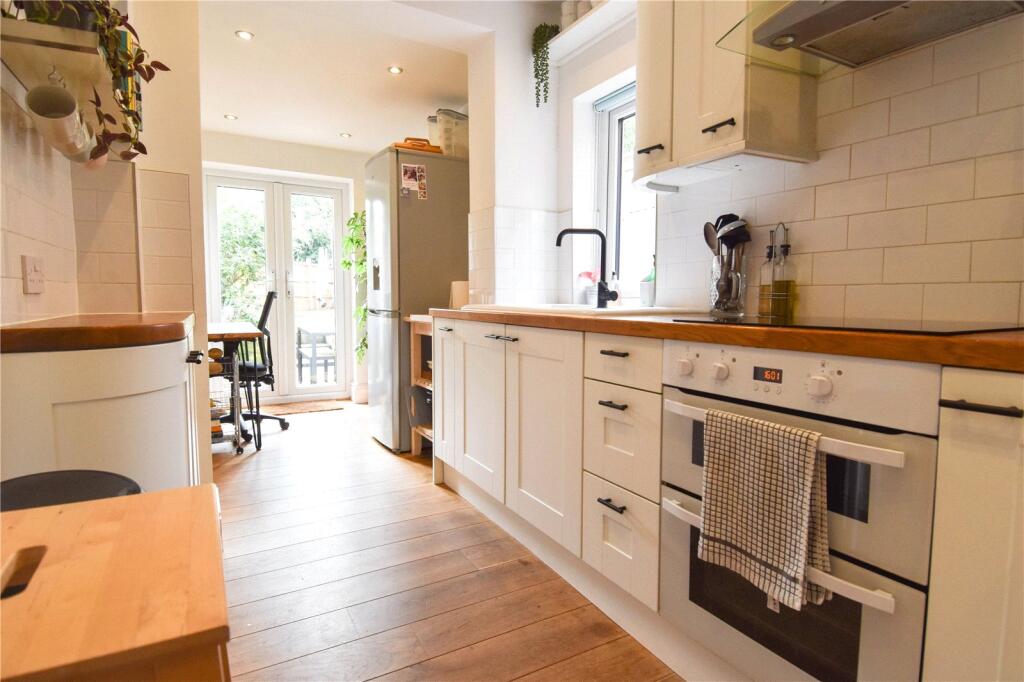
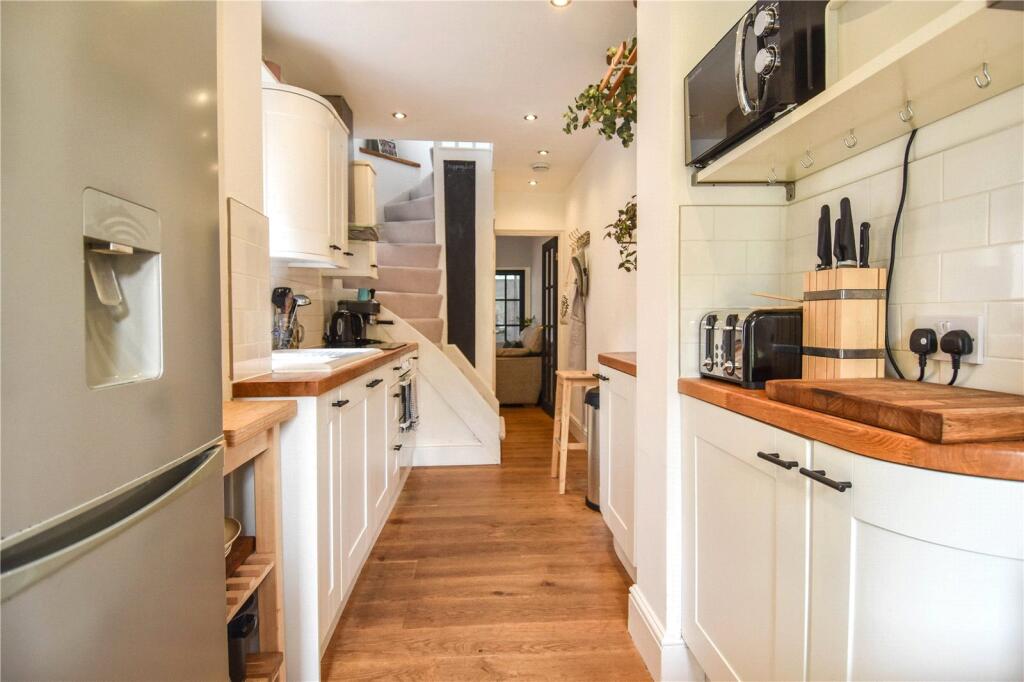
• EXTENDED FITTED BREAKFAST KITCHEN
• TWO BEDROOMS
• UPSTAIRS BATHROOM
• ATTRACTIVE REAR GARDEN
• DOUBLE GLAZING
• CENTRAL HEATING
Location:
• Nearest Station: N/A
• Distance to Station: N/A
Agent Information:
• Address: 142 Alcester Road,
Moseley,
Birmingham,
B13 8HS
Full Description:
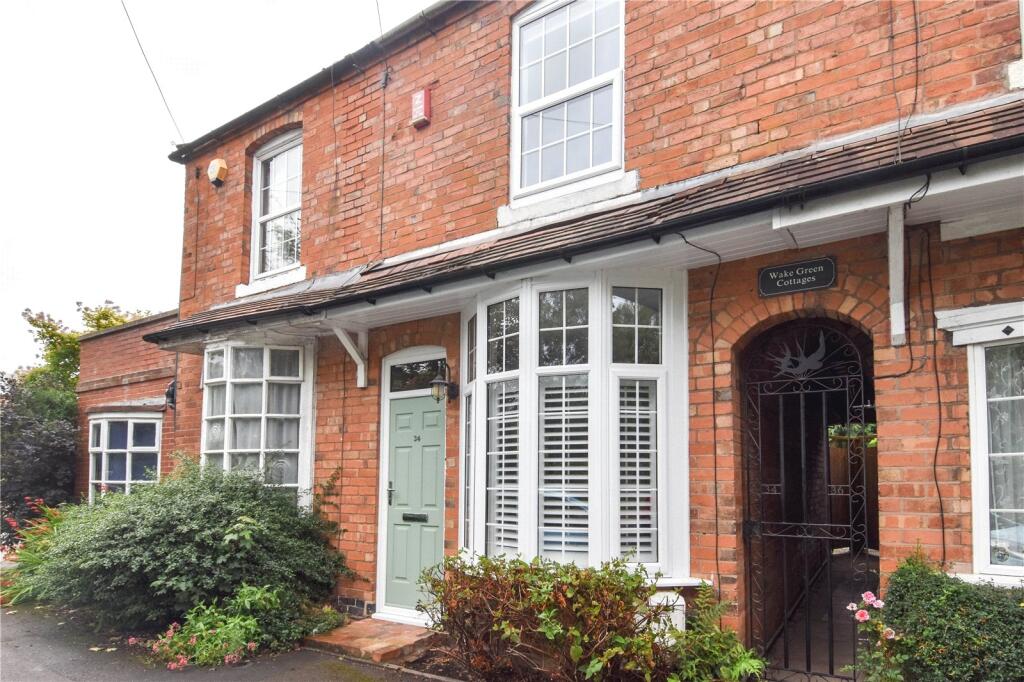
A well presented mid terraced property with views over Windermere fields. The accommodation which has double glazing and central heating briefly comprises: front and rear reception rooms, extended fitted breakfast kitchen, two bedrooms, upstairs bathroom, pleasant rear garden. EP Rating D
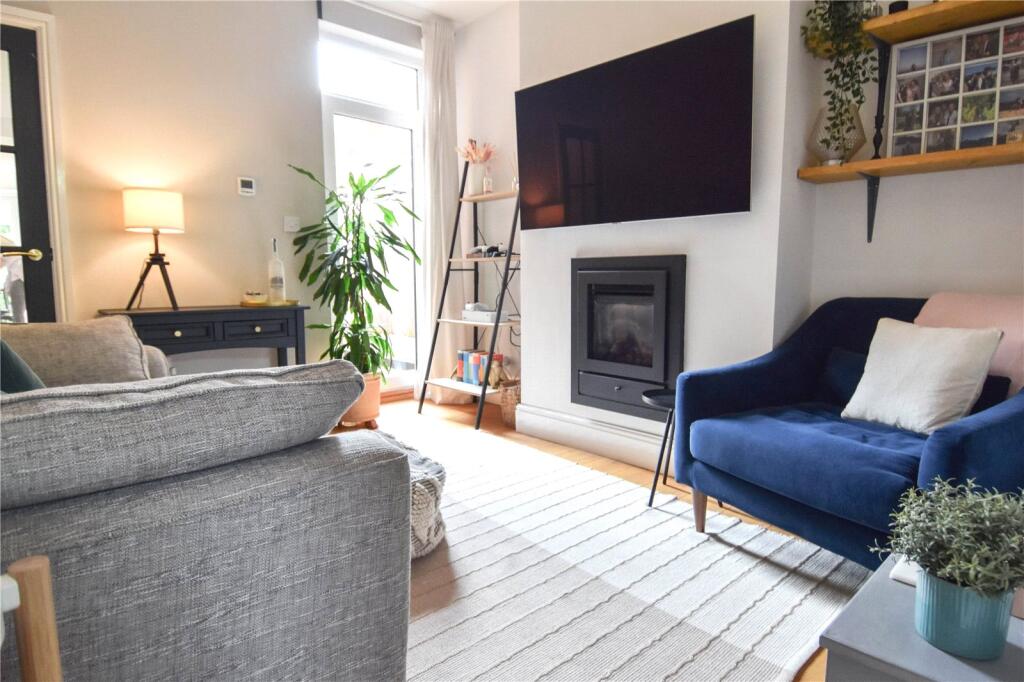
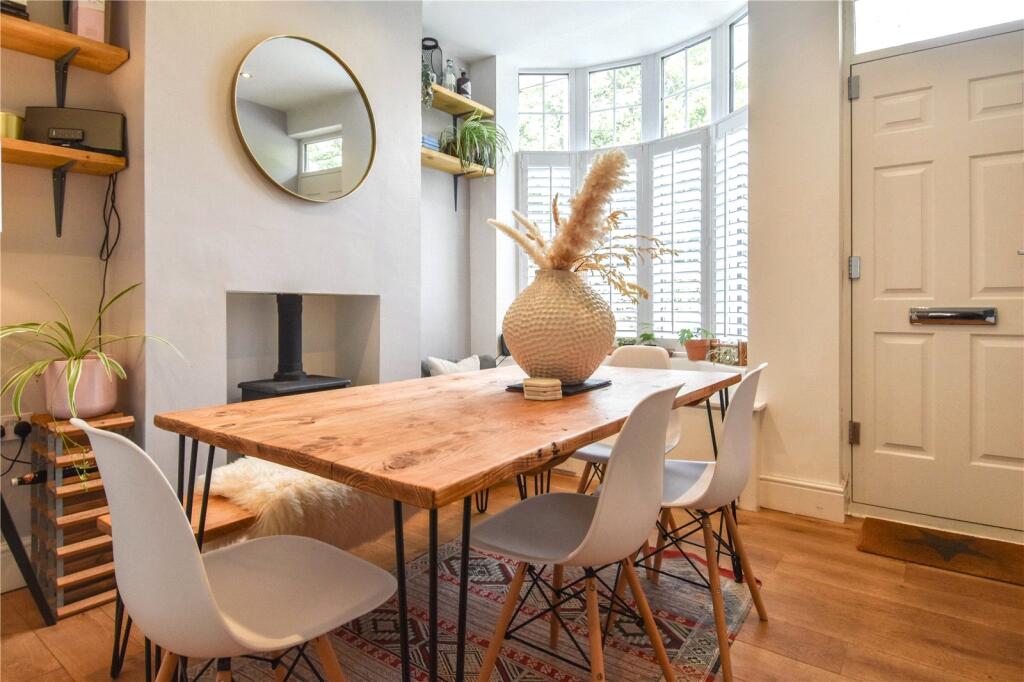
COUNCIL TAX - BAND BTENURE - FREEHOLDBeing situated on Windermere Road in Moseley the property enjoys an open views over Windermere fields. Having the benefit of double glazing, gas central heating and underfloor heating in the kitchen and rear reception room, the accommodation comprises:FRONT RECEPTION ROOM: with bay window to front with fittted window seat, fitted gas fired cast iron stove inset into chimney breast, central heating radiator.REAR RECEPTION ROOM: with double glazed door to rear garden, gas fire inset into chimney breast, underfloor heating.EXTENDED FITTED KITCHEN & BREAKFAST ROOM: with stairs to first floor, understairs storage cupboard with plumbing for washing machine, double glazed window to side and double doors to rear garden, range of modern units comprising base and drawer units, working surfaces, wall units, one and a half bowl sink unit, built in four ring gas hob, oven and stainless steel cooker hood, under floor heating.LANDING: with double glazed window to side, access to loft space and central heating radiator.BEDROOM ONE: with double glazed window to fore and central heating radiator.BEDROOM TWO: with double glazed window to rear and central heating radiator.TILED BATHROOM: with modern white suite comprising panelled bath with shower over, wash hand basin with vanity drawer under, low level w.c., double glazed window to rear and chrome heated towel rail.OUTSIDEATTRACTIVE REAR GARDEN: with paved patio area extending to the side giving access to the side gate, raised flower borders and step to lawned area with further patio space.FRONT RECEPTION ROOM3.05m x 3m (10' 0" x 9' 10")REAR RECEPTION ROOM3.45m x 3.05m (11' 4" x 10' 0")KITCHEN/BREAKFAST ROOM6.76m x 1.93m (22' 2" x 6' 4")BEDROOM ONE3.58m x 2.97m (11' 9" x 9' 9")BEDROOM TWO3.43m x 2.77m (11' 3" x 9' 1")BATHROOM1.93m x 1.88m (6' 4" x 6' 2")