Property Details:
• Type: Terraced
• Tenure: FREEHOLD
• Floor Area: N/A
Key Features:
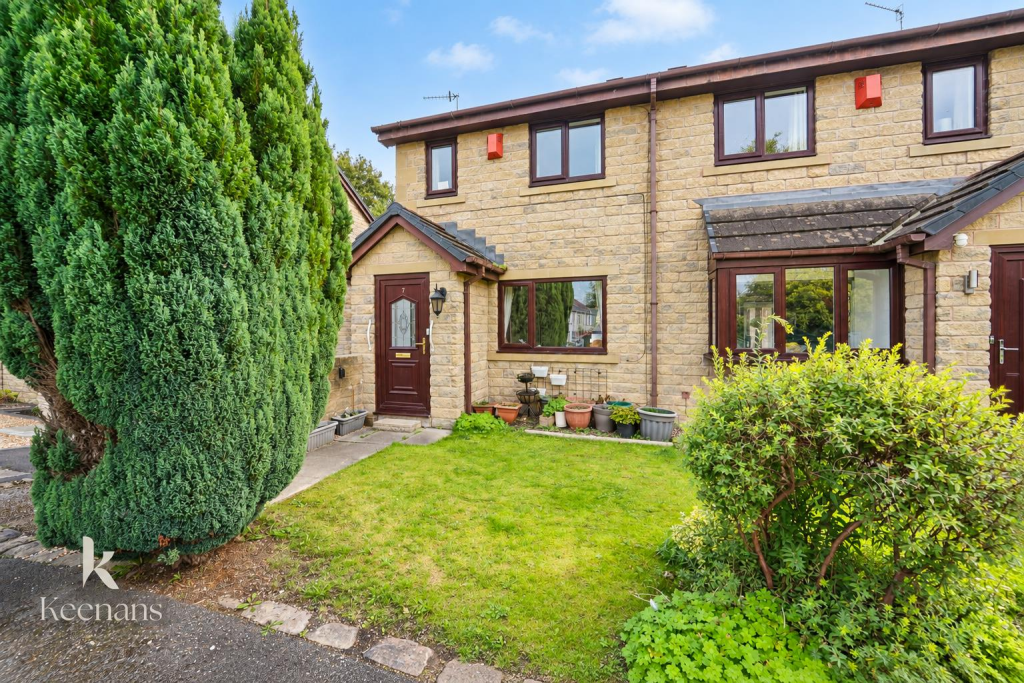
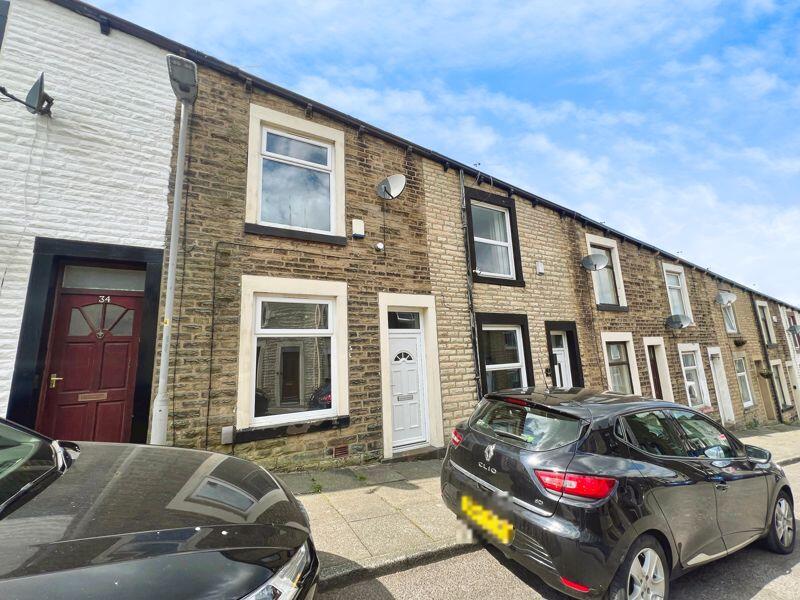
• Mid Terrace Property
• Two Spacious Bedrooms
• Large Enviable Front And Rear Garden
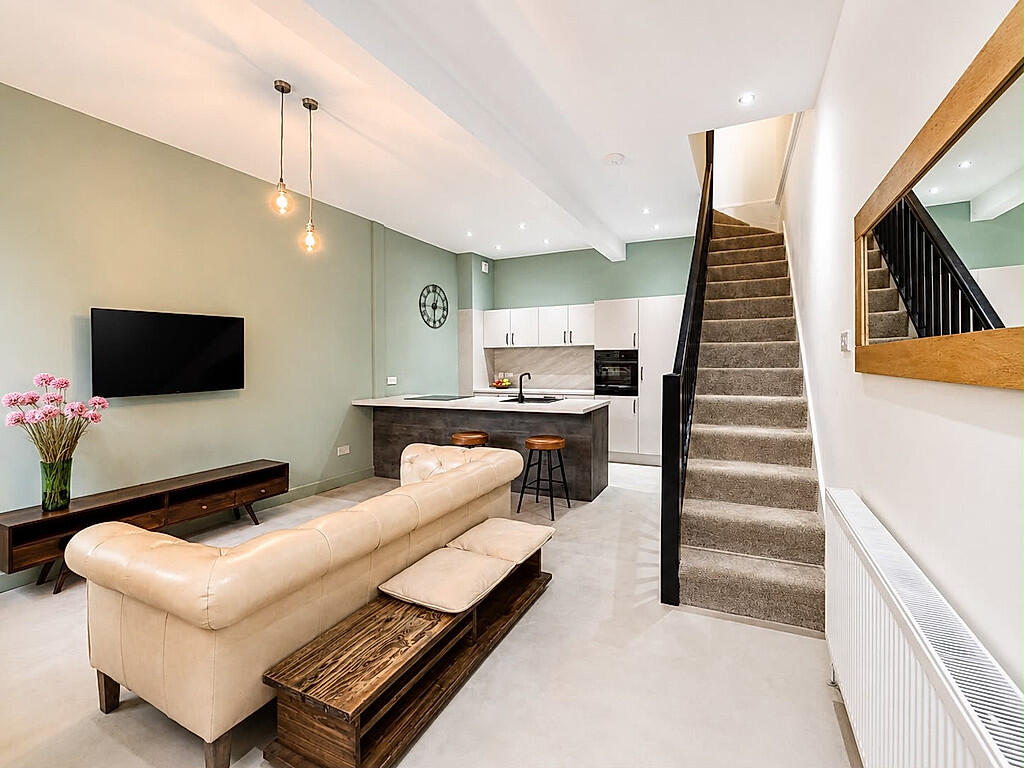
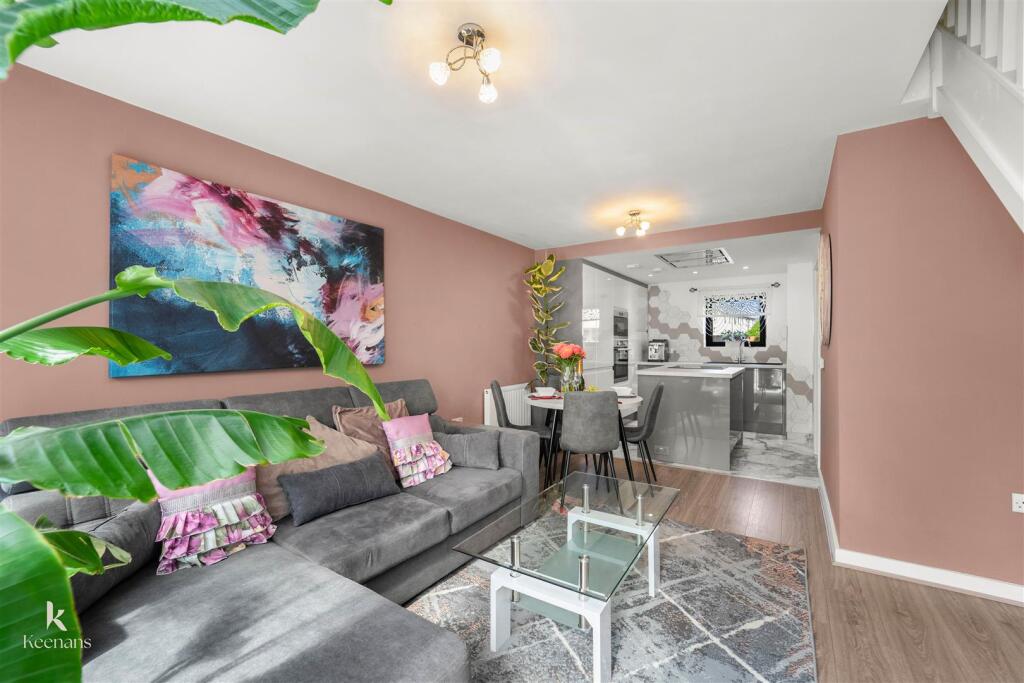
• Stylish Lounge
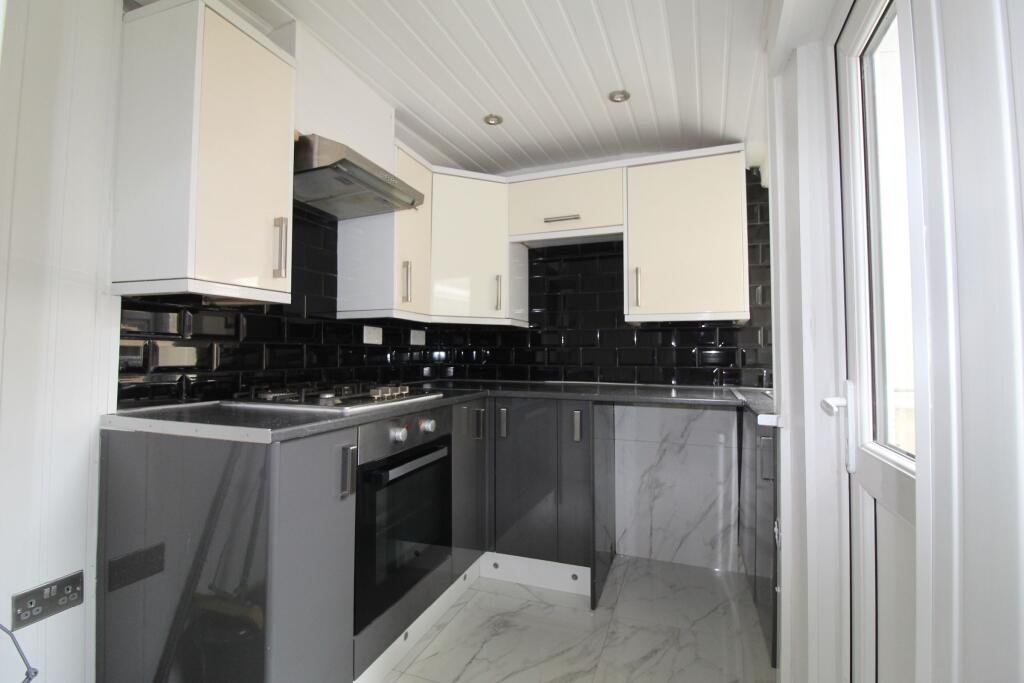
• Modern Kitchen
• Driveway
• On Street Parking
• EPC TBC
• Tenure Freehold
• Council Tax Band A
Location:
• Nearest Station: Hapton Station
• Distance to Station: 1.7798297220674966 miles
Agent Information:
• Address: 21 Manchester Road,
Burnley,
BB11 1HG
Full Description:
THE PERFECT TWO BEDROOM TERRACED PROPERTY WITH LARGE GARDEN IN PADIHAM<br /><br />Perfectly placed on Windermere Road in the charming town of Padiham, Burnley, this delightful two-bedroom terrace house offers a unique opportunity for both first-time buyers and those seeking a comfortable home. One of the standout features of this property is its exceptionally large garden, a rare find for a terraced home, providing ample space for outdoor activities, gardening, or simply enjoying the fresh air.<br />The property is conveniently located, with easy access to local amenities, ensuring that everyday necessities are just a short stroll away. Whether you are looking for shops, schools, or recreational facilities, everything you need is within reach. Additionally, the excellent network links nearby make commuting to Burnley and beyond a breeze, making this home ideal for those who travel for work or leisure.<br />Inside, the house boasts a welcoming atmosphere, with well-proportioned rooms that offer both comfort and functionality. The layout is perfect for modern living, allowing for a seamless flow between spaces. <br />This property presents a wonderful opportunity to enjoy the best of both worlds: a peaceful residential setting with the convenience of urban life. If you are searching for a home that combines charm, space, and accessibility, this terrace house on Windermere Road is certainly worth considering.<br /><br /><b>Ground Floor</b> - <br /><br /><b>Reception Room</b> - 4.57m x 3.63m (15 x 11'11) - <br /><br /><b>Kitchen</b> - 4.57m x 4.29m (15 x 14'1) - <br /><br /><b>First Floor</b> - <br /><br /><b>Landing</b> - 1.83m x 1.68m (6 x 5'6) - <br /><br /><b>Bedroom One</b> - 4.60m x 3.38m (15'1 x 11'1) - <br /><br /><b>Bedroom Two</b> - 3.28m x 2.82m (10'9 x 9'3 ) - <br /><br /><b>Shower Room</b> - 2.31m x 1.68m (7'7 x 5'6) - <br /><br /><b>External</b> - <br /><br /><b>Rear</b> - Enclosed laid to lawn garden, bedding areas and stone steps.<br /><br /><b>Front</b> - Stone flagged and laid to lawn area and gates to open up to a driveway.<br /><br />