Windflower Chase, Durrington
About this home
Property Details: • Type: End of Terrace • Tenure: Freehold • Floor Area: N/A
Key Features: • End Of Terrace • Three Bedrooms • Driveway For Multiple Cars • Large Plot • Garden • Remainder Of 10 Year Guarantee • Quiet Location • CHAIN FREE
Location: • Nearest Station: N/A • Distance to Station: N/A
Agent Information: • Address: 72 Goring Road Goring-By-Sea Worthing BN12 4AB
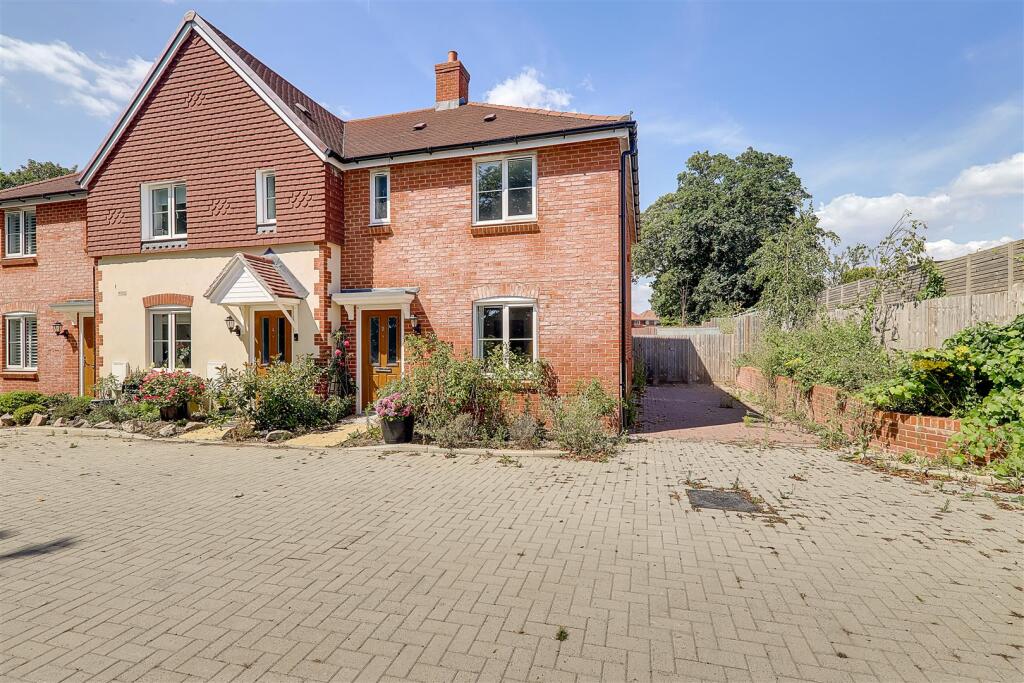
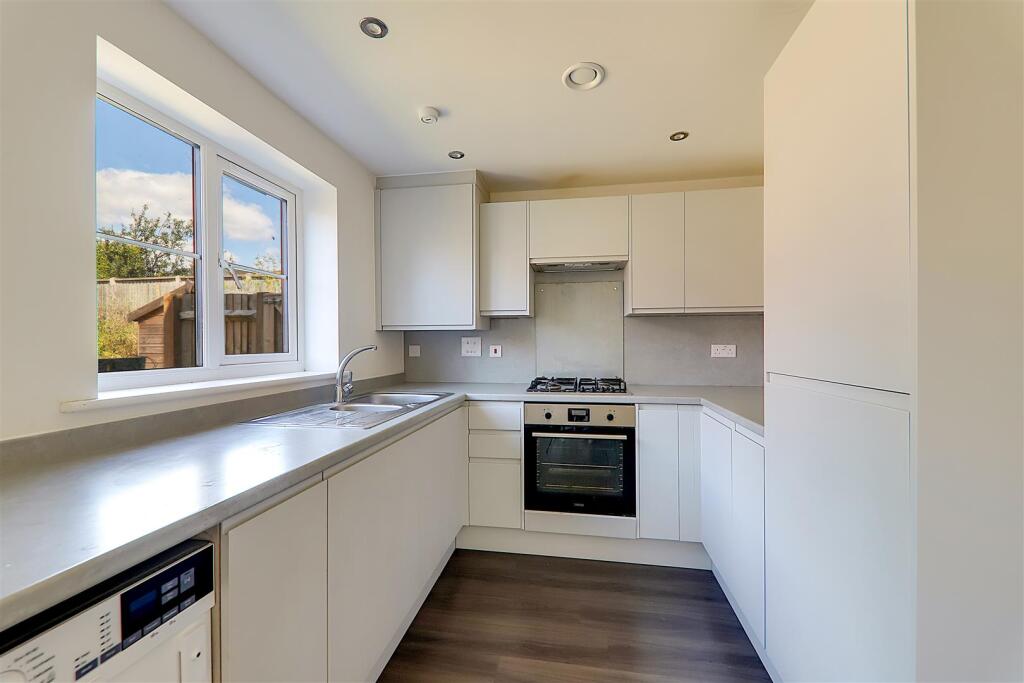
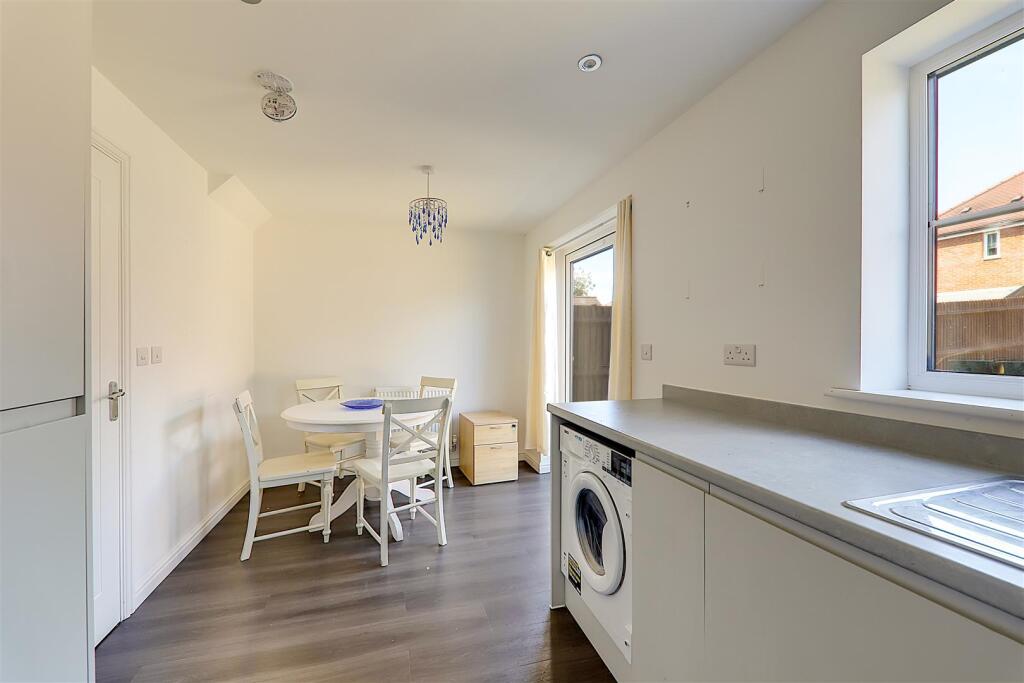
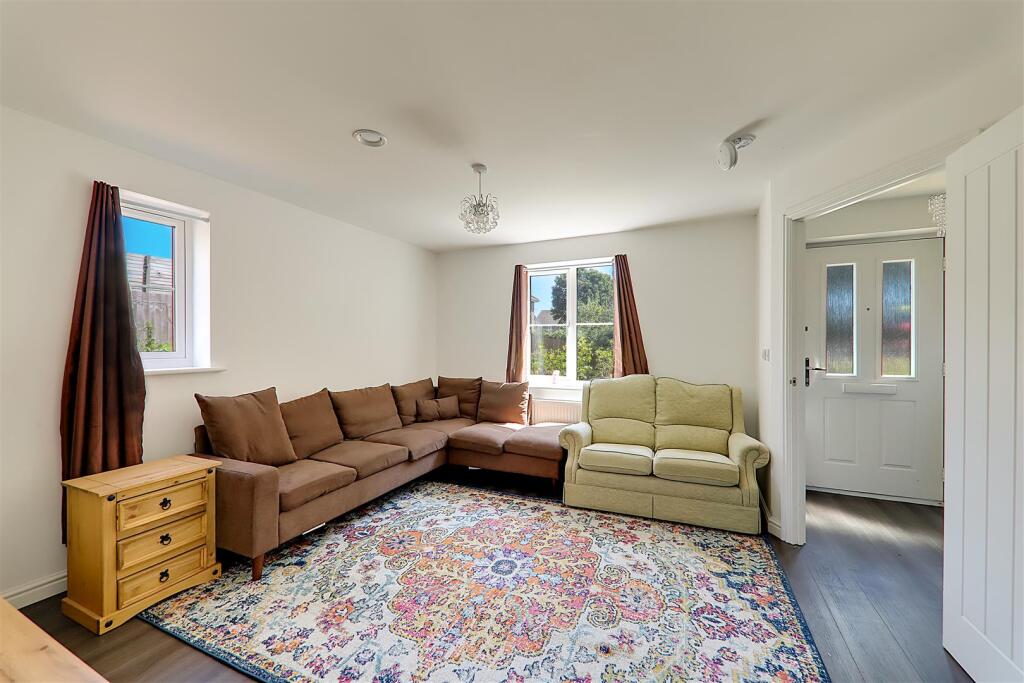
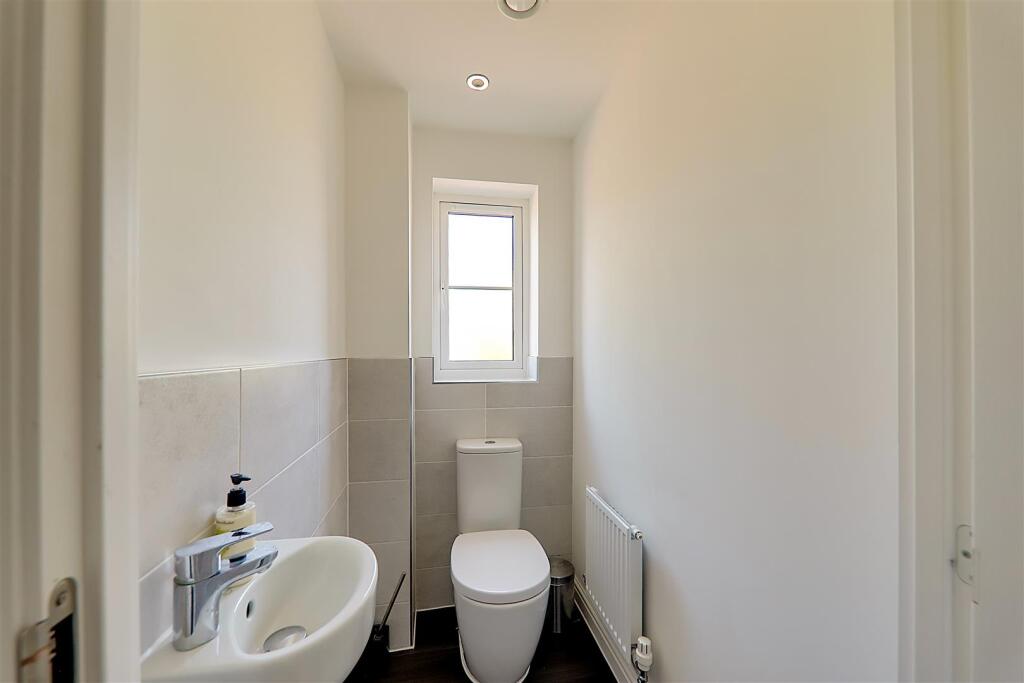
Full Description: Three bedroom end of terrace house located on the popular Saxon Plain development. The property briefly comprises; South aspect living room, kitchen/diner, downstairs cloakroom, two double bedrooms with bedroom benefiting from an en-suite shower room, a further third bedroom, family bathroom. Externally; the property is on a large plot and benefits from a generous sized garden & a driveway for multiple cars. This property is offered chain free.Entrance Hall - Stairs to first floor landing. Under stairs cupboard. Door leading to;Lounge - 3.79 x 3.93 (12'5" x 12'10") - South aspect lounge to the front of the property. Hard flooring. Pendant light. Radiator.Kichen/Diner - 4.9 x 2.5 (16'0" x 8'2") - Roll edge worktops with a range of floor and wall mounted units. Integrated washing machine, dishwasher, oven, gas hob, fridge/freezer, 1.5 bowl sink with drainer. Spotlights. Space for dining table. Door leading to rear garden.W/C - 1.57 x 1.54 (5'1" x 5'0") - Ground floor cloakroom. Toilet. Wash hand basin. Part tiled walls. Obscured window.First Floor Landing; - Bedroom One - 3.25 x 2.74 (10'7" x 8'11") - Large double bedroom. Freestanding wardrobe. Radiator. Cupboard above stairs. Door leading to;En-Suite - 1.53 x 1.00 (5'0" x 3'3") - Glass shower cubicle with riser rail shower. Wash hand basin. Toilet. Heated towel rail. Window.Bedroom Two - 2.99 x 2.49 (9'9" x 8'2") - Double bedroom. Pendant light. Radiator. Window.Bedroom Three - 2.49 x 1.79 (8'2" x 5'10") - Carpet. Pendant light. Radiator. Window.Bathroom - 1.90 x 2.10 (6'2" x 6'10") - Family bathroom. Full length bath with electric 'Mira' riser rail shower above. Wash hand basin. Toilet. Heated towel rail. Part tiled walls.Front Garden - Flower beds to the front of the property.Rear Garden - Mostly laid to lawn. Shed. Gate to driveway.Required Information - Estate Management Charge: Approximately £300 a year Council tax band: CDraft version:Note: These details have been provided by the vendor. Any potential purchaser should instruct their conveyancer to confirm the accuracy.BrochuresWindflower Chase, Durrington