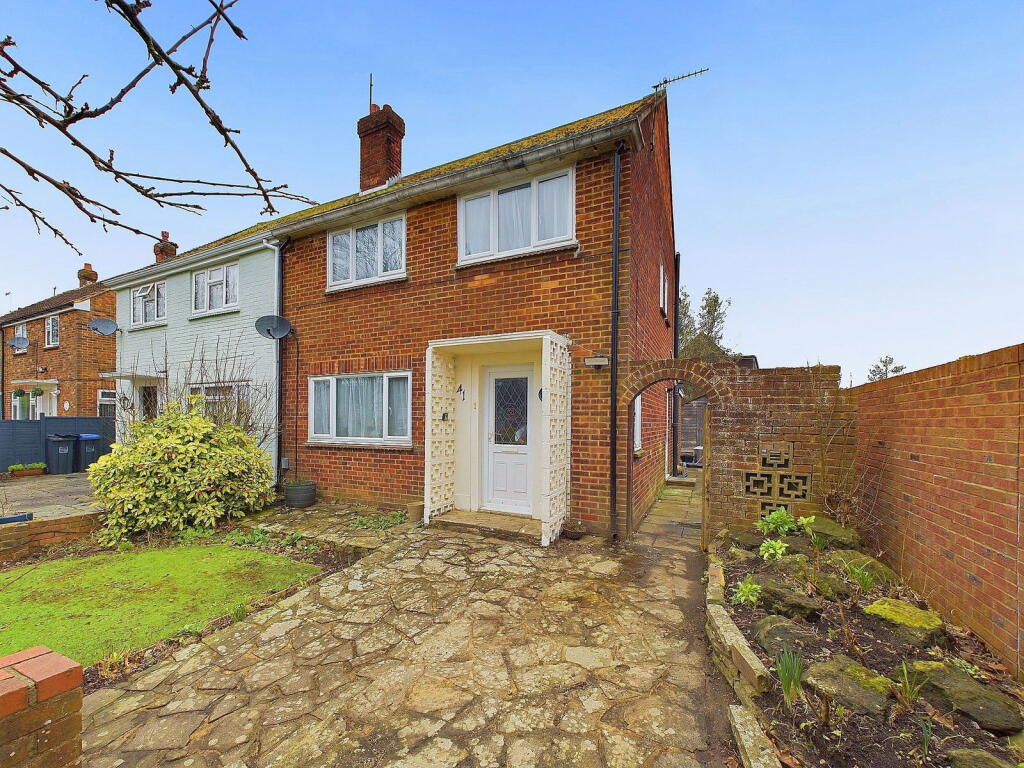
Property Details:
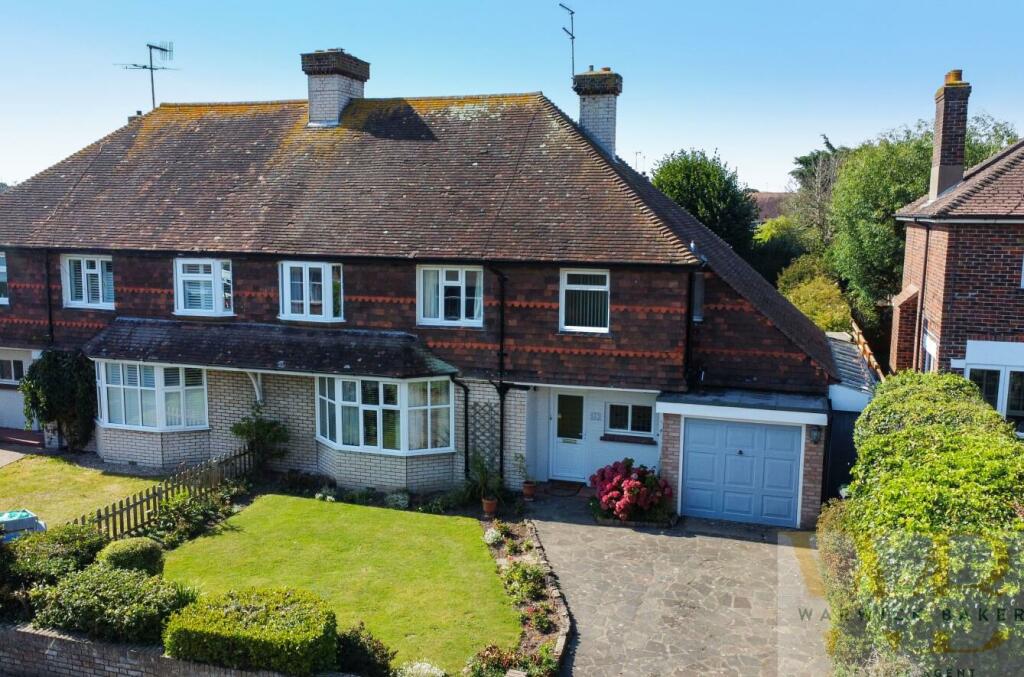
• Type: Semi-Detached
• Tenure: N/A
• Floor Area: N/A
Key Features:
• ENTRANCE VESTIBULE
• FOUR DOUBLE BEDRROMS
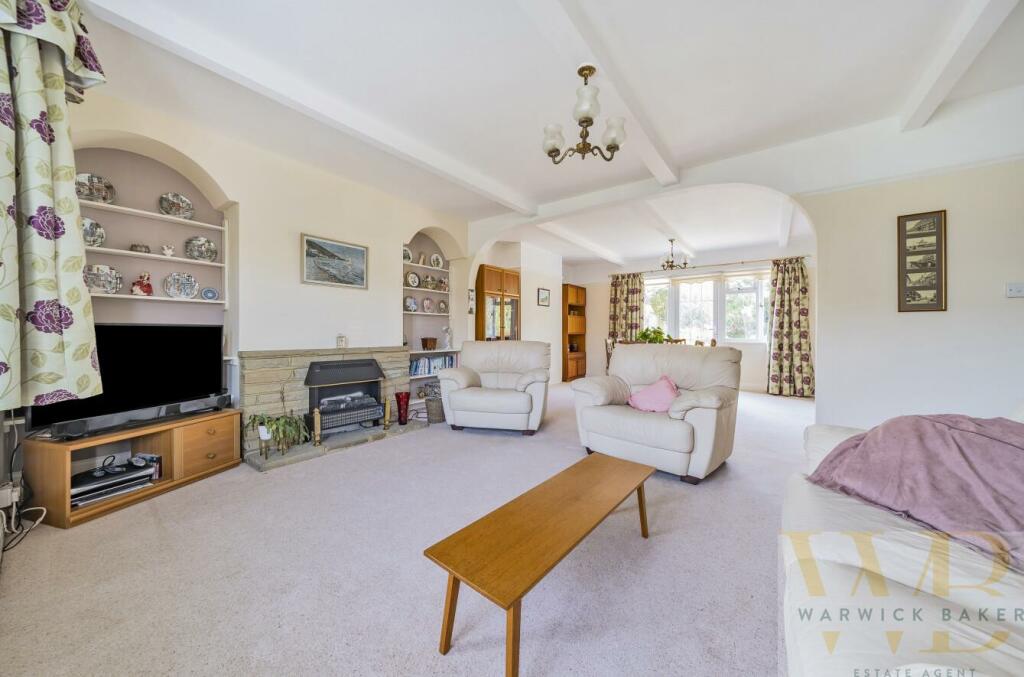
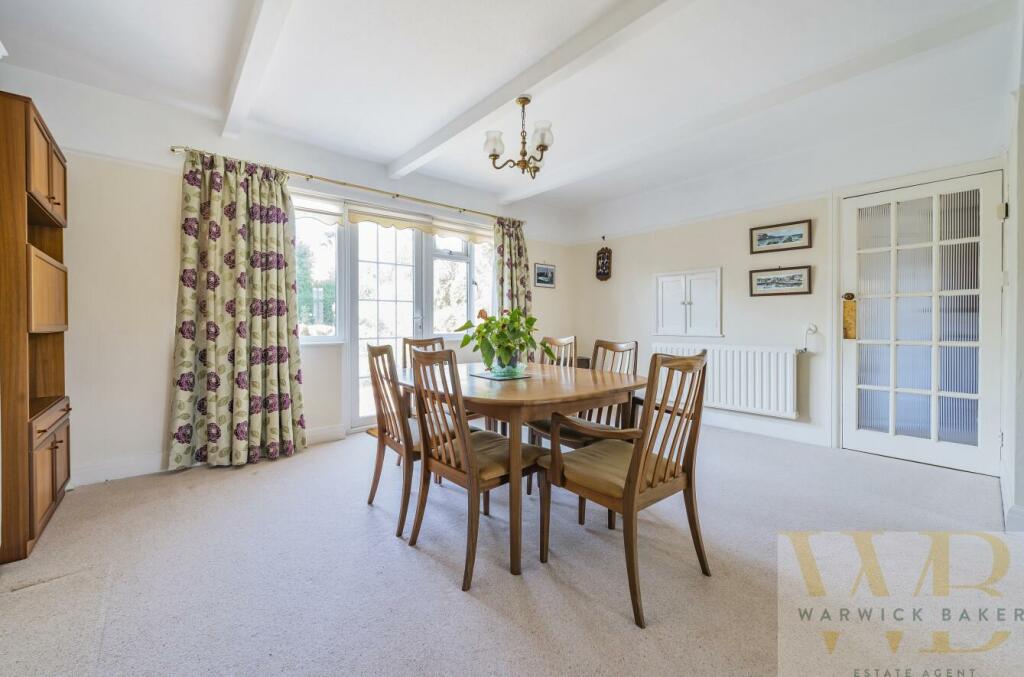
• 18' LOUNGE + 15' DINING ROOM
• GROUND FLOOR UTILITY ROOM WITH WC
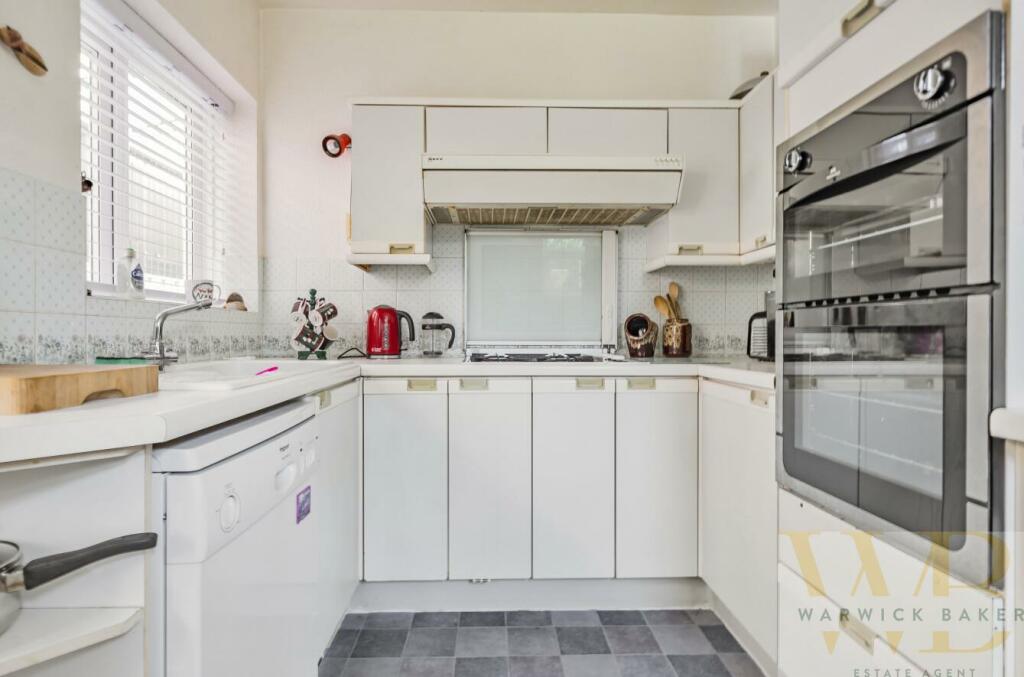
• ' L ' SHAPED KITCHEN
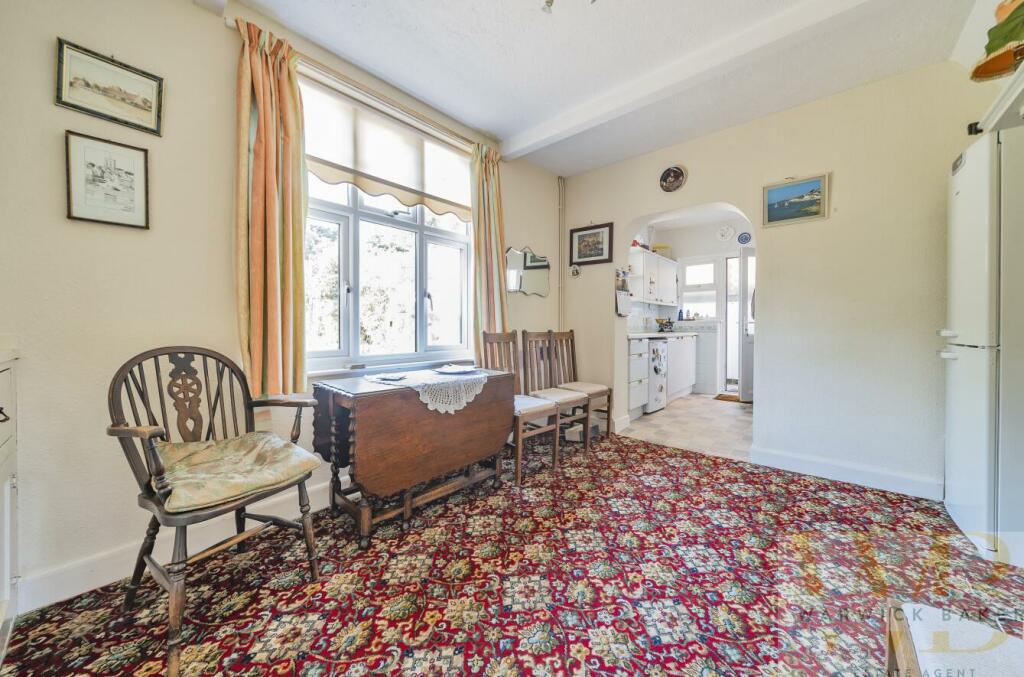
• 13' BREAKFAST ROOM
• FAMILY BATHROOM
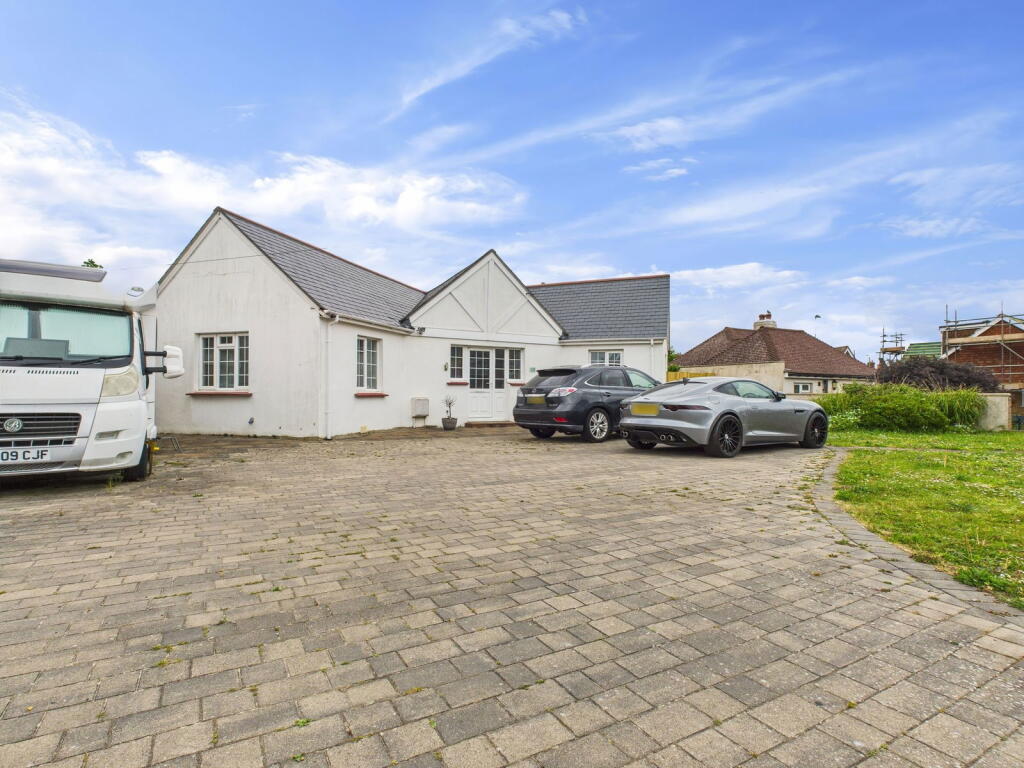
• 42' FRONT GARDEN
• PRIVATE DRIVE TO 15' GARAGE
• 85' WEST FACING REAR GARDEN
Location:
• Nearest Station: N/A
• Distance to Station: N/A
Agent Information:
• Address: 10 High Street,
Shoreham-By-Sea,
BN43 5WA
Full Description:
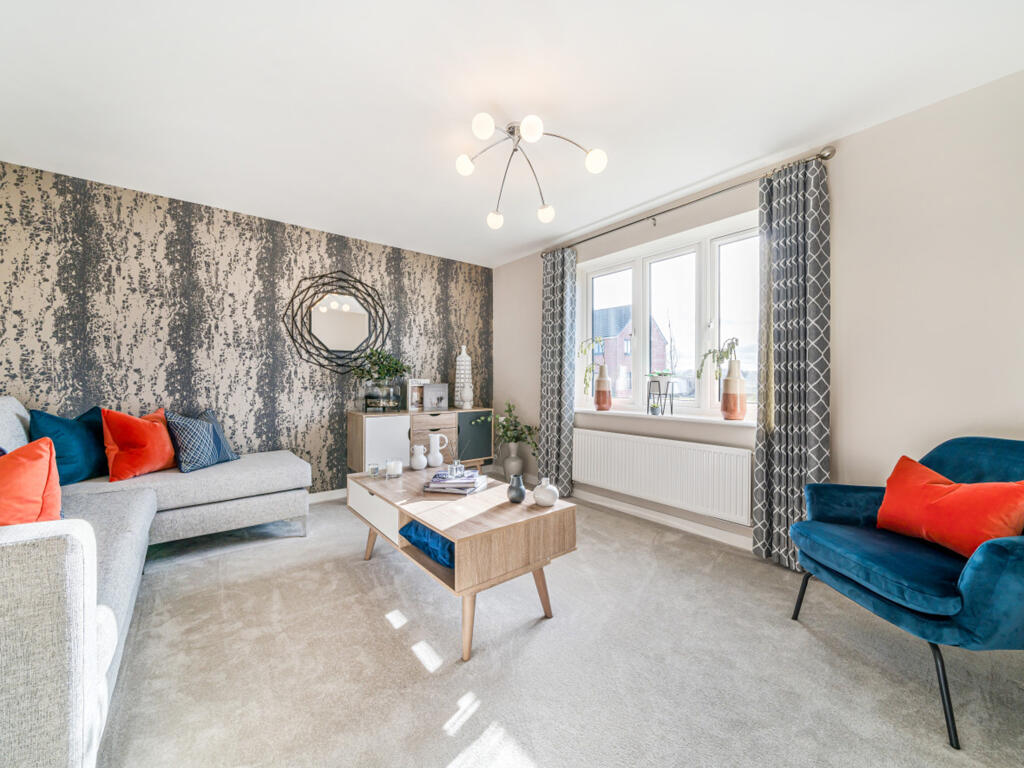
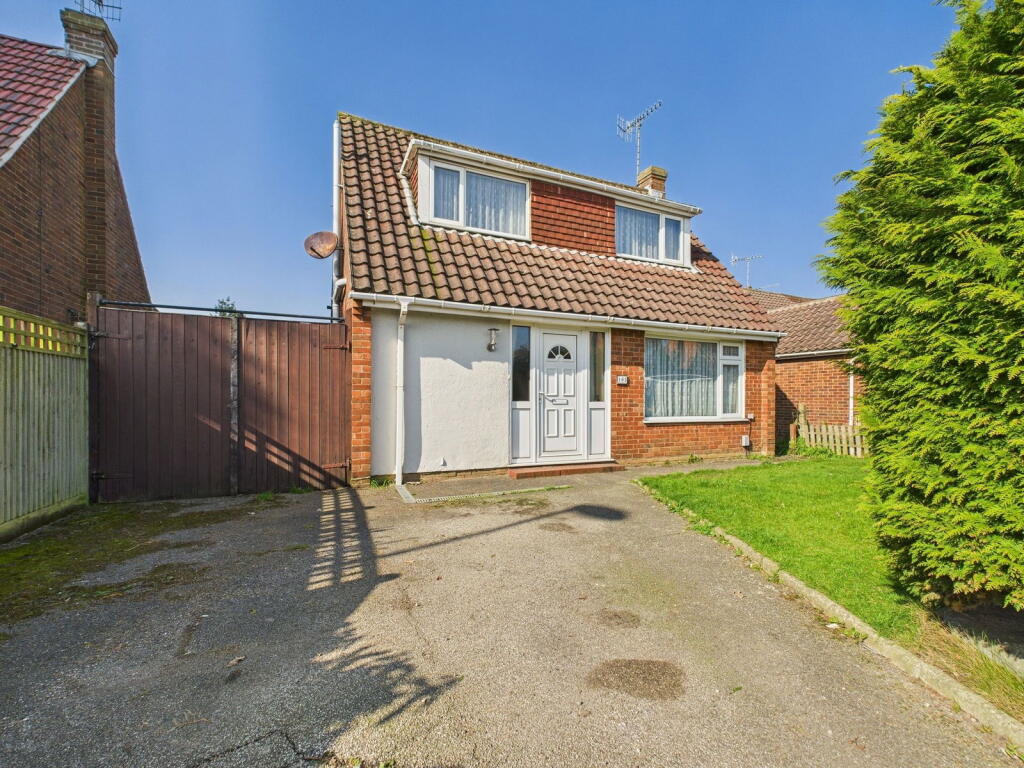
*** £850,000 ***WARWICK BAKER ESTATE AGENTS ARE DELIGHTED TO OFFER THIS RARELY AVAILABLE SEMI-DETACHED PERIOD RESIDENCE, LOCATED IN THE HEART OF SHOREHAM TOWN CENTRE WITHIN A SHORT WALK OF COMPREHENSIVE SHOPPING FACILITIES, THE HEALTH CENTRE, LIBRARY AND MAINLINE RAILWAY STATION ( LONDON VICTORIA - 80 MINUTES ). THE PROPERTY BENEFITS FROM ENTRANCE VESTIBULE, FOUR DOUBLE BEDROOMS, 18' LOUNGE, 15' DINING ROOM, ' L ' SHAPED KITCHEN, 13' BREAKFAST ROOM, GROUND FLOOR UTILITY ROOM WITH WC, FAMILY BATHROOM, 42' FRONT GARDEN, PRIVATE DRIVE TO 15' GARAGE AND 85' SECLUDED WELL ESTABLISHED LAWNED REAR GARDN. INTERNAL VIEWING HIGLY RECCOMENDED BY THE VENDORS SOLE AGENT. NO UPWARD CHAIN.Part leaded frosted double glazed front door leading to:Entrance Vestibule - 3.15 x 2.05 (10'4" x 6'8") - Exposed wood panelled walls to picture rail height, picture rail display shelving over, leaded frosted glazed window to the front, double panelled radiator, door giving access to under stairs storage cupboard housing electric meter.Frosted Georgian style glazed door off entrance vestibule to:Lounge - 5.62 x 3.75 (18'5" x 12'3") - Into bay with double glazed windows to the front having an easterly aspect, feature Yorkstone fireplace, mantle and hearth, double panelled radiator, picture rail.Dining Room - 4.75 x 3.78 (15'7" x 12'4") - Double glazed windows and French door to the rear having a westerly aspect, serving hatch from the kitchen, frosted Georgian style glazed door giving access to the entrance vestibule, picture rail.Frosted Georgian style glazed door off entrance vestibule to:Breakfast Room - 3.97 x 2.69 (13'0" x 8'9") - Double glazed windows to the rear having a westerly aspect, feature French dresser with two drawers and storage cupboards, feature glass display cabinets over, double panelled radiator, spotlighting.Archway off breakfast room to:Kitchen - 3.64 x 2.50 (11'11" x 8'2" ) - Being ' L ' shaped, comprising 1 1/4 bowl UPVC sink unit with mixer tap into a rolled edge worktop, storage cupboard under, space and plumbing for dishwasher to the side, display shelving to the side, tiled splash back, adjacent matching worktop with inset four ring gas hob with fold down glass cover, storage cupboards under, tiled splash back, complimented by matching wall units over with extractor hood, further adjacent matching worktop with storage cupboard under, tiled splash back, complimented by matching wall unit over with under counter lighting, built in ' NEW WORLD ' double electric oven to the side, drawer under, storage cupboard over, further adjacent matching worktop with range of drawers and cupboards under, space for fridge to the side, tiled splash back, complimented by matching wall units over with under counter lighting, display shelving to the side, double glazed windows to the rear having a westerly aspect, double glazed windows and French door to the side, frosted double glazed windows, vinyl flooring, spot lighting.Turning staircase up from entrance vestibule to:Landing - Double doors giving access to airing cupboard housing pre-factory lagged hot water cylinder with fitted immersion heater, wall mounted ' VAILLANT ' gas fired boiler, slatted shelving, double doored storage cupboard under, borrowed light from the bathroom.Original wood panelled door off landing to:Bedroom 1 - 4.28 x 4.21 (14'0" x 13'9") - Into bay with double glazed windows to the rear having a westerly aspect, feature wood fireplace surround and mantle, double panelled radiator, vanity unit with inset oval shaped wash hand basin with hot and cold taps, louvred doored storage cupboard under, tiled splash back, picture rail, two built in double doored wardrobes with hanging space, double doored storage cupboards over.Original wood panelled door off landing to:Bedroom 2 - 4.54 x 3.40 (14'10" x 11'1") - Being ' L ' shaped, double glazed windows to the rear having a westerly aspect, single panel radiator, picture rail.Original wood panelled door off bedroom 2 to:Walk In Storage Cupboard - 6.89 x 1.42 (22'7" x 4'7") - Part sloping ceiling, window to the rear having a westerly aspect.Original wood panelled door off landing to:Bedroom 3 - 3.86 x 3.06 (12'7" x 10'0") - Double glazed bay window to the front having an easterly aspect, pedestal wash hand basin with hot and cold taps, tiled splash back, feature wooden fireplace surround a mantle, single panel radiator, picture rail.Original wood panelled door off landing to:Bederoom 4 - 3.05 x 2.90 (10'0" x 9'6") - Being of irregular shape, double glazed windows to the front having an easterly aspect, single panel radiator, picture rail.Original wood panelled door off landing to:Bathroom - Being fully tiled, comprising panel bath with hot and cold taps, twin hand grips, pedestal wash hand basin with hot and cold taps, low level wc, single panel radiator with heated hand towel rail, frosted double glazed windows, further frosted glazed window, access to loft storage space, step in fully tiled shower cubicle with built in shower with separate shower attachment, hand grip, glass shower door.Front Garden - 13.00 x 8.30 (42'7" x 27'2") - Having an easterly aspect, laid to lawn enclosed by flower and shrub border.Private drive for one vehicle laid to patio leading to:Garage - 4.68 x 2.64 (15'4" x 8'7") - With up and over door, power and lighting, door giving access to the entrance vestibule.Door off front drive to:Lean To - Being fully covered, windows to the rear having a westerly aspect, door off giving access to utility room comprising low level wc, oval shaped sink unit with hot and cold taps, double doored storage cupboard under, space and plumbing for washing machine, two frosted windows, vinyl flooring. Door off lean to:Rear Garden - 26.00 x 13.80 (85'3" x 45'3") - Having a secluded westerly aspect, patio area with step down to circular patio area, with a well established lawned rear area, two glass green houses, all enclosed by fencing, high hedges and a variety of flowers and shrubs, covered outdoor wood bench, timber built shed.BrochuresWindlesham Gardens, Shoreham-By-SeaBrochure