Property Details:
• Type: Semi-Detached
• Tenure: Freehold
• Floor Area: N/A
Key Features:
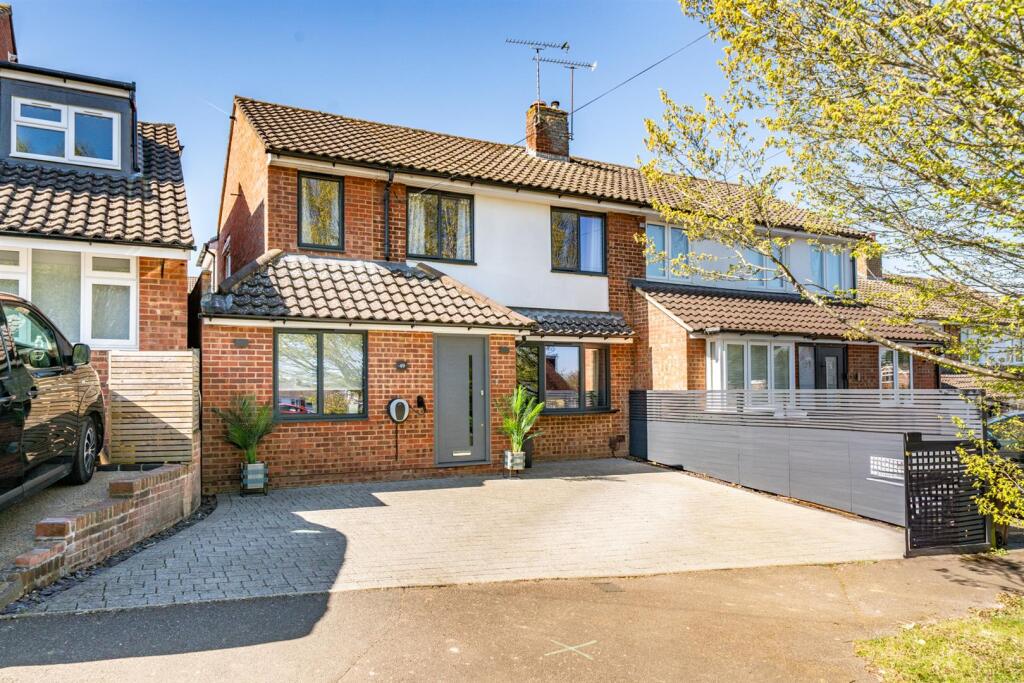
• Stylishly extended semi-detached house
• Approx. 474 meters from Sandringham school
• Four double bedroom
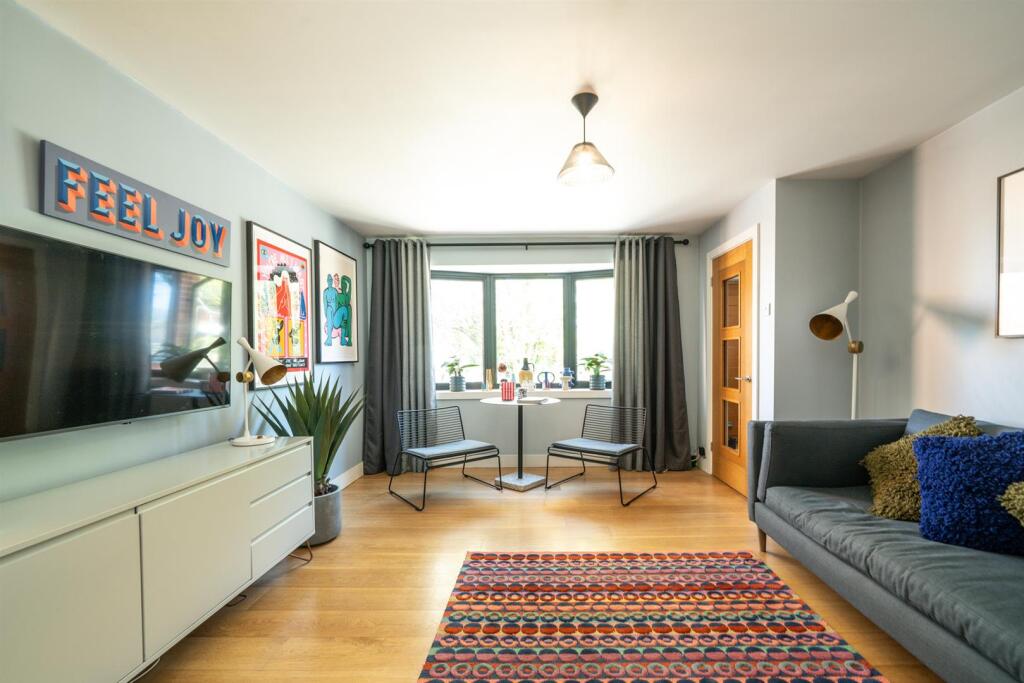
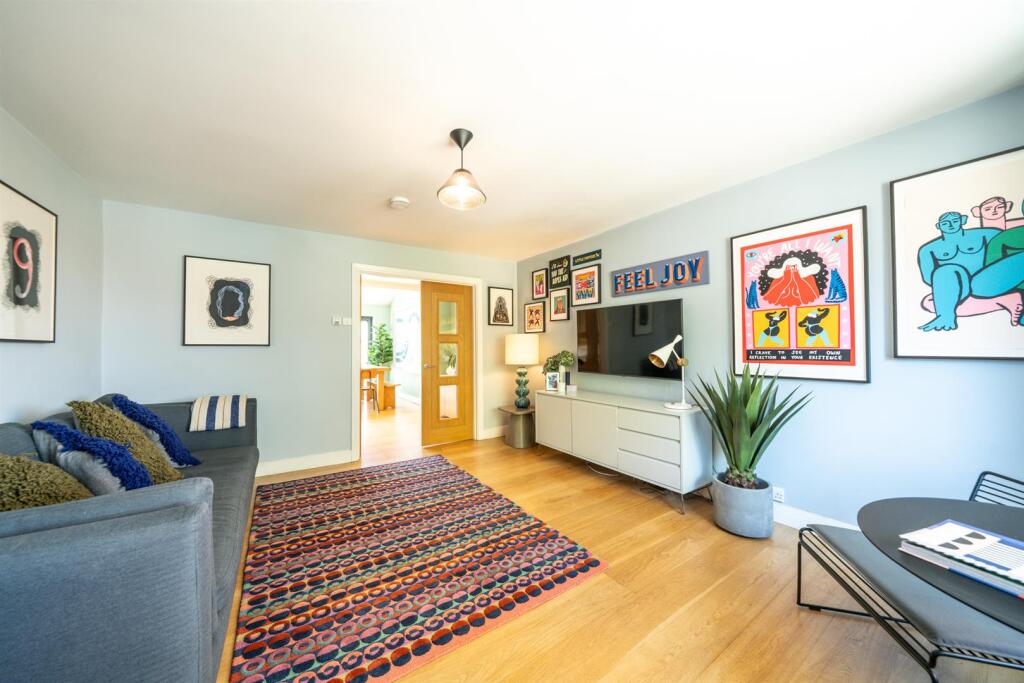
• Lounge
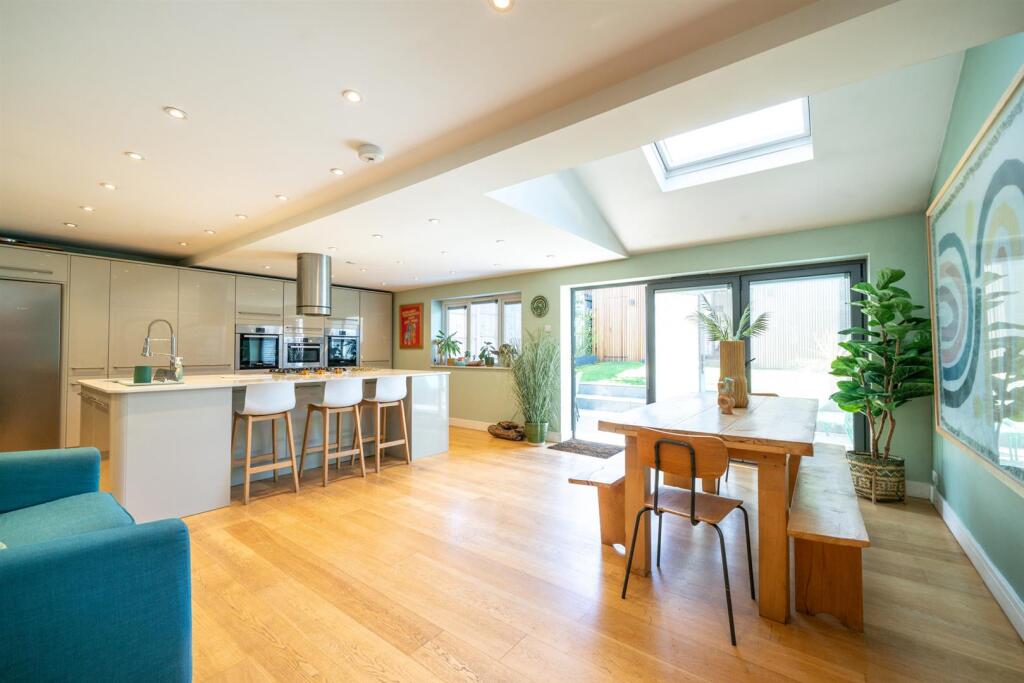
• Kitchen/dining/living room
• Study/guest bedroom with en-suite shower room
• Family bathroom
• Off street parking
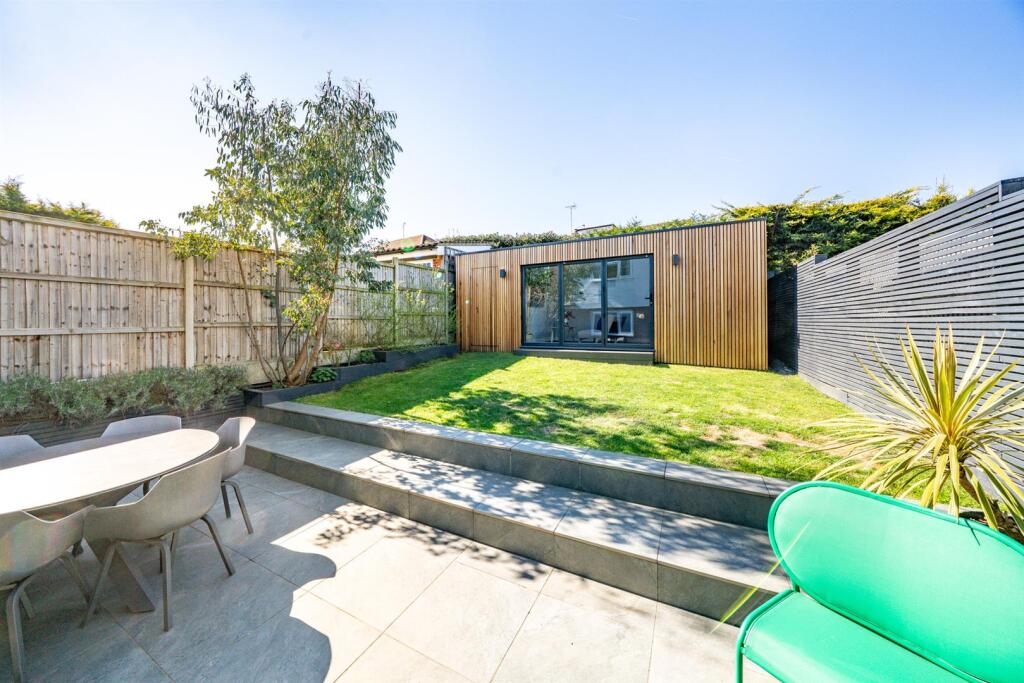
• South west facing rear garden
• Superb multi-use garden room
Location:
• Nearest Station: N/A
• Distance to Station: N/A
Agent Information:
• Address: Longmire House,
36-38 London Road,
St Albans,
AL1 1NG
Full Description:
This stylishly presented and skillfully extended four-bedroom semi-detached house is located in the highly sought-after Marshalswick area of St Albans, just 474 meters from the outstanding Sandringham Senior School.The accommodation begins with a part-glazed front door opening into a welcoming entrance hall, featuring stairs to the first floor and doors to various rooms, including a versatile study. The study could be utilised as a guest bedroom as it benefits from a connecting door to a convenient downstairs shower room with WC and basin.The generously proportioned lounge boasts a bay window to the front, wooden flooring, and double doors leading into the heart of the home—the impressive kitchen/dining/family room. This stunning space features a part-vaulted ceiling, bi-folding doors opening onto the rear garden, and a high-quality fitted kitchen complete with an impressive island unit and breakfast bar.The first-floor landing leads to four well-proportioned bedrooms and an impressive family bathroom suite, incorporating a contemporary bath, wet-room style shower, WC, and basin.The delightful south-facing rear garden offers an extensive patio area, ideal for entertaining, which leads to a well-maintained lawn. At the end of the garden sits a bespoke garden room with bi-folding doors, lighting and power supply, along with an attached storage room.Windmill Avenue is popular residential address in sought-after Marshalswick area of St Albans superbly located within walking distance of the thriving shops and services at the Quadrant and excellent local schooling including Sandringham & Wheatfields and several green spaces.Accommodation - Entrance Hall - Lounge - 4.52m x 3.86m (14'10 x 12'8) - Study - 3.81m x 2.36m (12'6 x 7'9) - Shower Room - Kitchen/Dining/Family Room - 7.24m x 5.41m (23'9 x 17'9) - First Floor - Landing - Bedroom - 3.68m x 3.43m (12'1 x 11'3) - Bedroom - 4.34m x 2.69m (14'3 x 8'10) - Bedroom - 2.95m x 2.54m (9'8 x 8'4) - Bedroom - 3.76m x 2.74m (12'4 x 9) - Bathroom - External - Frontage - Rear Garden - Garden Room & Store - 4.88m x 2.74m (16' x 9) - BrochuresWindmill Avenue, St. AlbansBrochure