Property Details:
• Type: Detached
• Tenure: FREEHOLD
• Floor Area: 6380 sqft
Key Features:
• River Frontage
• Fishing Rights
• Located in the private estate of Avon Castle
• Double Garage
• Approximatley- 6,500sqft
• Impressive Far Reaching Views
Location:
• Nearest Station: Christchurch Station
• Distance to Station: 6.497045029076089 miles
Agent Information:
• Address: 16 Banks Road,
Sandbanks,
BH13 7QB
Full Description:
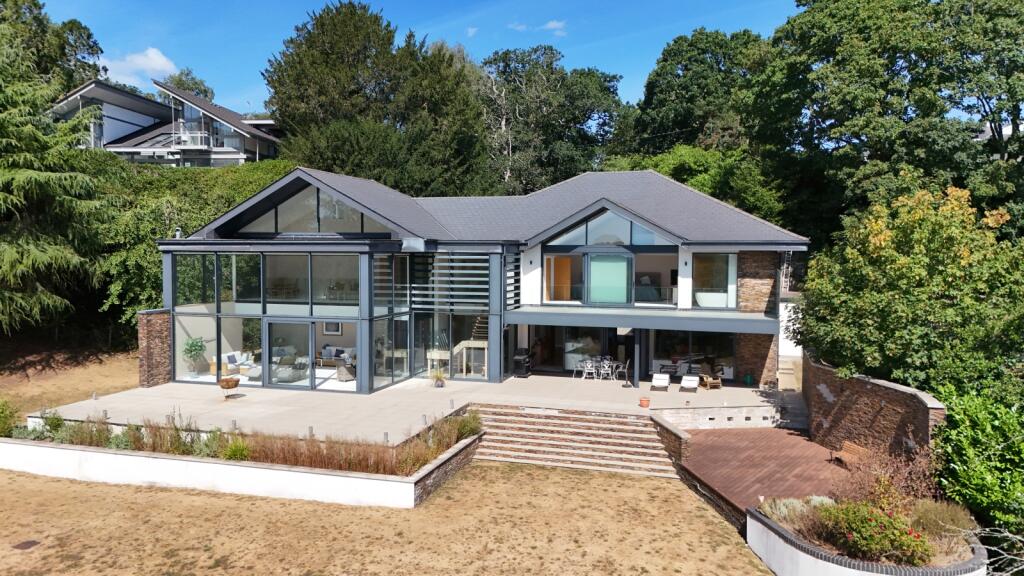
Occupying a magnificent position on the banks of the River Avon, this exceptional five-bedroom contemporary residence was designed by renowned architect David James in collaboration with Avon Riverside Developments.<br /><br />
Set within the prestigious Avon Castle private estate, the property epitomises modern riverside living, with far-reaching views across the river and the beautiful Avon Valley beyond. The house sits within just over 1.5 acres of landscaped grounds, with direct river frontage and fishing rights from its own banks.<br /><br />Approached along a leafy private road and through secure automated gates, the property makes an impressive first impression. Constructed around a steel frame, its striking contemporary architecture incorporates a composite slate roof, Spanish stone cladding, through-colour Weber render and powder-coated aluminium windows.<br /><br />The house has been designed with modern living firmly in mind and benefits from a mechanical whole-house ventilation and heat-recovery system, multi-zoned underfloor heating and a Control4 smart-home system. This provides zoned control of the lighting, entertainment, energy management and security, together with integrated broadband, Wi-Fi and wiring for audio-visual systems.<br /><br />A resin-bound gravel driveway opens onto a generous courtyard, providing extensive parking and access to the integral double garage.<br /><br />Inside, the spacious entrance hall immediately draws the eye towards the gardens and river beyond. A vaulted ceiling and floor-to-ceiling glazing create a dramatic sense of arrival, while polished porcelain flooring continues through to the principal kitchen, dining and living space. The hallway also provides access to the ground-floor reception rooms, cloakroom and a useful coat cupboard.<br /><br />The contemporary kitchen was designed by Kitchen Elegance in collaboration with the developers and reflects the meticulous attention to detail found throughout the house. Leicht cabinetry is complemented by Corian work surfaces and a large central island with a walnut breakfast bar. Appliances include a Miele induction hob with pop-up extractor, double electric oven, microwave, coffee machine, wine cooler and dishwasher, together with an integrated Siemens fridge. A large walk-in pantry and separate utility room provide excellent additional storage and practicality.<br /><br />The kitchen flows into the dining and living areas, with a double-sided Decoflame bioethanol fireplace subtly defining the spaces. Large sliding doors open onto the illuminated rear terrace, creating an impressive setting for entertaining and allowing the interior to connect effortlessly with the gardens and riverside setting.<br /><br />On the opposite side of the house, the mezzanine-style drawing room is a particularly striking space. Double-height ceilings and expansive glazing frame uninterrupted views across the River Avon and the surrounding countryside, bringing the changing landscape into the heart of the home throughout the seasons. This room can also be opened directly onto the rear terrace and is equally suited to use as a more intimate and comfortable sitting room.<br /><br />A further spacious reception room provides excellent flexibility and could be arranged as a cinema room, media room or substantial home office.<br /><br />A beautifully designed oak and frameless-glass staircase rises to the first floor, where there are five generously proportioned bedroom suites. Each bedroom benefits from its own dressing room and en-suite bath or shower room, all finished with high-quality Grohe fittings.<br /><br />The principal bedroom occupies an exceptional position, enjoying elevated panoramic views across the river and Avon Valley. Extra-height glazing rises into the vaulted ceiling, filling the room with natural light, while sliding doors open onto a generous glass-fronted balcony—the perfect place from which to appreciate the peaceful riverside surroundings.<br />Material Information:<br /><br />Tenure - Freehold<br /><br />Utilities- All Mains Supply<br /><br />Broadband & Mobile: Please refer to the Ofcom website for availability and coverage.<br /><br />Prospective purchasers are advised to make their own enquiries with the relevant local authority regarding planning permissions, flood risk, school catchment areas and proposed developments. All services and appliances have not been tested by the agent.<br /><br />Avon Castle is a highly regarded private estate, approached through its own gated entrance and renowned for its secluded setting, beautiful natural surroundings and individually designed homes. It offers the rare combination of privacy and countryside living while remaining conveniently positioned approximately 1.5 miles from Ringwood town centre and around 11 miles from Bournemouth.<br /><br />Excellent road connections are available via the nearby A31 and A338, while Bournemouth International Airport is within a short drive. London can also be reached by road or rail, making the property equally suited as an outstanding permanent residence or a luxurious country retreat.