For Sale
£100,000
Kettleworks, Pope Street, Jewellery Quarter, B1
1 ba
Studio
B1
Listed by Martin & Co - Birmingham


Only details supplied with this listing are shown. Ask the listing contact to confirm measurements, taxes and costs.
Property Details: - Type: Flat - Bedrooms: 1 - Bathrooms: 1
Agent: John Shepherd - Birmingham City Centre Phone: 0121 659 8211
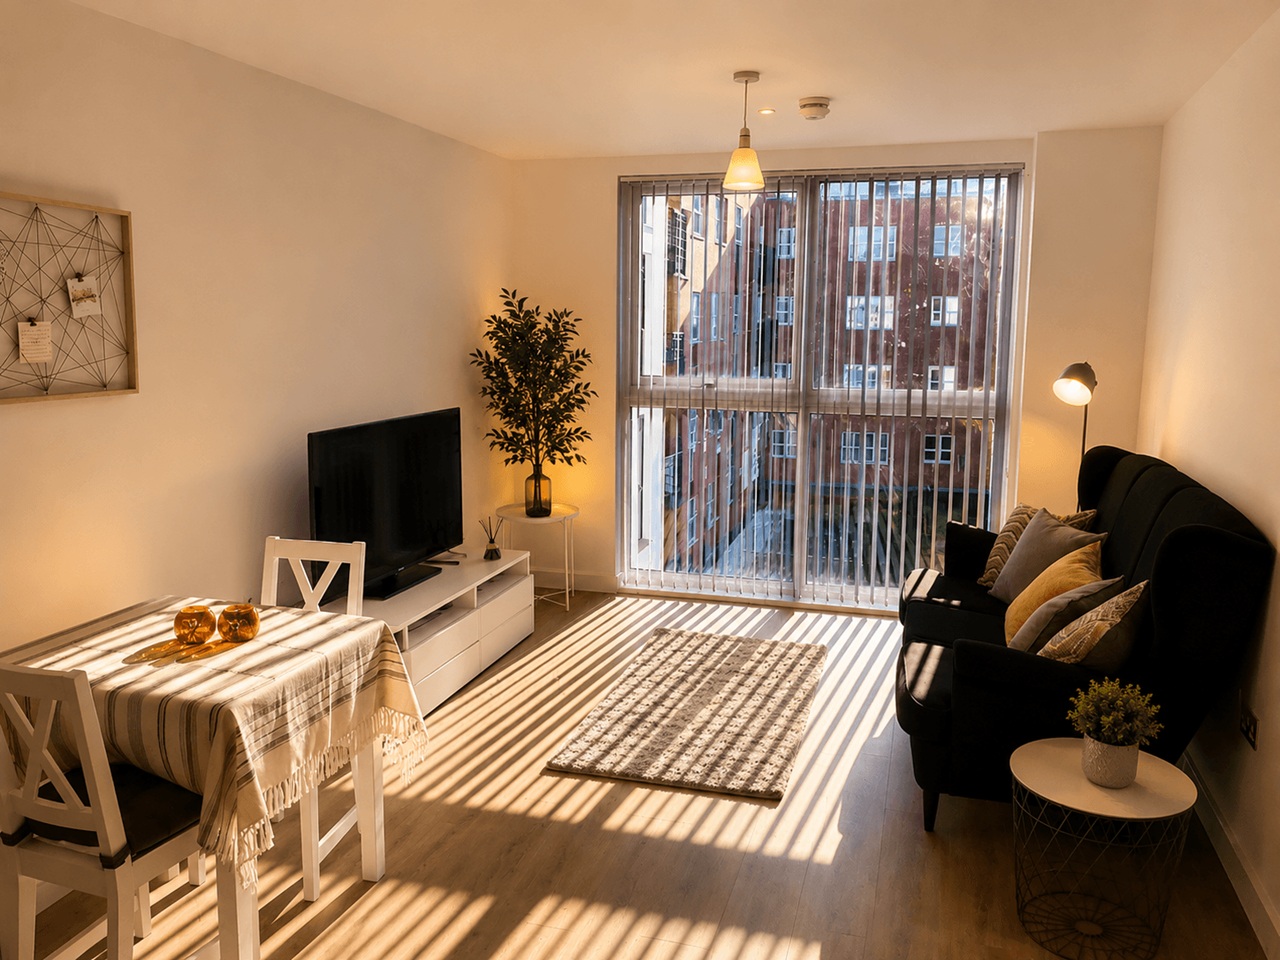
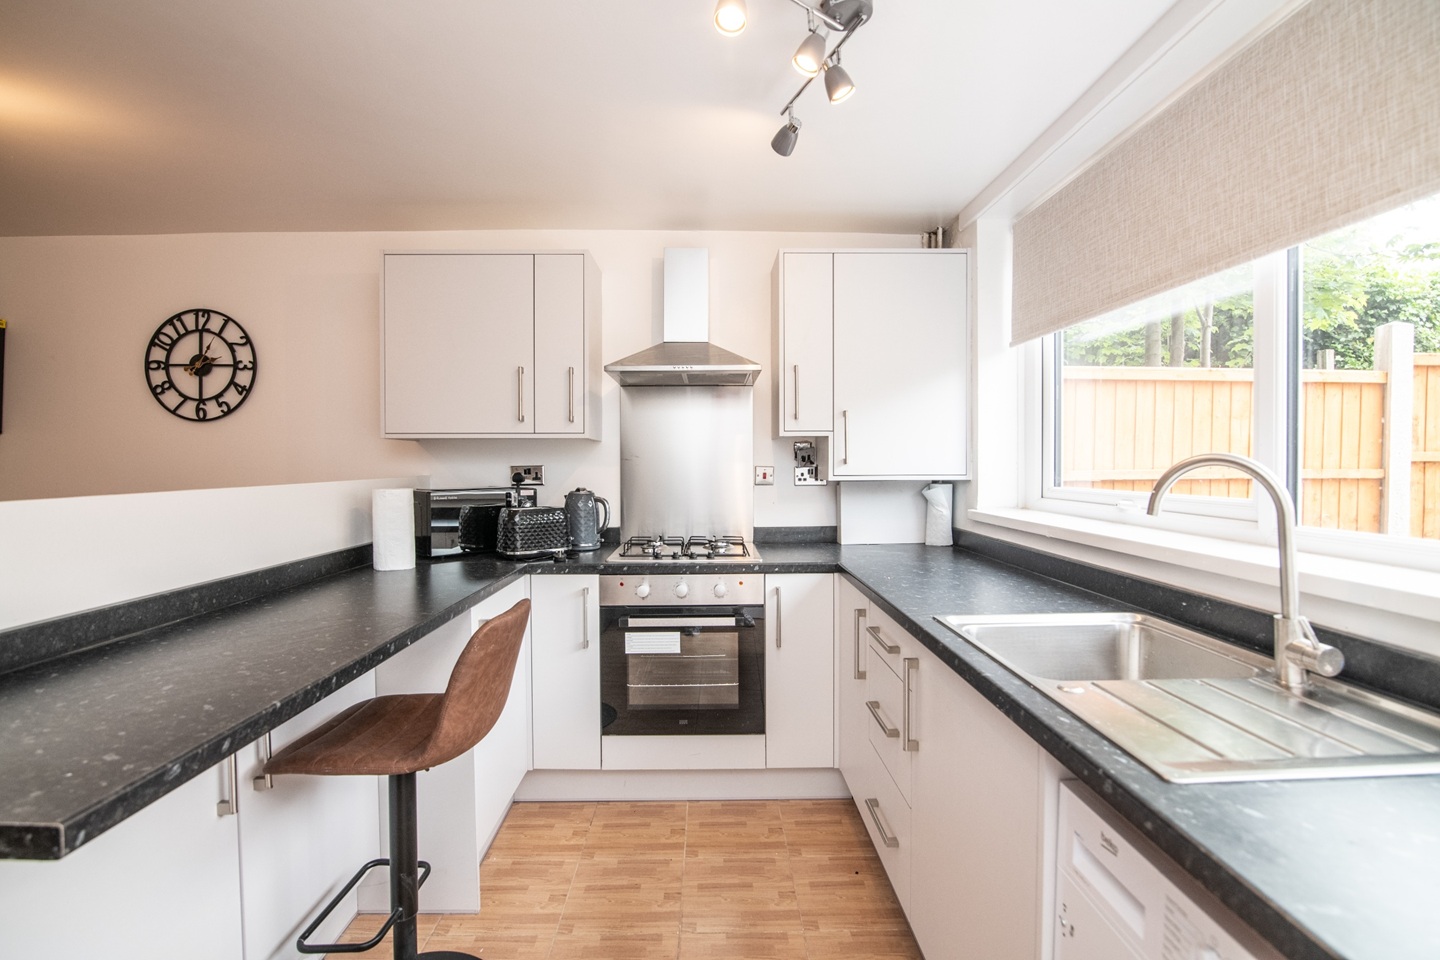
Offering a stylish base in the heart of Birmingham, this apartment at The Axium combines contemporary interiors with a bright and inviting feel.<br/><br/> The main living space is undoubtedly the focal point of the home. Its long, open layout gives the apartment a sense of space beyond its footprint, while the extensive glazing draws in plenty of natural light. Warm timber flooring, clean white finishes and a streamlined kitchen create a modern backdrop, with clearly defined areas for cooking, dining and relaxing without compromising the open-plan feel.<br/><br/>The bedroom continues the light, understated aesthetic and provides a comfortable retreat away from the main living area, while the bathroom is finished in crisp marble-effect tiling for a smart, contemporary finish.<br/><br/>Outside the apartment itself, landscaped communal areas soften the city-centre setting, while The Axium's position on Windmill Street places the restaurants, bars, shopping, entertainment and connectivity of central Birmingham within easy reach.<br/><br/>A particularly appealing city home for anyone wanting modern surroundings, a central location and an apartment that feels bright and well considered throughout.<br/><br/>Tenure : Leasehold<br/>Lease Length Remaining: 242 years and 9 Months <br/>Service Charge: £1443 per annum <br/>Ground Rent: £203 per annum<br/>Ground Rent Review Period: Unknown<br/>Ground Rent Review Amount: Unknown <br/>Next Ground Rent Review: Unknown <br/>Parking Arrangements: No Parking <br/>Property Construction: Brick<br/>Electricity Supply: Mains<br/>Water Supply: Severn Trent <br/>Sewerage: Mains<br/>Heating Supply: Electric<br/>Broadband: Refer to Ofcom<br/>Mobile Signal Coverage: Refer to Ofcom<br/>Building Safety Issues: Unknown<br/>Restrictions: Unknown<br/>Rights And Easements: Unknown<br/>Flood Risks Or Previous Flooding: <br/>Past Or Present Planning Permissions Or Applications: Unknown<br/>Is the property located in a Coalfield Or Mining Area:Unknown<br/><br/>AGENTS NOTE: <br/>We have not tested any of the electrical, central heating or sanitaryware appliances. Purchasers should make their own investigations as to the workings of the relevant items. Floor plans are for identification purposes only and not to scale. All room measurements and mileages quoted in these sales particulars are approximate. In line with The Money Laundering Regulations 2007 we are duty bound to carry out due diligence on all our clients to confirm their identity. Rather than traditional methods in which you would have to produce multiple utility bills and a photographic ID we use an electronic verification system. This system allows us to verify you from basic details using electronic data, however it is not a credit check of any kind so will have no effect on you or your credit history<br/><br/>FIXTURES AND FITTINGS: <br/>All those items mentioned in these particulars by way of fixtures and fittings are deemed to be included in the sale price. Others, if any, are excluded. However, we would always advise that this is confirmed by the purchaser at the point of offer<br/><br/>
If the interactive map is unavailable, open the supplied location in maps.
Open location in mapsThe pin uses coordinates supplied with this listing. Confirm the exact location with the listing contact.
Added and updated dates describe the Mirror record. Source publication and verification dates are shown separately when known; none establishes time on market. Confirm current price and availability with the listing contact.
View original listing