Property Details:
• Type: Terraced
• Tenure: FREEHOLD
• Floor Area: 840 sqft
Key Features:
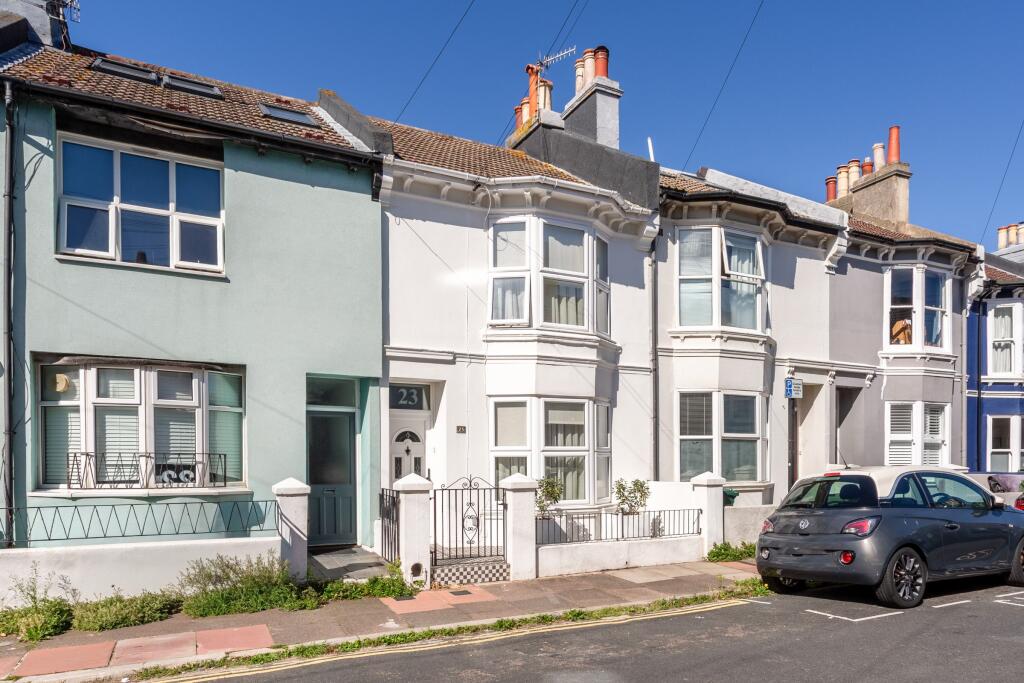
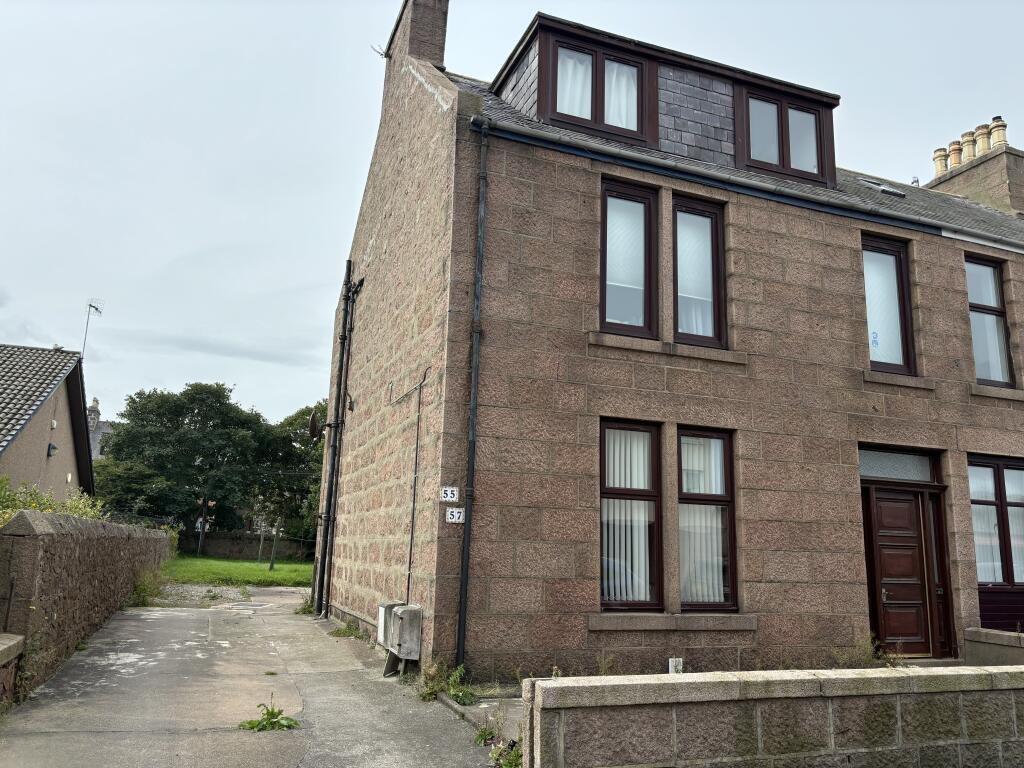
• Two bedroom Terraced home
• Well Presented Throughout
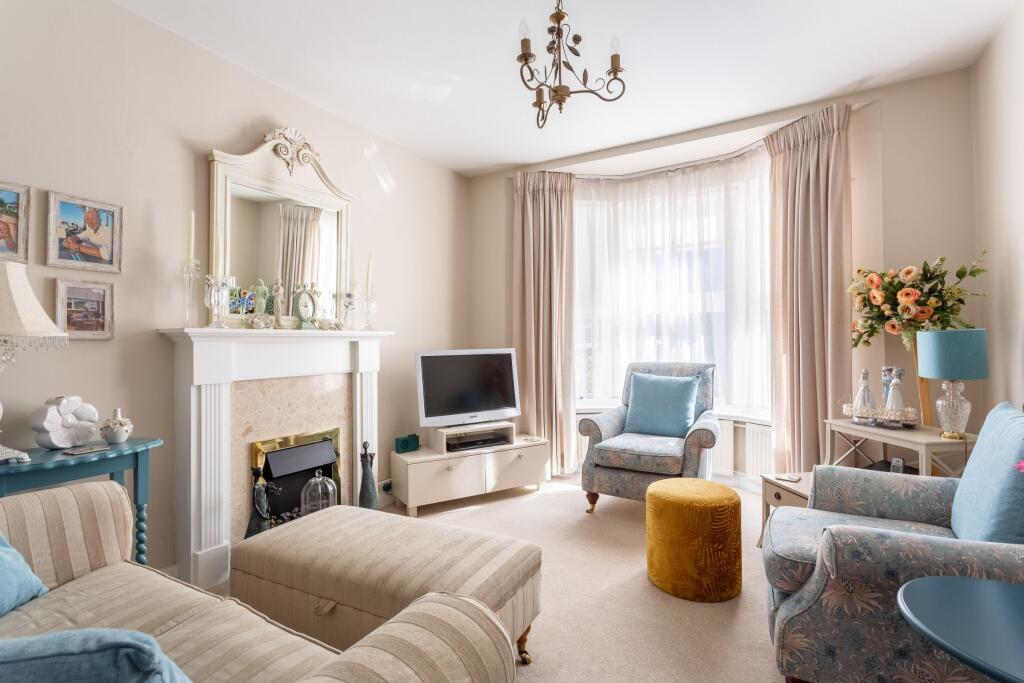
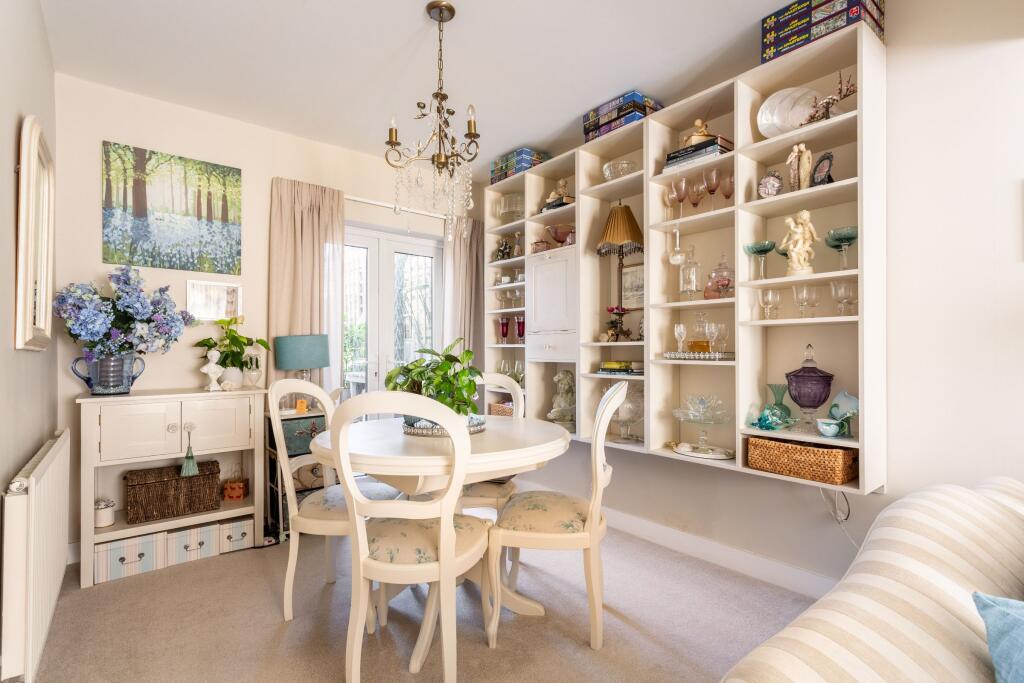
• Through Lounge/Dining Room
• Sought after Hanover street
• UPVC double glazing and Gas central heating
• Potential to extend into loft space (STNPC)
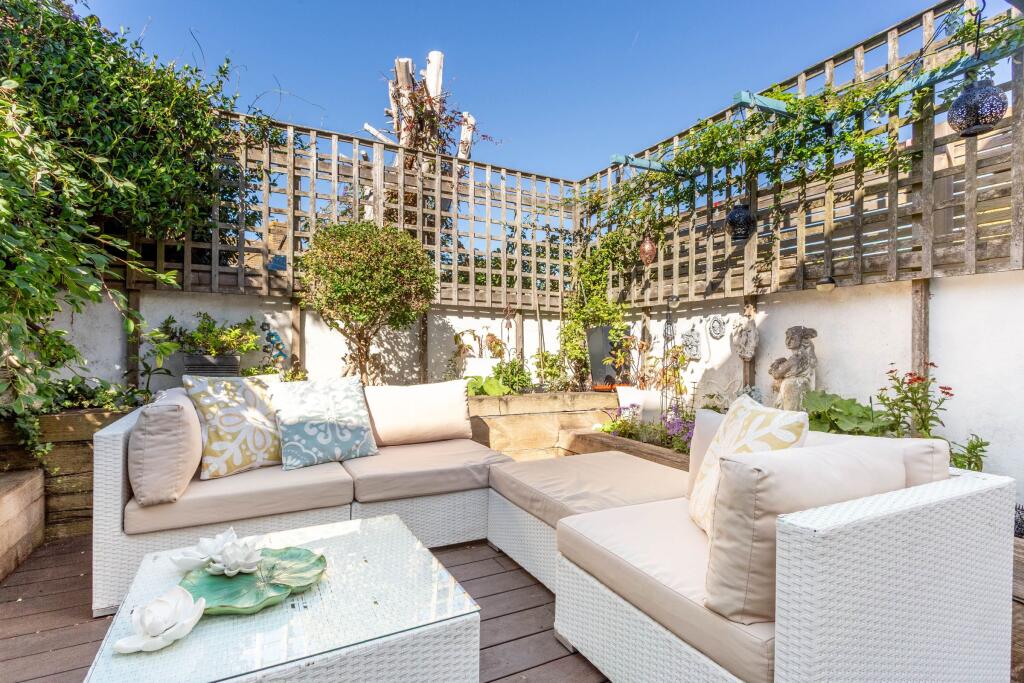
• West facing Garden
Location:
• Nearest Station: Brighton Station
• Distance to Station: 0.5669653850116203 miles
Agent Information:
• Address: 73 Southover Street,
BN2 9UF
Full Description:
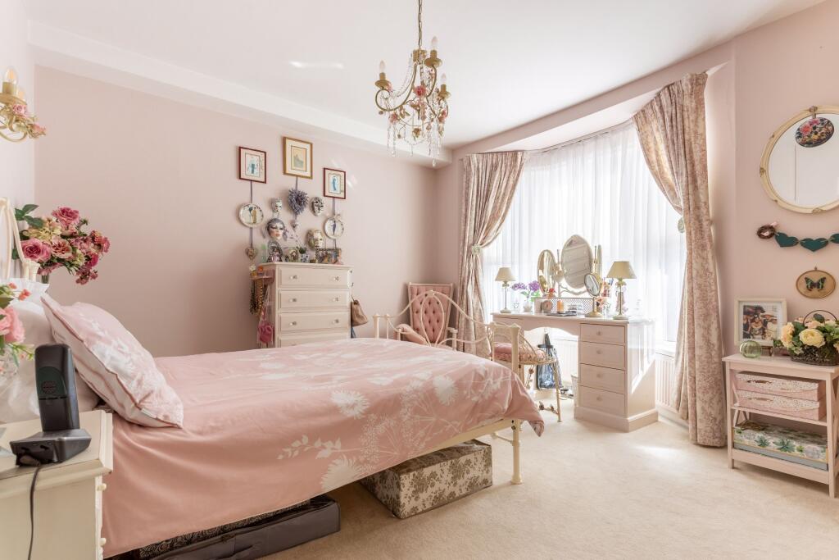
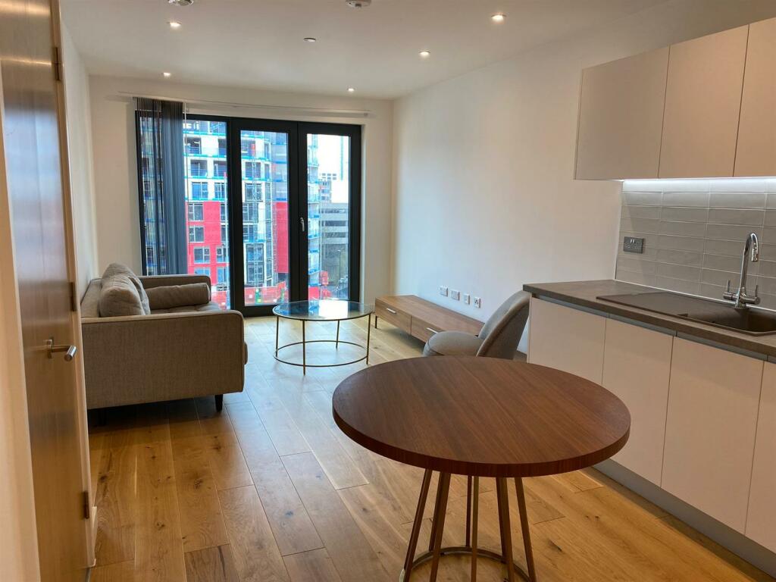
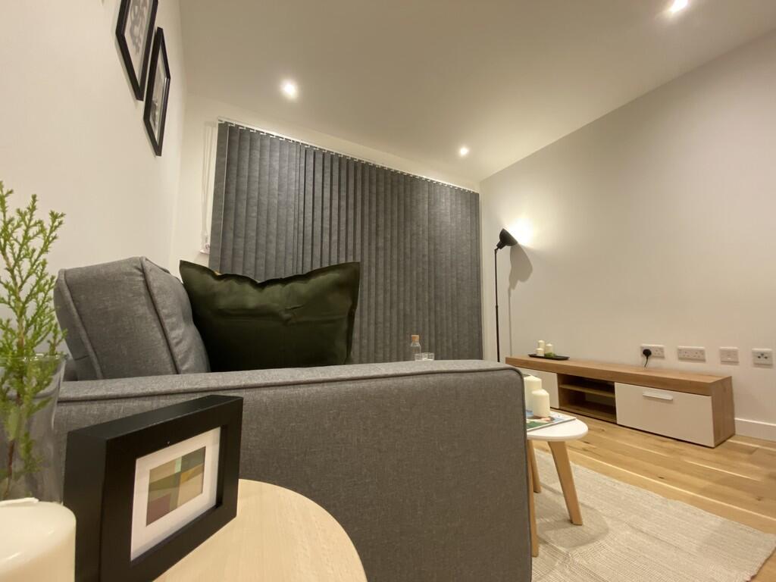
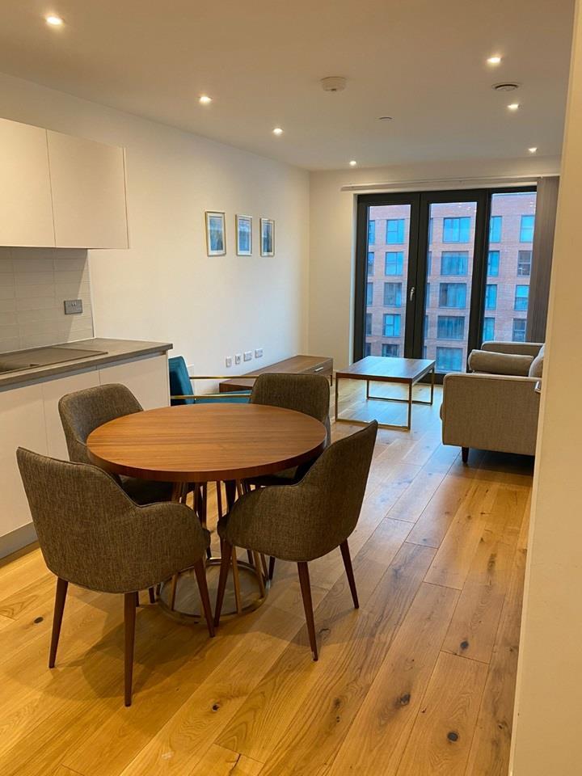
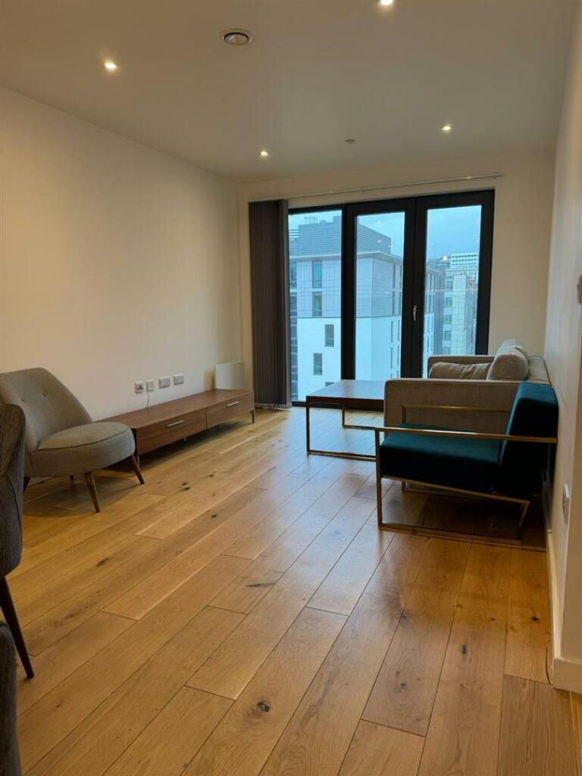
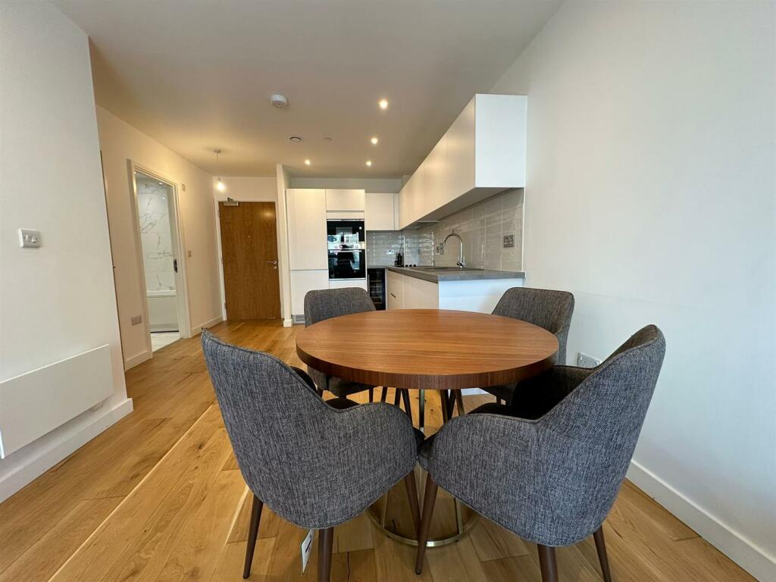
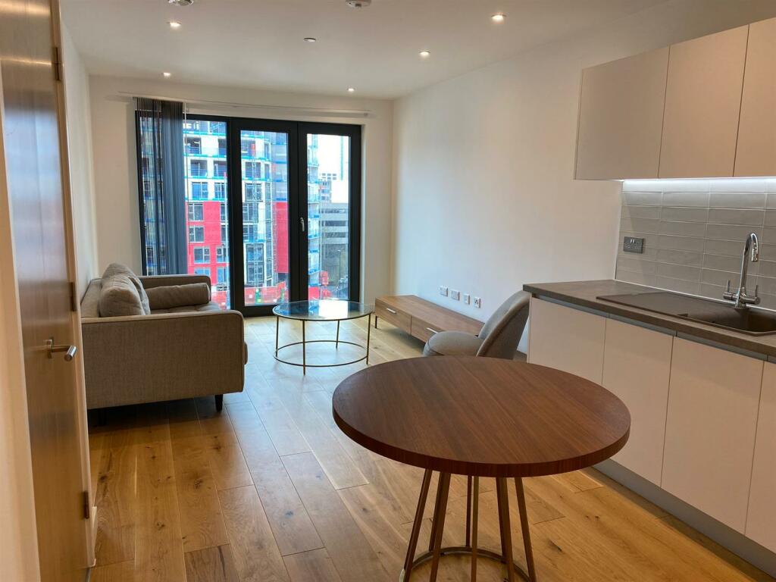
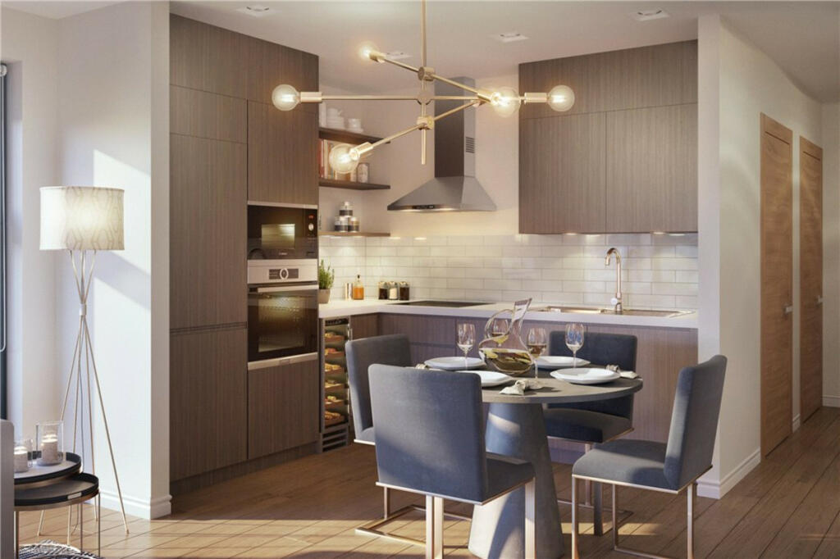
A well presented two bedroom home in sought after Hanover location. Through lounge/dining room, bathroom, modern kitchen, gas central heating and double glazing. Favoured West facing patio garden and potential to extend into the loft (STNPC).<br /><br />Situated in Brighton's ever-popular Hanover district, Windmill Street enjoys a fantastic position within this colourful and characterful neighbourhood. Renowned for its strong community feel, Hanover offers an excellent selection of independent shops, cafés and popular local pubs, with Queen's Park and The Level both within easy reach.<br /><br />The property is also ideally placed for easy access to Brighton city centre, the North Laine, seafront and mainline railway station, making it an excellent location for commuters and those wanting to enjoy everything the city has to offer. Brighton Station is approximately 0.6 miles away, while numerous local amenities can be found within a short walk.<br /><br />GROUND FLOOR:<br /><br />ENTRANCE HALLWAY:<br />Wooden flooring, radiator, cupboard housing meters, under stair storage, central heating thermostat.<br /><br />THROUGH LOUNGE/DINER<br />UPVC double glazed bay windows, radiators, fireplace, shelving, UPVC double glazed door to garden.<br /><br />KITCHEN<br />Tiled flooring, laminate topped base units with matching eye level wall cupboards, stainless steel sink unit with mixer tap, recessed spotlighting, space and plumbing for fridge/freezer, washing machine, dishwasher. Range cooker with six ring gas hob and cooker hood over, 'Alpha' gas fired combination boiler, UPVC double glazed window to rear.<br /><br />FIRST FLOOR<br />Eco air ventilation, hatch to boarded loft.<br /><br />BEDROOM ONE<br />UPVC double glazed window bay windows to front, built in storage cupboard and shelving, radiator.<br /><br />BEDROOM TWO<br />Radiator, UPVC double glazed window to rear, built in cupboards.<br /><br />BATHROOM<br />Tiled flooring, radiator, chrome towel radiator, panelled bath with thermostatic shower apparatus, W.C, pedestal wash hand basin, UPVC double glazed window to rear.<br /><br />OUTSIDE<br />Formal front garden. At rear West facing patio garden, flower beds with mature plants and trees, garden tap, composite decked area.<br /><br /><br />VIEWING By appointment with HANOVER HOMES telephone <br /><br />Consumer Protection from Unfair Trading Regulations 2008. The Agent has not tested any apparatus, equipment, fixtures and fittings or services and so cannot verify that they are in working order or fit for the purpose. A Buyer is advised to obtain verification from their Solicitor or Surveyor. References to the Tenure of a Property are based on information supplied by the Seller. The Agent has not had sight of the title documents. A Buyer is advised to obtain verification from their Solicitor. Items shown in photographs are NOT included unless specifically mentioned within the sales particulars. They may however be available by separate negotiation. Buyers must check the availability of any property and make an appointment to view before embarking on any journey to see a property.<br /><br />Council Tax Band: C (Brighton & Hove City Council)<br />Tenure: Freehold