Property Details:
• Type: Semi-Detached
• Tenure: N/A
• Floor Area: N/A
Key Features:
• ENTRANCE HALL, BAY WINDOW SITTING ROOM,
• KITCHEN/DINING/FAMILY ROOM, CLOAKROOM,
• FIRST FLOOR LANDING, THREE BEDROOMS,
• SHOWER ROOM, PARKING AND GARDENS
Location:
• Nearest Station: N/A
• Distance to Station: N/A
Agent Information:
• Address: 13 Market Place,
Frome,
BA11 1AB
Full Description:
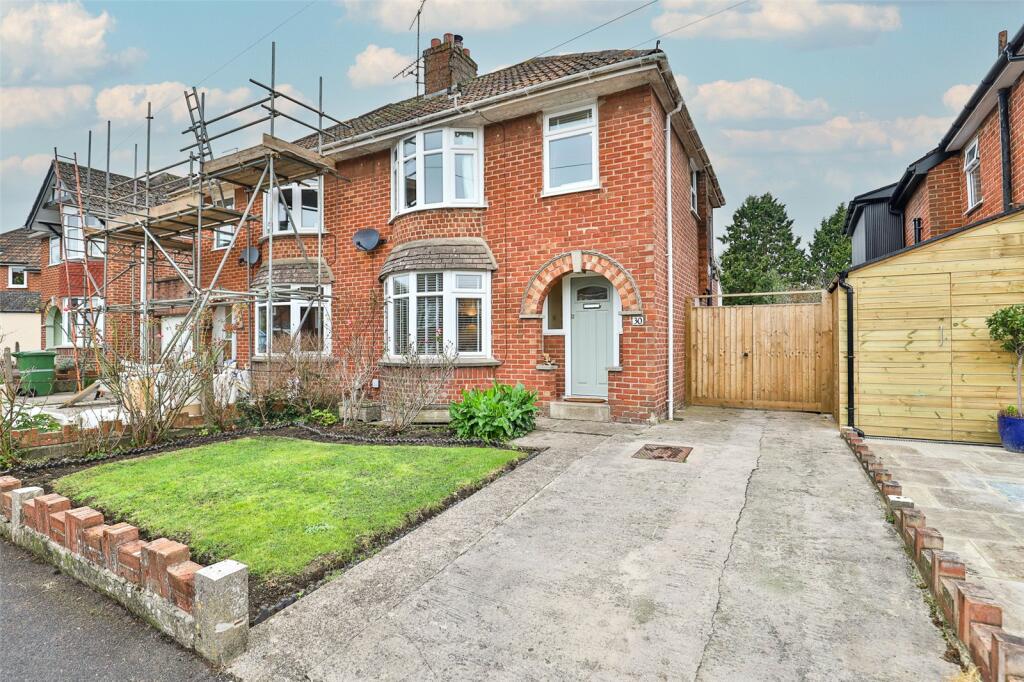
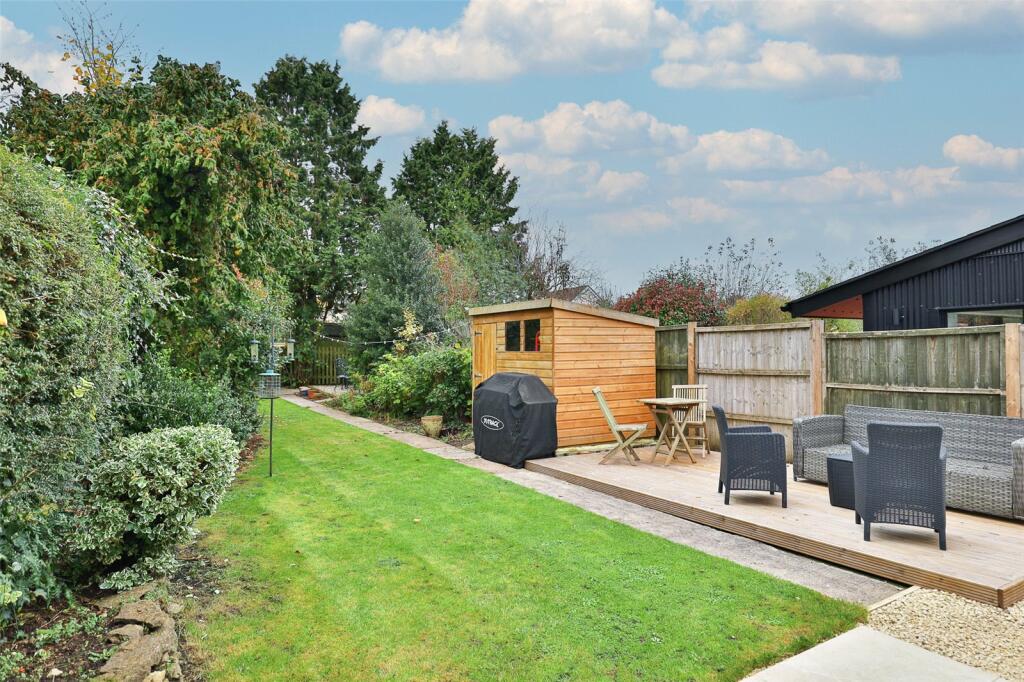
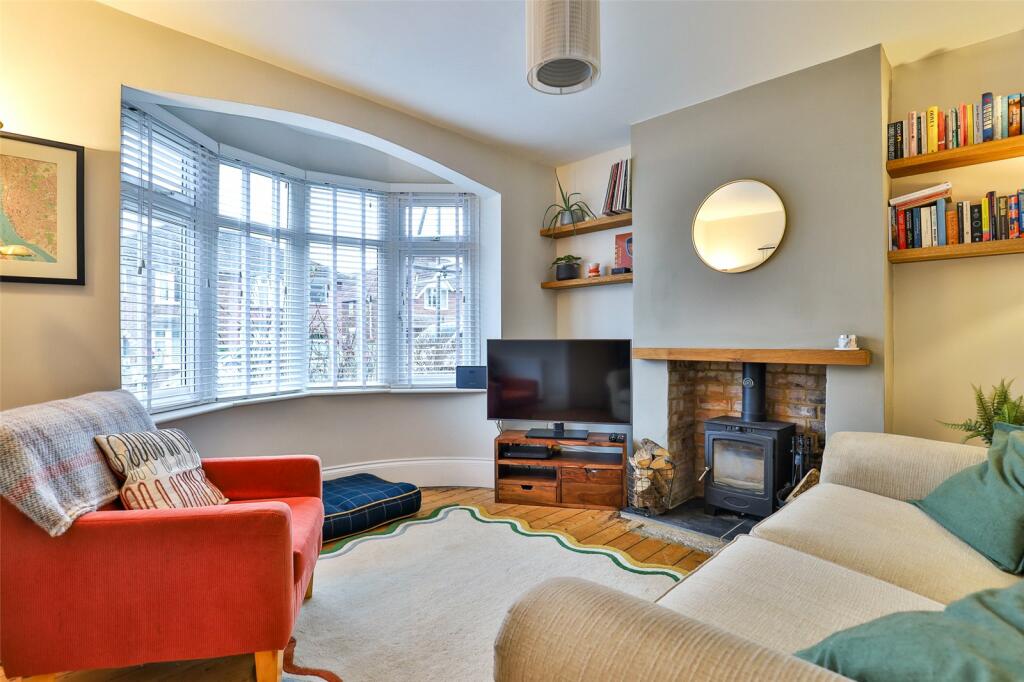
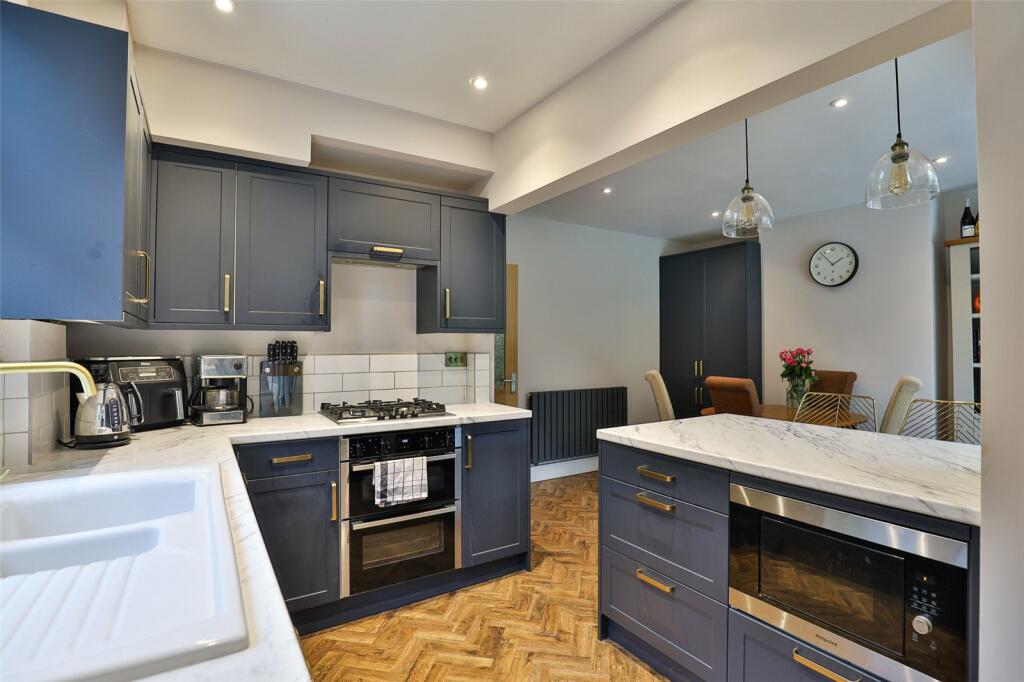
*A beautifully presented, extended 1930s three-bedroom semi-detached house*Sitting Room with a woodburning stove*Open-plan kitchen/dining/family room with a comprehensive range of fitted kitchen units and integrated appliances*Ground floor cloakroom in addition to a first floor shower room*Off-road parking and landscaped gardens to the rear measuring 75' x 27' *Attractive setting less than a quarter of a mile from the Town Centre.
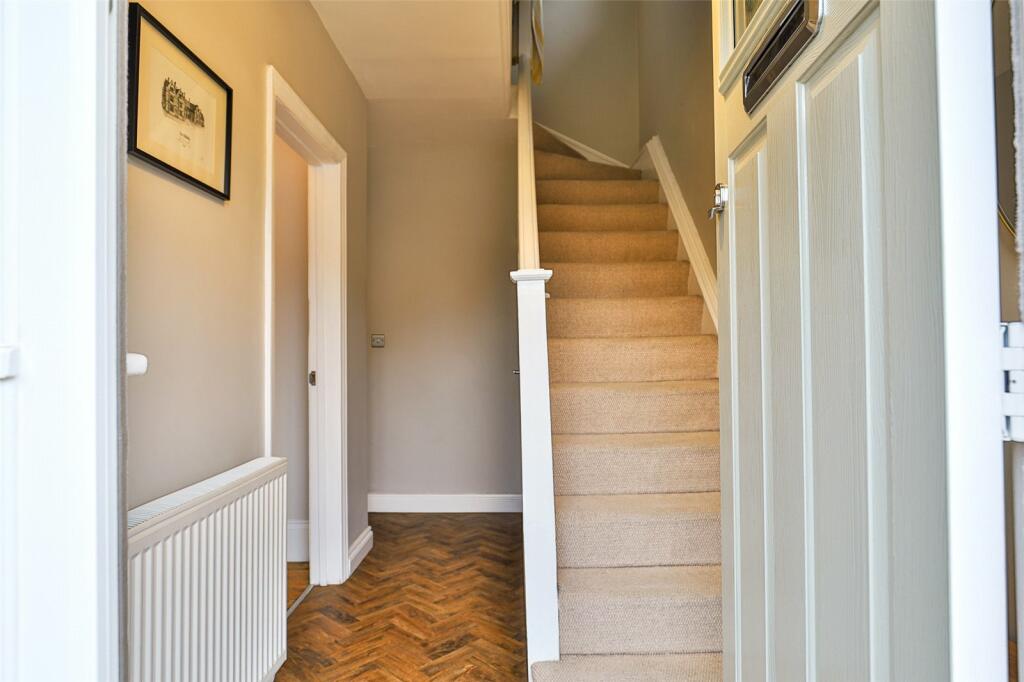
Situation: The property lies within this attractive residential area which is less than a quarter of a mile from the town centre. Frome has a comprehensive range of independent shops, boutiques, cafes and bistros together with national chains including Marks and Spencer. The Georgian City of Bath lies approximately thirteen miles.Description: This attractive bay-windowed 1930s semi-detached house has been the subject of extensive work over the last four years including a rear extension and re-configuration to create a superb 'L'-shaped open-plan kitchen/dining/family room with double glazed sliding patio doors onto a landscaped rear garden. The kitchen has a range of integrated appliances and there is a downstairs cloakroom in addition to a first floor shower room. The sitting room has a woodburning stove and directly above it is the principal bedroom which also has a bay window. Providing stylish accommodation throughout this property provides a comfortable family home with a generous-sized garden.Accommodation: All dimensions being approximate.Entrance Hall: With a part-glazed front door with obscure double glazed side panels, LVT flooring, radiator, staircase rising to the first floor, understairs utility cupboard with space and plumbing for a washing machine and door to:Sitting Room: 11'5" x 10'0" plus a bay window to the front. With double glazed windows, stripwood floor and an open fireplace with a woodburning stove and wooden beam, fitted matching oak shelves to either side of the chimney breast. Radiator.Kitchen/Dining/Family Room: 17'8" x 17'7" maximum narrowing to 10'10" This superb 'L'-shaped room has a comprehensive range of fitted kitchen units comprising a porcelain one and a half bowl single drainer sink, monobloc mixer tap, adjacent work surfaces with drawers and cupboards beneath and incorporating an electric fan-assisted double oven, gas five-ring hob, a combination oven/microwave, integrated fridge and freezer, full-sized dishwasher, wall cupboard units incorporating an extractor hood, two contemporary radiators, further large pantry cupboard within the dining room, LVT flooring, part-vaulted ceiling with two double glazed roof lights, large double glazed sliding patio doors to the rear, double glazed window to the side and access through to a lobby area with double glazed window to the rear and access to: Cloakroom with a low level WC, vanity washbasin, chrome-finish vertical towel rail/radiator and double glazed window to the rear.Landing: With a double glazed window to the side, access to an insulated and partly boarded roof space with light connected, doors to:Bedroom One: 11'0" x 10'6" With a double glazed bay window to the front and a radiator.Bedroom Two: 11'6" x 10'5" With a radiator, double glazed window to the rear and a laundry cupboard.Bedroom Three: 7'6" x 7'0" With a radiator, double glazed window to the front and built-in cabinets with shelving and work surface.Shower Room: With a stylish suite comprising a walk-in shower enclosure with overhead rain shower and separate hand shower, low level WC, vanity wash basin, retro-style tiling to half-height, vertical towel rail/radiator and an obscure double glazed window to the rear. Note: The internal doors to the first floor are the original doors which have been stripped and have the original brass door furniture.Outside: To the front of the property is a concrete driveway adjacent to which is an area laid to lawn, access to the front door and access to the side via a wooden gate to a gravelled area with an outside power supply, porcelain patio and extensive area of lawn with wooden decking area positioned for the afternoon sun, a wooden garden shed, flowerbeds, shrubs and established trees and bushes. To the bottom of the garden is a further gravelled area. The top of the garden is a particular feature of the property and measures approximately 70' in length x 27' in width.Viewing by appointment through the selling agents McAllisters: