Property Details:
• Type: Semi-Detached
• Tenure: N/A
• Floor Area: N/A
Key Features:
• FOUR BEDROOM SEMI DETACHED
• CUL-DE-SAC POSITION
• MODERN DECOR THROUGHOUT
• EV CHARGE POINT
• DRIVEWAY FOR 2-3 CARS
• GAS CENTRAL HEATING
• UPVC DOUBLE GLAZING
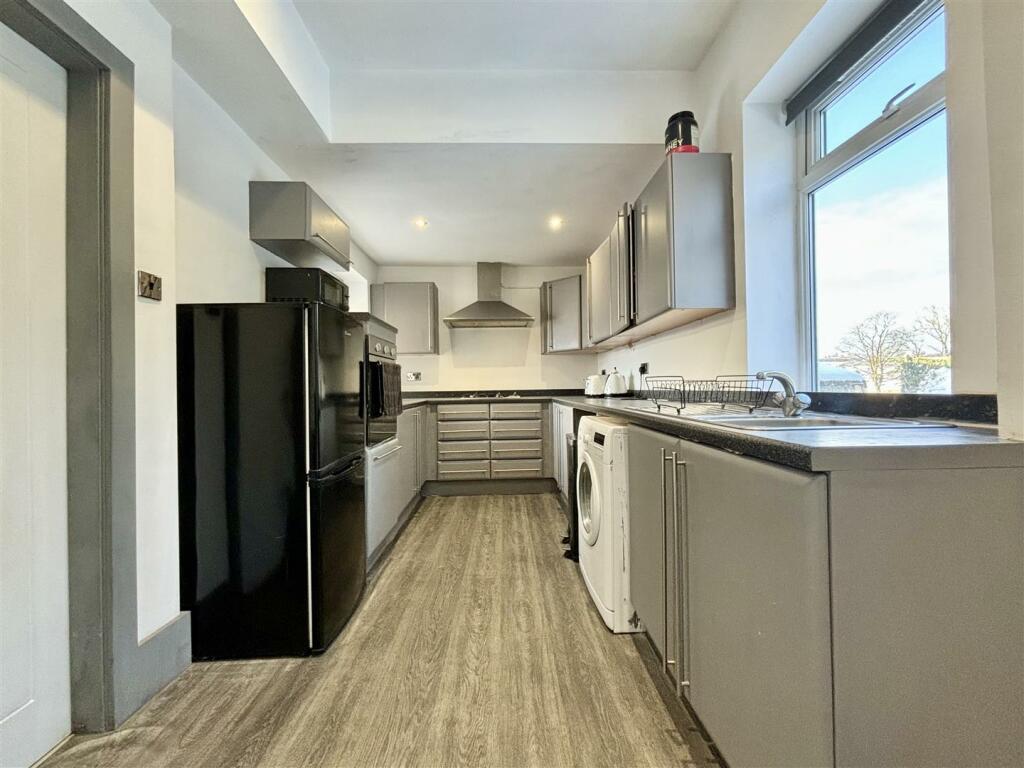
• 24' DINING KITCHEN
• CLOSE TO LOCAL AMENITIES
• EARLY VIEWING IS ADVISED
Location:
• Nearest Station: N/A
• Distance to Station: N/A
Agent Information:
• Address: 11 High Street,
Queensbury,
BD13 2PE
Full Description:
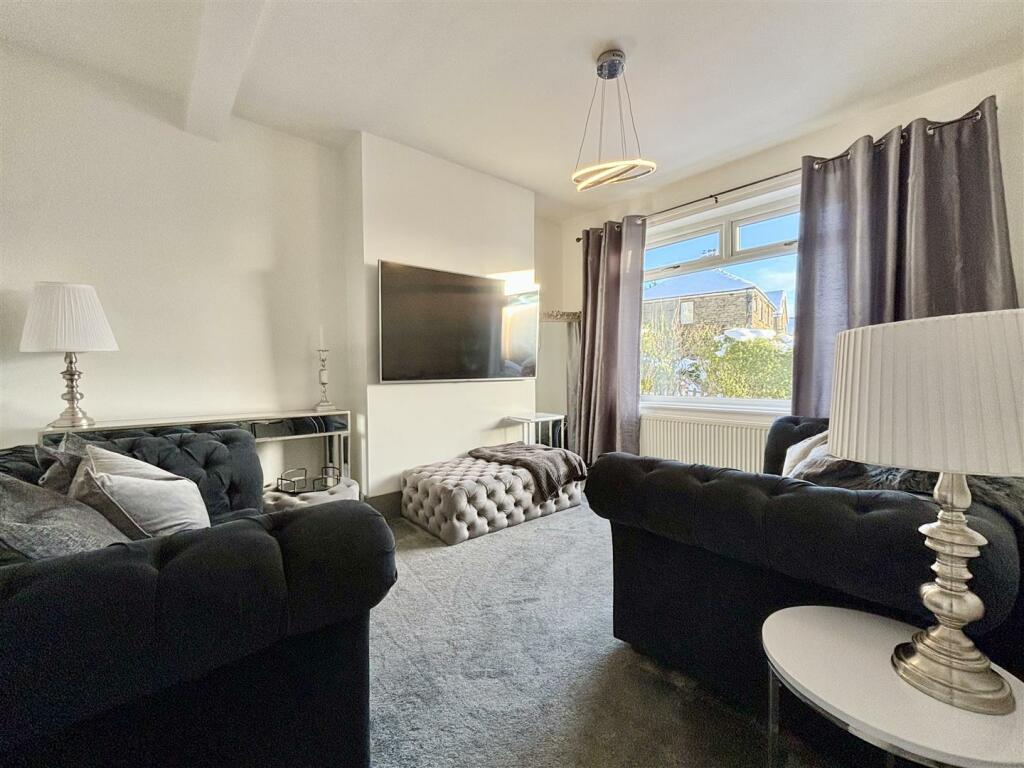
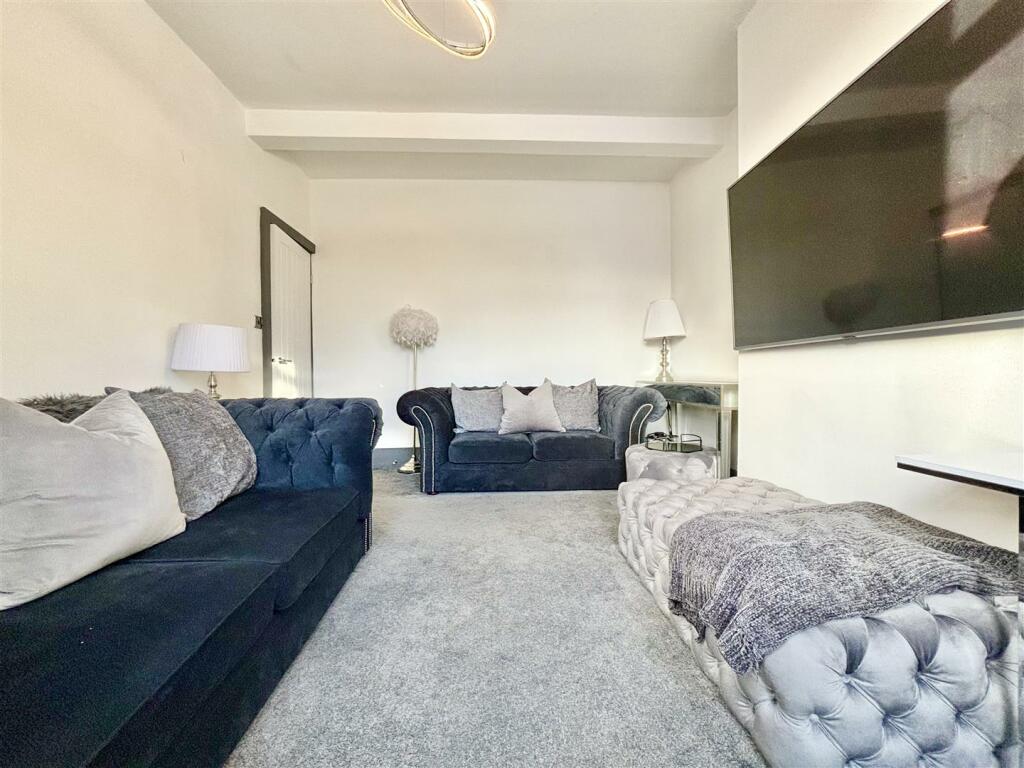
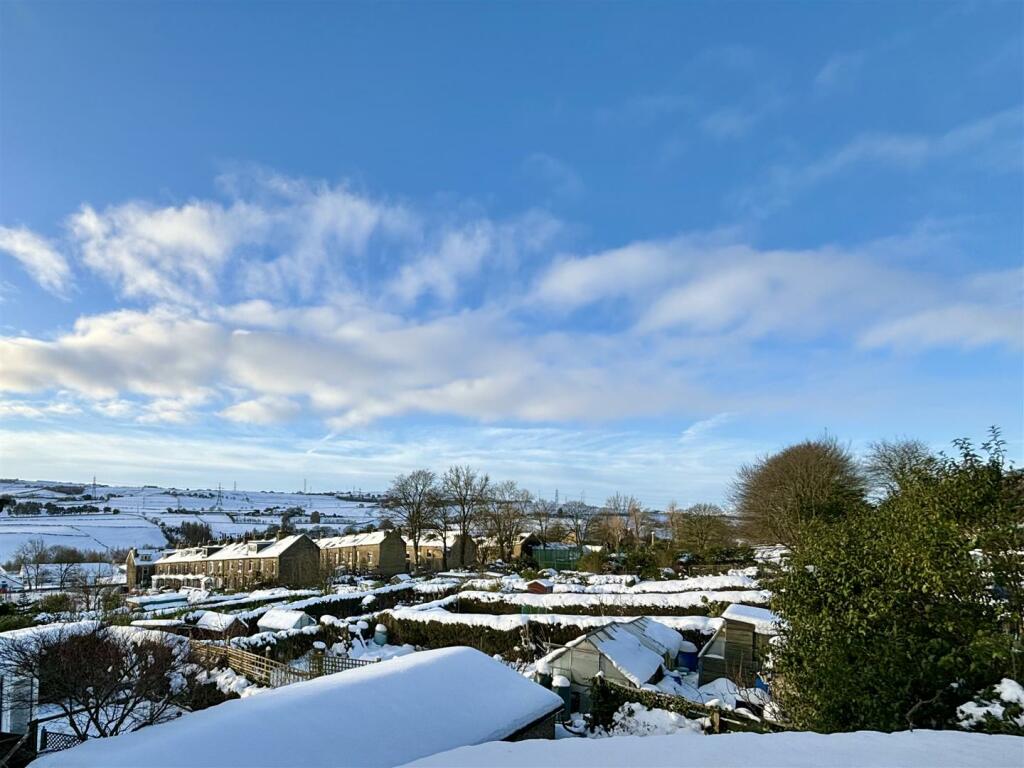
** FOUR BEDROOM SEMI DETACHED ** WELL PRESENTED THROUGHOUT ** THREE DOUBLE BEDROOMS & ONE SINGLE ** GARDENS & DRIVE FOR 2-3 CARS ** This semi-detached in Thornton is located in a quiet cul-de-sac and offers modern, neutral decor throughout. The loft space has been converted to provide an additional double bedroom, the kitchen has a side extension and there rural views to the side elevation. Briefly comprising of: Entrance Hall, Lounge, Dining-Kitchen (previously two rooms), first floor three bedrooms & bathroom and an overall attic bedroom. Garden to the rear and driveway parking to the front.Entrance Hall - 1.57m x 3.96m (5'2 x 13'0) - Stairs lead off to the first floor and a door to the lounge, plus two useful under-stairs storage cupboards and a central heating radiator.Lounge - 4.01m x 0.43m (13'2 x 1'5) - Window to the front elevation and a central heating radiator.Dining-Kitchen - 7.37m x 2.26m (24'2 x 7'5) - A spacious room with a fitted kitchen, dining area and room for a sofa. The kitchen area comprises of a range of fitted base and wall units, laminated working surfaces and splash-back wall tiling. Stainless steel sink & drainer, plumbing for a washing machine and space for a dishwasher. Windows to the front and rear elevations and sliding patio doors leading out to the rear garden. Central heating radiator.First Floor - Landing area with access to the bathroom, two double bedrooms, a single bedroom and staircase to the second floor bedroom. Window to the side with rural views.Bedroom One - 3.28m x 3.15m (10'9 x 10'4) - Window to the front elevation and a central heating radiator.Bedroom Two - 3.28m x 1.93m (10'9 x 6'4) - Window to the rear elevation with pleasant views and a central heating radiator. Fitted wardrobes and storage under the stairs.Bedroom Three - 2.36m x 1.65m (7'9 x 5'5) - A single bedroom, currently used as a dressing room (but will accommodate a single bed). Window to the front elevation and a central heating radiator.Bathroom - A modern family bathroom comprising of a panelled bath with centre taps and a rainfall shower over, washbasin with storage below and a push button WC. Tiled floor, chrome heated towel rail and a window to the rear elevation.Bedroom Four - 4.67m x 2.97m max (15'4 x 9'9 max) - A double bedroom with storage under the eaves, central heating radiator and a large Velux window.External - To the front and side of the property is a off-road parking for 2-3 cars. To the rear is an enclosed lawned garden with a stone wall and fence boundary. Electric car charging port to the front.BrochuresWindsor Grove BradfordBrochure