Property Details:
• Type: Detached
• Tenure: FREEHOLD
• Floor Area: N/A
Key Features:
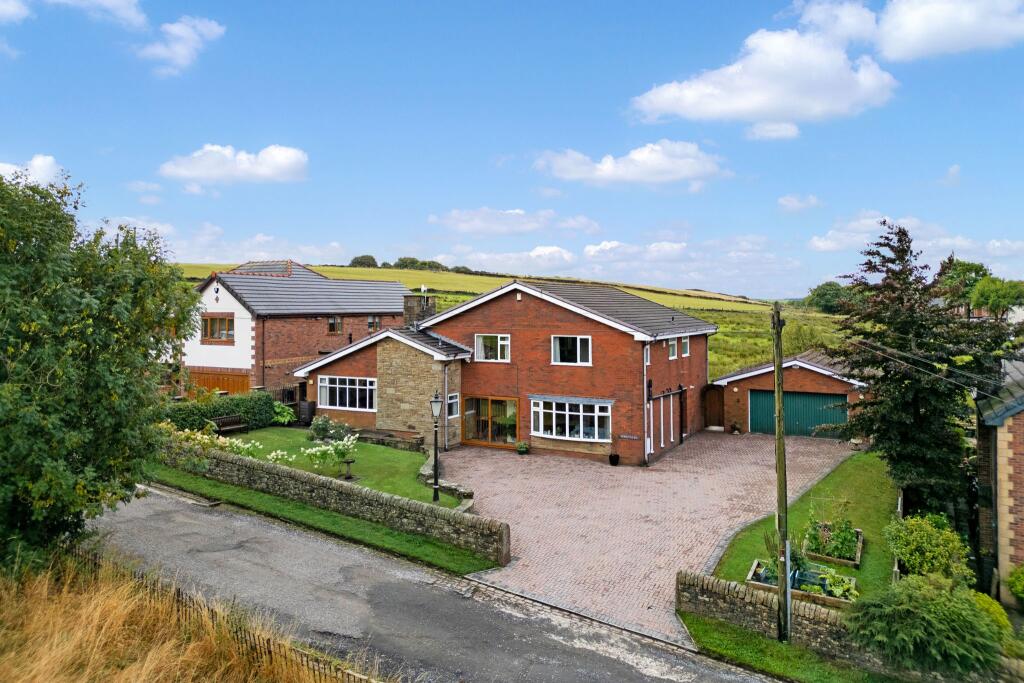
• Fabulous Detached Family Home
• Set In The Beautiful Countryside
• Two Reception Rooms
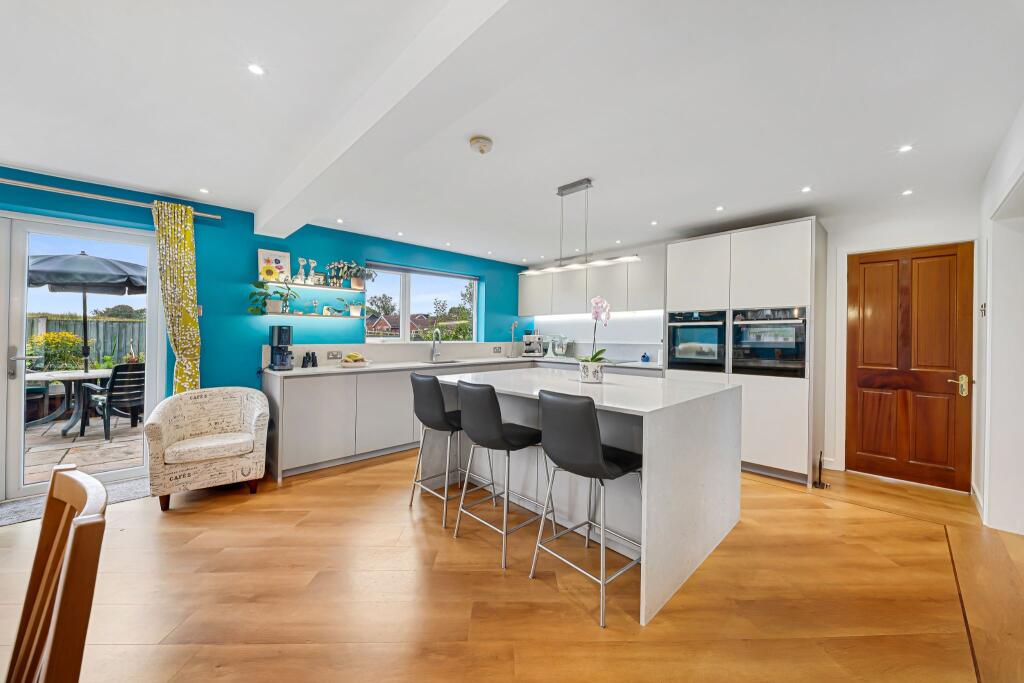
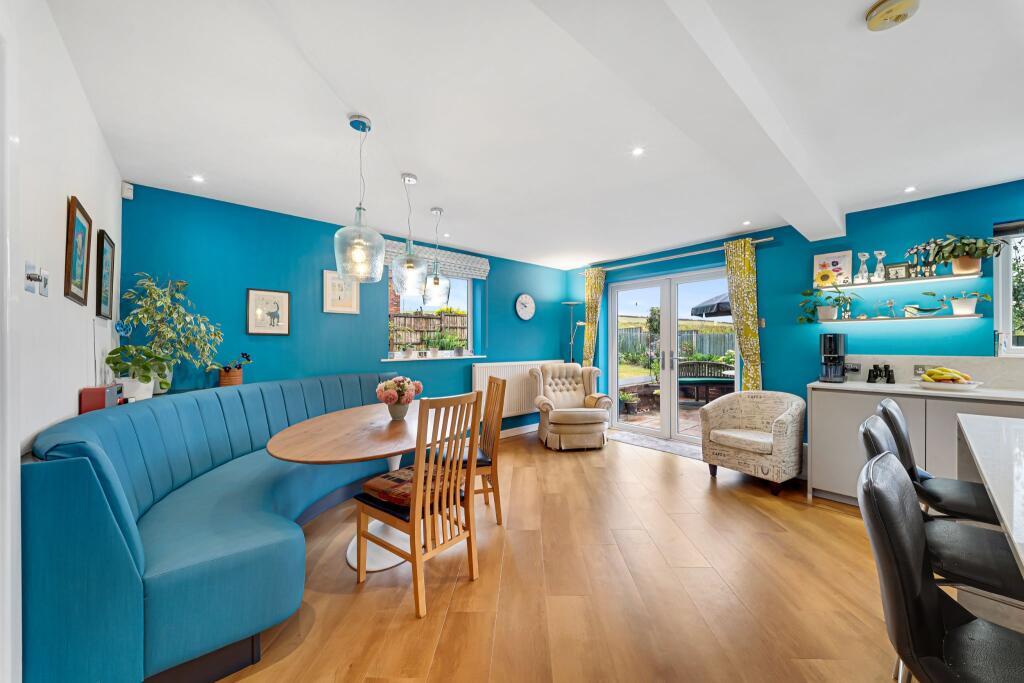
• Kitchen-Diner
• Utility Room And Downstairs WC
• Four Bedrooms, Three With Their Own Ensuites
• Four-Piece Family Bathroom
• Stunning Views
• Front And Rear Gardens
• Driveway And Double Garage
Location:
• Nearest Station: Entwistle Station
• Distance to Station: 0.6143916175122158 miles
Agent Information:
• Address: 454 Darwen Road,
Bromley Cross,
Bolton,
BL7 9DX
Full Description:
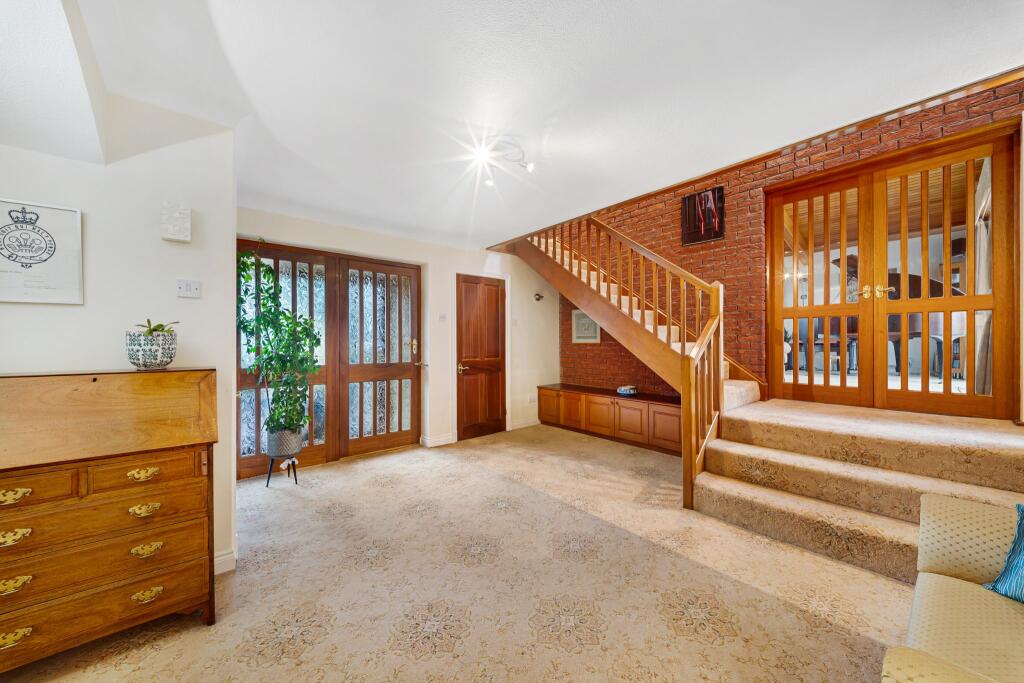
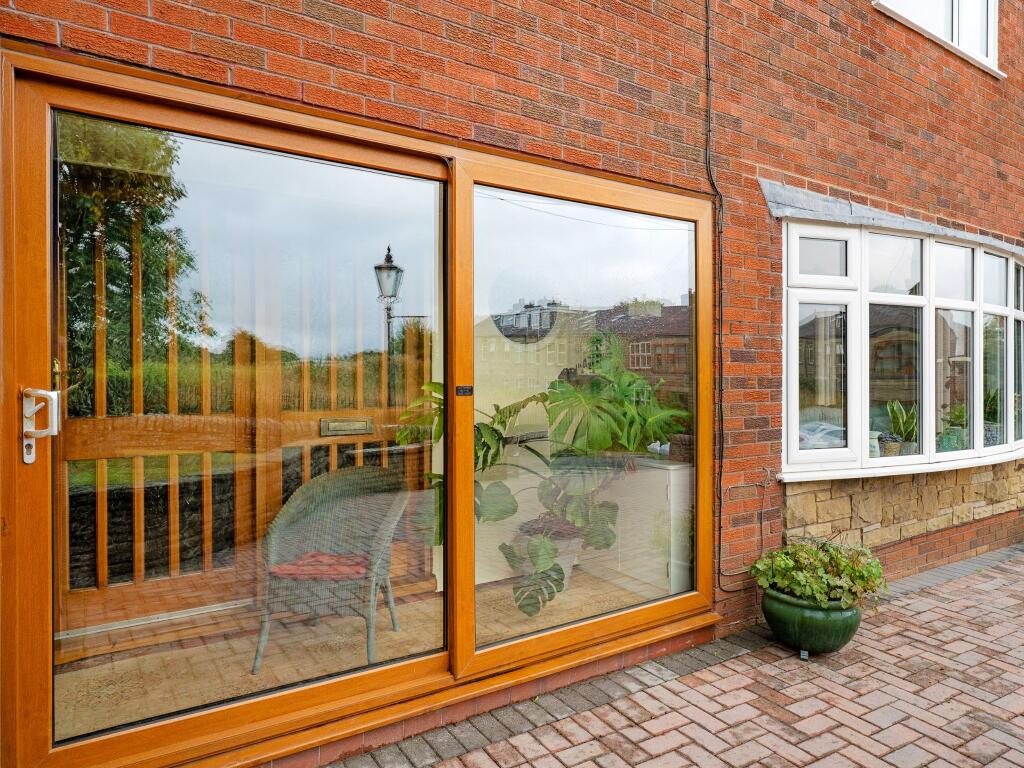
<p><b>Welcome To Windy Acre...</b></p><p>A fabulous four bedroom detached family home, set in the picturesque countryside with stunning, uninterrupted scenic views. Offering spacious living and a generous sized garden the property briefly comprises entrance porch, kitchen-diner, utility room, two reception rooms, four well-proportioned bedroom, three of which benefit from ensuite facilities and a four-piece bathroom. Externally, there are beautifully landscaped front and rear gardens alongside a double garage and a driveway for several vehicles. Located in a peaceful setting of the much sought after Edgworth Village, with all its local amenities close at hand, it is also close to Wayoh and Entwistle Reservoirs for outdoor pursuits. </p><p><br /></p><p><b>A Closer Look...</b></p><p>Step into the welcoming entrance porch and through to the spacious hallway, where a useful cloak cupboard provides storage for your coats and shoes. From here, continue through to the truly impressive open-plan kitchen-diner, an impressive family space designed for both everyday living and entertaining. The dining area features a fitted bench, while doors open directly onto the rear garden, bringing the outside in on those warmer summer months. The kitchen-diner has been beautifully designed and fitted by award winning Diane Berry Kitchens Ltd, with the remainder of the space also professionally designed. The room is complemented by quartz worktops, a central island and Karndean flooring underfoot. Integrated appliances include an oven, microwave, warming drawer, hob, extractor fan, dishwasher and a Quooker hot water tap. Positioned just off the kitchen, the utility room is fitted with a range of wall and base units, with space for a washing machine and tumble dryer, as well as a stainless-steel sink. The lounge is accessed through double doors from the kitchen. This spacious room features a bay window, flooding the space with natural light while enjoying views over the front garden and surrounding countryside. Retrace your steps to the entrance hallway, the second reception room provides a versatile living space and is currently used as a second lounge. The high ceilings enhance the space, while patio doors provide direct access to the rear garden. A feature fireplace with a dual-fuel log burner creates a warm and cosy focal point. A convenient downstairs WC completes the ground floor.</p><p><br /></p><p><b>Bedtime And Baths...</b></p><p>The spacious open landing provides access to four well-proportioned bedrooms, three of which benefit from their own ensuite facilities and a four-piece family bathroom. The generous master bedroom features fitted wardrobes and stunning views, along with a stylish ensuite shower room. Fully tiled, the three-piece ensuite comprises a WC, vanity wash basin and enclosed shower. Bedroom two is another well-sized double room, complete with fitted wardrobes and its own ensuite shower room, fitted with a vanity wash basin, enclosed shower and WC. Bedroom three is positioned to the rear of the home and enjoys fantastic views, as well as a further three-piece ensuite. Part-tiled, the ensuite comprises a wash basin, enclosed shower and WC. Bedroom four is a versatile room, currently used as a study and featuring fitted furniture, making it ideal for those working from home or needing an additional bedroom. The four-piece family bathroom is fully tiled and fitted with a vanity wash basin, WC with enclosed cistern, bidet and jacuzzi bath with overhead shower.</p><p><br /></p><p><b>Outside Oasis... </b></p><p>Step outside into the fabulous landscaped gardens, where an Indian stone-flagged patio provides the perfect setting for garden furniture and outdoor entertaining. A peaceful water feature adds to tranquillity, while a large, well-manicured lawn provides an ideal space for children to play. Established planting beds surround the garden, offering plenty of opportunity for gardening. A further patio area provides the perfect spot for al-fresco dining and enjoys views over the open countryside. The property also benefits from water butts, adding an eco-friendly element to the home. The detached double garage provides parking for two cars, along with useful storage space and benefits from electric, lighting and an up-and-over door. To the front of the property, a substantial driveway provides ample parking for several vehicles, complemented by two well-maintained lawns. A useful bin store and vegetable bed complete the front garden, offering the perfect opportunity to grow your own fruit and vegetables.</p><p><br /></p><p><b>The Location...</b></p><p>Situated in an enviable position in the sought-after village of Edgworth, this impressive detached home is just a short walk from the heart of the village, offering the perfect blend of peaceful countryside living and convenient access to local amenities. The property is around a 15-minute walk from Entwistle train station, the village centre and the local primary school. With scenic views across rolling green countryside to both the front and rear, the home enjoys a wonderful rural setting while remaining well connected to the surrounding areas. For those who enjoy the great outdoors, the beautiful Wayoh Reservoir and surrounding moorland trails are right on the doorstep, providing the perfect setting for a Sunday stroll. Afterwards, head into the village to enjoy refreshments at The Strawberry Duck or pick up something from the renowned Holden's & Co village shop. There is an excellent choice of outdoor pursuits nearby, including sailing, golf and equestrian facilities. Further amenities can be found in the neighbouring areas of Bromley Cross and Egerton in Bolton, Greenmount, Holcombe and Ramsbottom towards Bury and Hoddlesden towards Darwen. Offering an enviable combination of picturesque countryside, village convenience and excellent access to surrounding towns and amenities, Edgworth provides a truly wonderful setting for this exceptional family home.</p><p><br /></p>