Property Details:
• Type: Detached
• Tenure: N/A
• Floor Area: N/A
Key Features:
• Detached Property
• Four Bedroom
• Lounge, Sitting Room, Orangery/Dining room, Kitchen And Breakfast Room
• In And Out Driveway
• EPC Rating: B
Location:
• Nearest Station: N/A
• Distance to Station: N/A
Agent Information:
• Address: 6 Station Road,
Radyr,
Cardiff,
CF15 8AA
Full Description:
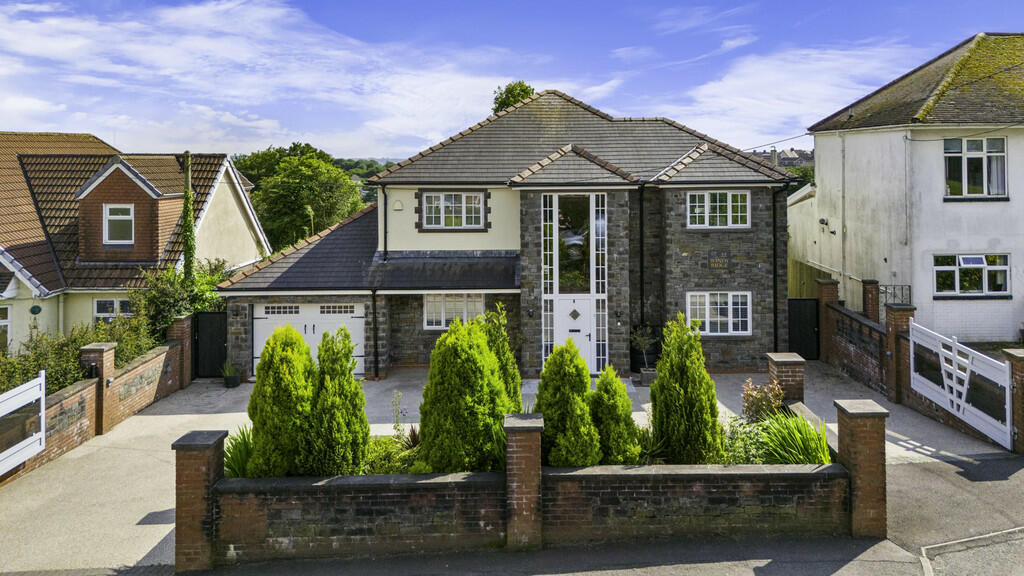
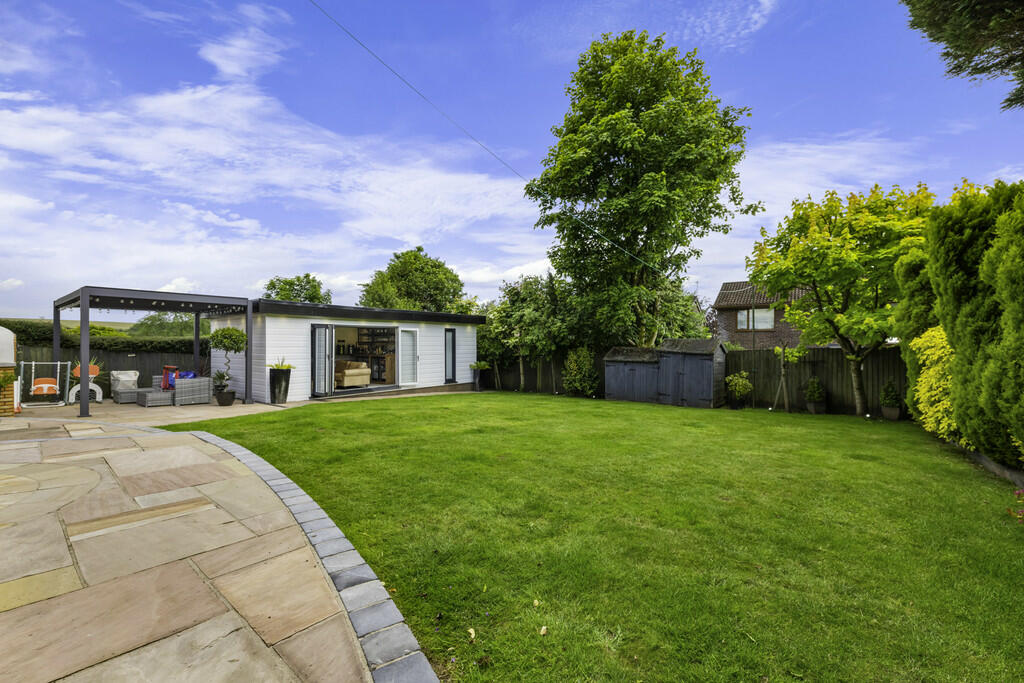
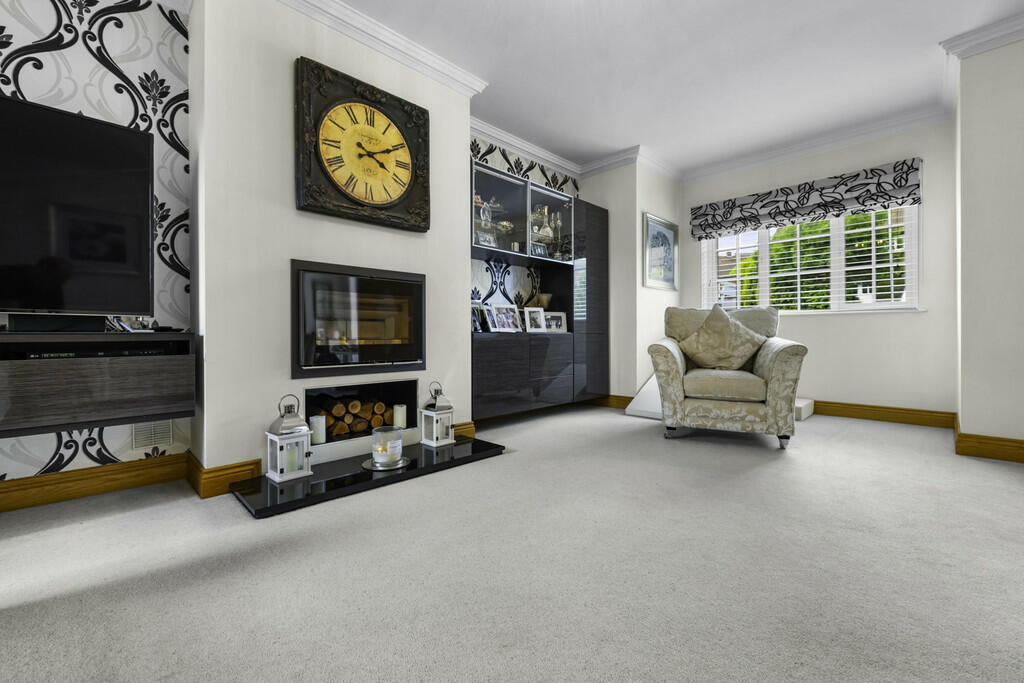
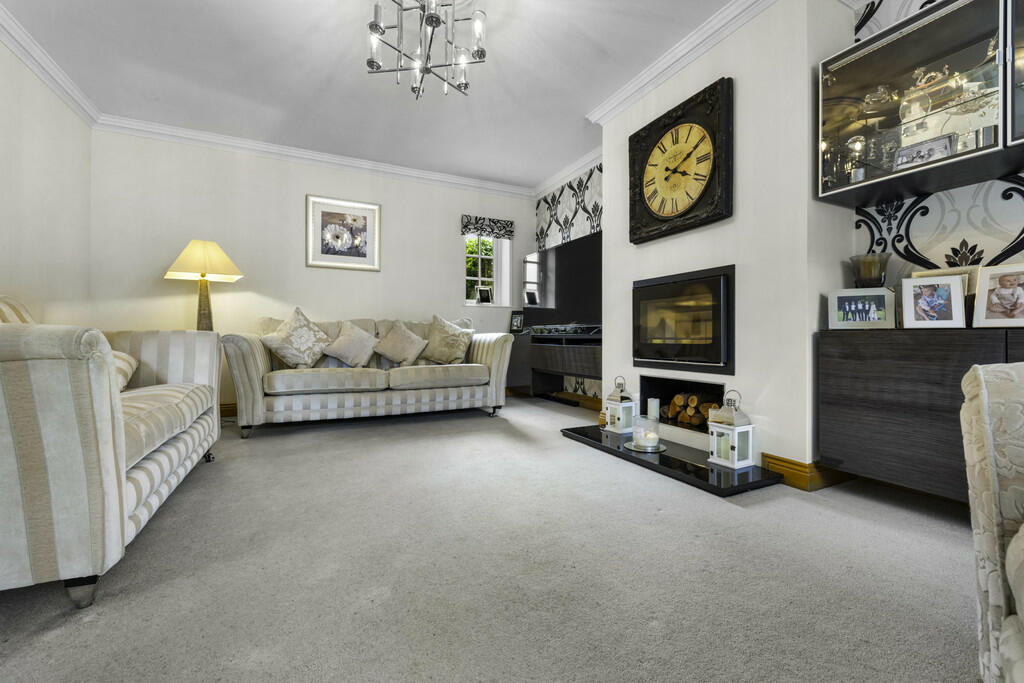
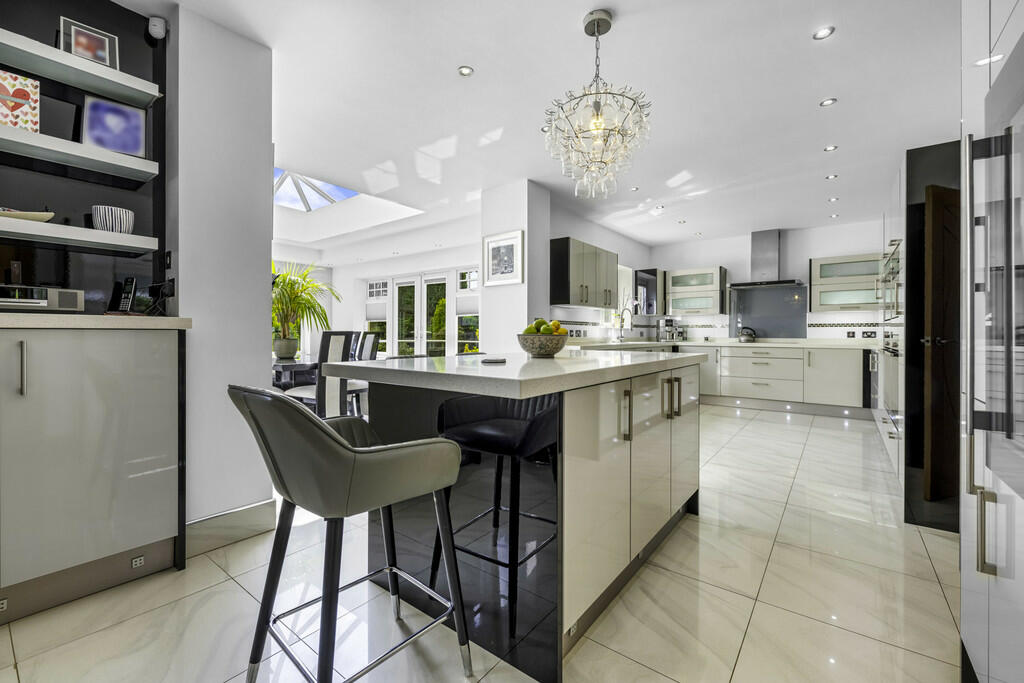
DESCRIPTION ** EXCEPTIONAL FOUR BEDROOM DETACHED ** LARGE GARDEN ROOM ** BEAUTIFUL REAR GARDEN ** IN AND OUT DRIVEWAY ** A beautifully presented four bedroom detached family house of architectural appealing modern design, having spacious accommodation throughout and a large detached garden room (home bar and office). Reception hallway with oak spindle staircase to the galleried landing, large lounge, spacious sitting room, magnificent kitchen and breakfast room with integrated appliances, opening to the orangery/dining room, utility room and ground floor shower room. To the first floor are four good sized bedrooms, primary with ensuite shower room and a large family bathroom with twin sinks and fitted over bath tv. Gas central heating, underfloor heating to ground floor. Immaculate rear garden comprising sizeable paved patio areas and lawn. Detached garden room. In and out driveway with entrance gates and a superb resin driveway. EPC Rating: B LOCATION This detached property is situated in the sought after village of Pentyrch, which has a small parade of shops, local primary school, social and recreational facilities and enjoys rural surroundings, yet is within convenient travelling distance of the City of Cardiff, the commercial and industrial areas of Pontypridd and Merthyr Tydfil and major road system (A470 and Junction 32 of the M4 Motorway network). Pentyrch village lies within the catchment area of Radyr High School. RECEPTION HALLWAY 22' 4" x 9' 8" (6.81m x 2.96m) Approached via a composite front door with side windows and a large extended glass window above, leading to the large reception hallway. Central oak staircase leading to a galleried landing area. Quality tiled flooring with underfloor heating. LOUNGE 20' 6" x 12' 11" (6.27m x 3.96m) With a large square bay to front, additional window to rear. An excellent sized principal reception. Inset wall mounted fireplace with log burner. Built in cabinets. Underfloor heating. SITTING ROOM 17' 5" x 11' 6" (5.32m x 3.53m) An excellent sized second reception overlooking the entrance approach/in and out driveway. Tiled flooring with underfloor heating. Double opening doors to kitchen. KITCHEN/BREAKFAST ROOM 30' 10" x 11' 8" (9.41m x 3.57m) A magnificent and spacious kitchen and breakfast room opening to the beautiful orangery. The Wren kitchen is well appointed along three sides in a light grey high gloss front beneath 2inch quartz worktop surface. Inset 1.5 bowl stainless steel sink with worktop side drainer. Inset five ring 'Neff' induction hob with cooker hood above. Integrated twin 'Neff' ovens. Integrated dishwasher. Matching range of eye level wall cupboards with an eye level 'Neff' wine cooler. Central matching breakfast bar island with quartz worktop. Additional matching storage units to opposite side. Double doors to sitting room. Large opening to the Orangery. Tiled flooring with underfloor heating. Recessed spotlights. Low level plinth lingering. ORANGERY 16' 2" x 14' 9" (4.94m x 4.51m) A truly beautiful orangery enjoying views over the rear garden with a large central glass lantern style roof. Two sets of french doors leading to paved patio. Quartz window sills. Tiled flooring with under floor heating. Recessed spotlights. UTILITY ROOM 9' 11" x 5' 8" (3.03m x 1.75m) With unit and worktop to one side. Inset sink with side drainer. Eye level wall cupboards. Tiled splash back. Plumbing for washing machine. Space for tumble dryer. Door to rear. Tiled flooring with under floor heating. Door to garage and shower room. SHOWER ROOM 9' 10" x 5' 4" (3.01m x 1.63m) A good sized ground floor shower room with white suite comprising low level wc, vanity wash basin with storage below, corner shower cubicle. Full wall tiling. Tiled flooring with underfloor heating. Window to side. GARDEN ROOM Located at the end of the rear garden a versatile garden room comprising of two rooms - Bar and home office. BAR ROOM 16' 2" x 11' 11" (4.94m x 3.65m) With tri-folding doors to the rear garden. Large recess for tv. Power and lighting. LVT flooring. Hidden door to home office. HOME OFFICE 11' 11" x 8' 7" (3.65m x 2.62m) With a tilt and turn window/door to the garden. A tranquil home office. LVT flooring. Power and lighting. FIRST FOOR LANDING Central staircase with spacious landing area. Oak doors leading to bedrooms and family bathroom. BEDROOM ONE 16' 3" x 13' 11" (4.97m x 4.25m) Spacious principal bedroom with Sharps modern white high gloss/mirrored fitted wardrobes. Central heating radiator. Double glazed window to front. Oak door leading into; EN-SUITE 9' 10" x 5' 6" (3.00m x 1.68m) Obscure glazed window to rear. Modern white suite comprising low level WC with built in vanity unit, wash hand basin with chrome mixer tap and vanity unit. Double size shower unit with rainfall shower and hand held chrome shower with body jets. Tiled walls and flooring. Chrome heated towel rail. Extractor fan and recessed lighting. BEDROOM TWO 14' 4" x 11' 8" (4.39m x 3.58m) Double glazed window to front aspect. Oak flooring. Radiator. Oak door into; EN-SUITE 8' 7" x 3' 10" (2.64m x 1.17m) Window to front. Modern white suite comprising low level WC, wash hand basin set in vanity unit, shower cubicle with dual chrome shower and glass screen. Fully tiled walls and tiled floor. Extractor fan. Heated towel rail and glass internal window to bedroom. BEDROOM THREE 14' 4" x 10' 5" (4.39m x 3.18m) Window to rear overlooking garden. Built in Sharps wardrobes and dressing table. Oak flooring, central heating radiator. BEDROOM FOUR 10' 6" x 9' 8" (3.22m x 2.97m) Window to rear aspect. Built in Sharps wardrobes. Oak flooring and central heating radiator. FAMILY BATHROOM 10' 5" x 7' 3" (3.18m x 2.21m) A good size family bathroom, white suite comprising low level WC, bidet, large jacuzzi style bath with central taps and mixer shower. Twin wash hand basins, integrated bath with built in tv. Tiled walls and tiled floor. Window to rear. Chrome heated towel and recessed spotlights. OUTSIDE REAR GARDEN An attractive south facing rear garden comprising large paved patio of immaculate areas, with the open doors of the orangery this offers a perfect social area for entertaining. Leading to a large area of lawn enclosed by timber fencing and trees and shrubs to boarders. Access to the large garden room. Brick built bbq and brick built pizza oven. Metal pergola above one area of patio with turning roof slated to offer shade during the warm spring and summer months. Access to either side via gates to front. Outside power. Electric awning. FRONT GARDEN A large in and out driveway with brick wall surround and entrance pillars with glass front entrance gates to either side. Side access to both sides leading to rear garden. GARAGE 21' 10" x 11' 10" (6.66m x 3.62m) Approached via an electric up and over access door leading to the spacious garage with utility units and worktops to one side. Wall mounted 'Baxi' combi gas central heating boiler. Resin flooring. Power and lighting. Door to utility room. BrochuresA4 6pp Portrait N...