Property Details:
• Type: Semi-Detached
• Tenure: FREEHOLD
• Floor Area: N/A
Key Features:
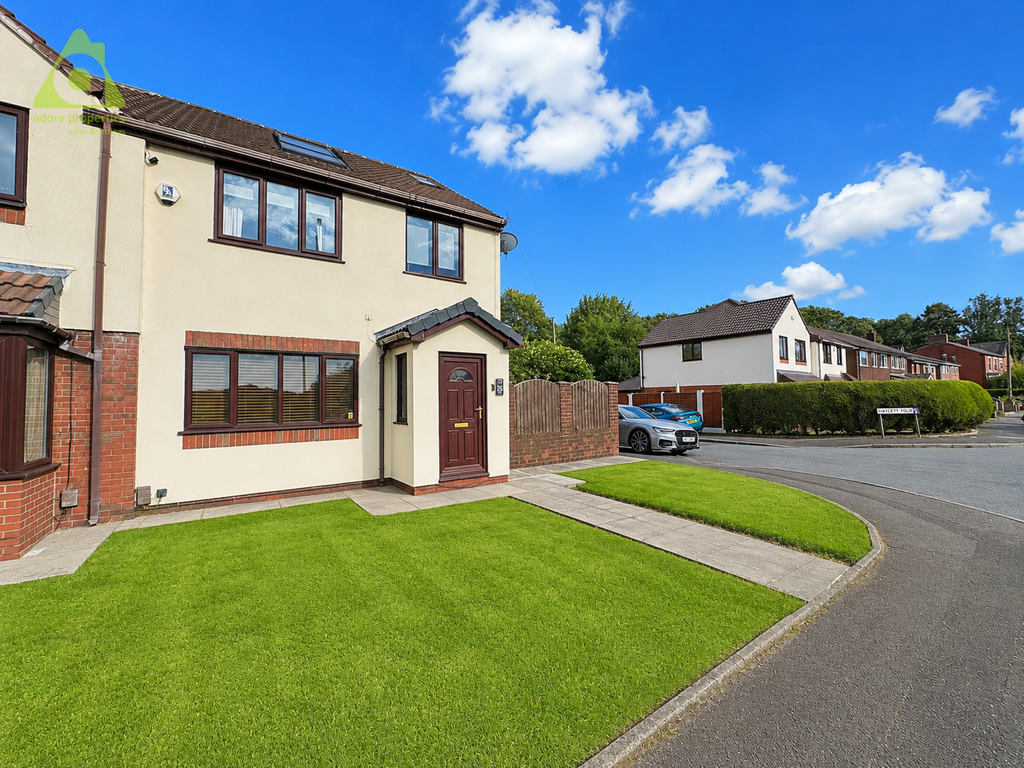
• Three Bedroom Semi Detached
• Dorma Loft Conversion
• Master Bedroom with Balcony Velux Window & En-Suite
• Three Double Bedrooms
• Office/Study
• Conservatory
• NO ONWARD CHAIN
• FREEHOLD
• Lovely Rear Garden
• Garage & Driveway
Location:
• Nearest Station: Westhoughton Station
• Distance to Station: 0.5608968814381821 miles
Agent Information:
• Address: 87 Church Street,
Westhoughton,
Bolton,
BL5 3RZ
Full Description:
<h2>
<br /> Adore Properties are delighted to offer <strong>For Sale</strong> this beautifully presented and deceptively spacious three-bedroom semi-detached family home, complete with a converted loft/dorma extension, occupying a desirable position on the ever-popular Wingates Lane in Westhoughton. Offering versatile accommodation over three floors, stunning open views to the front, a detached garage with office/gym, conservatory and landscaped rear garden, this exceptional home is ideal for growing families and buyers seeking flexible living space.</h2>
<br /><p>
<br /> Situated in a peaceful residential location, the property is conveniently placed for Westhoughton town centre, excellent local schools, countryside walks, train stations and the M61 motorway network, making it an excellent choice for commuters.</p>
<br /><h2>
<br /> Accommodation</h2>
<br /><p>
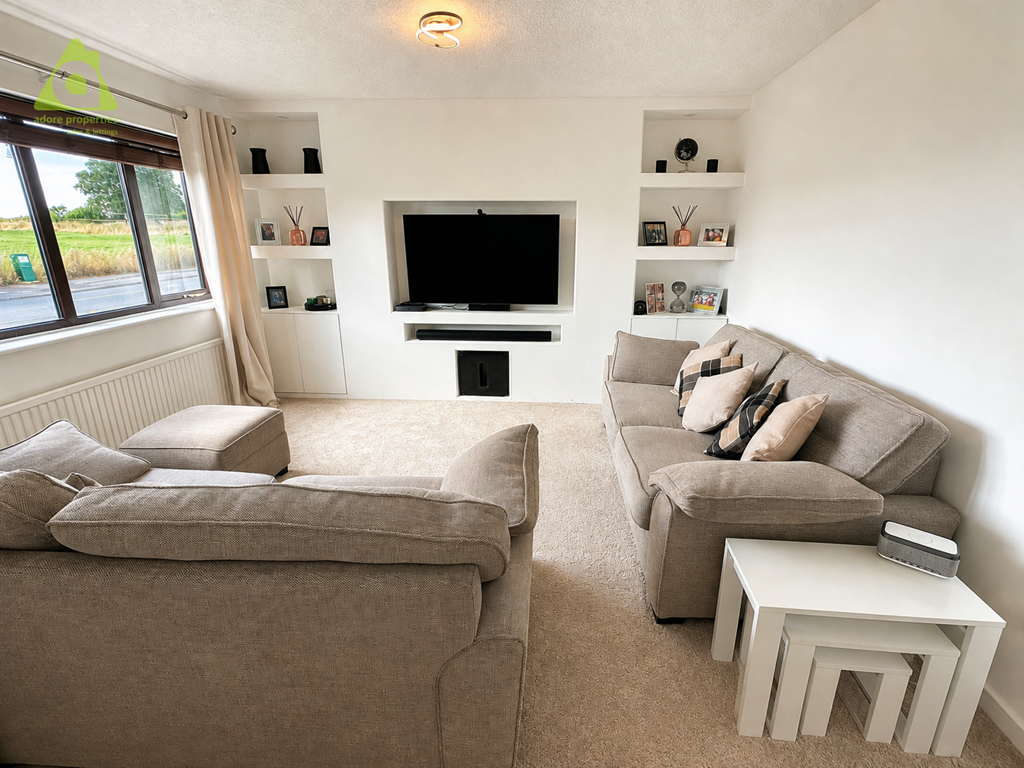
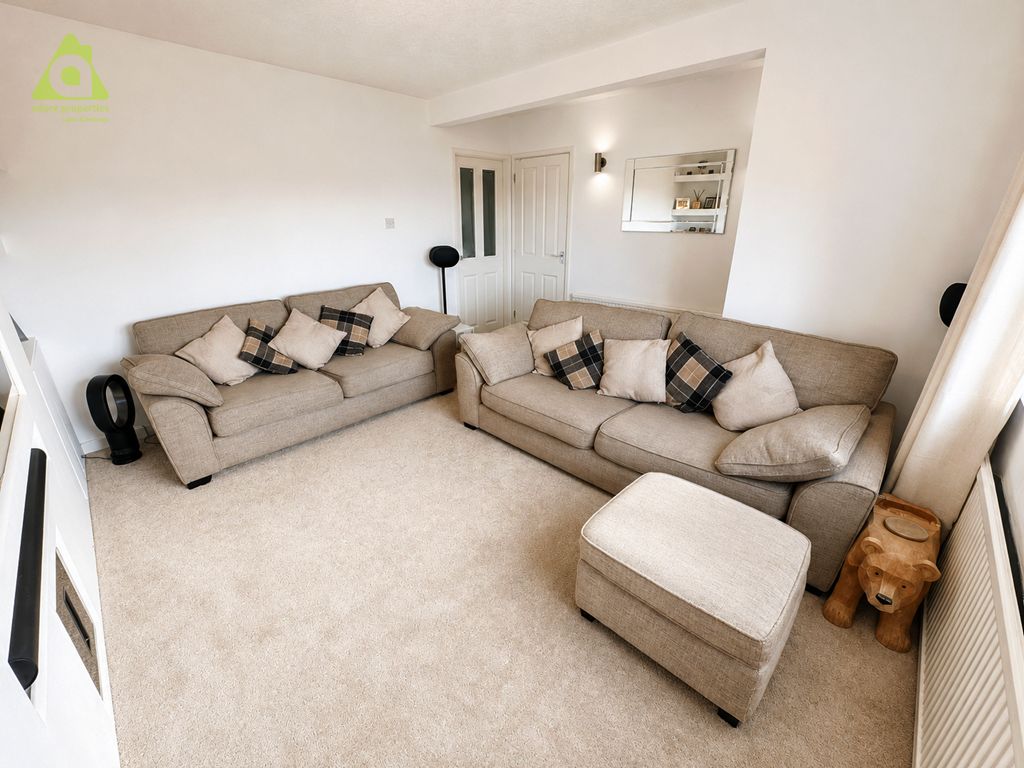
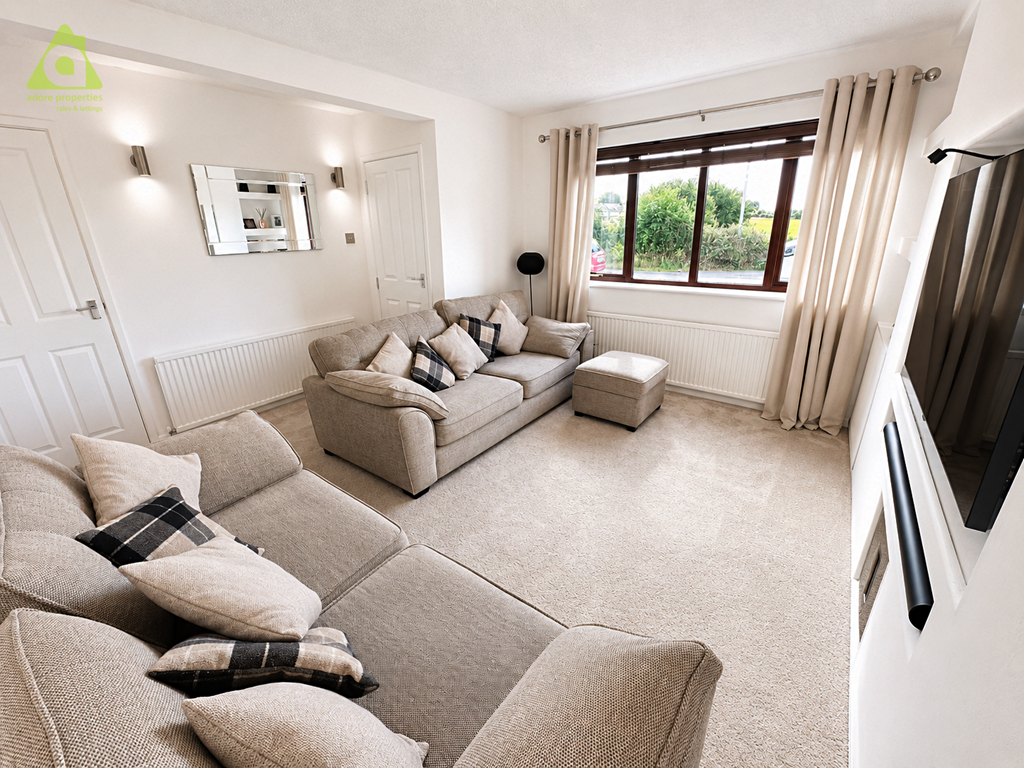
<br /> Upon entering the property through the porch and vestibule, you are welcomed into a bright and spacious lounge enjoying attractive open countryside views to the front, creating a relaxing space for everyday living. Stylish dcor, bespoke recessed shelving with media wall and a contemporary finish combine to create a warm and inviting family room.</p>
<br /><p>
<br /> To the rear, the modern open-plan kitchen/dining room forms the heart of the home. Fitted with an excellent range of wall and base units, quality work surfaces and integrated appliances, the kitchen also benefits from a central island incorporating a gas hob with an electric griddle and feature extractor, providing additional workspace and an informal breakfast bar. There is ample space for family dining, whilst French doors open seamlessly into the conservatory, allowing natural light to flood the room and creating an excellent entertaining space overlooking the rear garden.</p>
<br /><p>
<br /> The conservatory offers a versatile second reception area, ideal for relaxing throughout the year whilst enjoying pleasant views across the garden.</p>
<br /><p>
<br /> To the first floor are two generously sized double bedrooms together with a versatile home office/dressing room. The stylish family bathroom has been finished with contemporary tiling and comprises a P-shaped bath with shower over, vanity wash basin, low-level WC and heated towel rail.</p>
<br /><p>
<br /> The converted loft with dorma extension provides an excellent additional double room and is currently utilised as the master bedroom by the current owners. This impressive space enjoys a balcony velux window to the front elevation and an addiontal window to the rear, creating a bright and airy atmosphere, together with the added benefit of a modern en-suite shower room featuring a walk-in shower, vanity unit and WC.</p>
<br /><h2>
<br /> Outside</h2>
<br /><p>
<br /> The enclosed rear garden has been thoughtfully landscaped to provide an attractive yet low-maintenance outdoor space. A generous paved patio offers the perfect setting for al fresco dining and entertaining, whilst the lawn is bordered by established planting and mature shrubs, creating a good degree of privacy.</p>
<br /><p>
<br /> To the rear of the property is a detached garage with a roller shutter door. The garage has been partly converted to create a practical office or gym whilst retaining useful storage space. A block-paved driveway provides off-road parking and is accessed via the rear lane.</p>
<br /><h2>
<br /> Location</h2>
<br /><p>
<br /> Wingates Lane enjoys a highly desirable position within Westhoughton, offering easy access to a wide range of local amenities including supermarkets, cafs, restaurants, leisure facilities and highly regarded schools. Excellent transport links are close at hand with Westhoughton Railway Station providing direct services to Manchester, Bolton and Wigan, whilst the nearby M61 motorway offers straightforward commuting throughout the North West.</p>
<br /><p>
<br /> This outstanding property combines spacious family accommodation, flexible living space and an enviable location, making it an ideal purchase for families, professionals and those simply looking for a home ready to move straight into.</p>
<br /><h3>
<br /> Room Dimensions</h3>
<br /><p>
<br /> <strong>Lounge:</strong> 4.16m x 5.34m</p>
<br /><p>
<br /> <strong>Kitchen/Dining Room:</strong> 3.05m x 5.29m</p>
<br /><p>
<br /> <strong>Conservatory:</strong> 2.41m x 3.82m</p>
<br /><p>
<br /> <strong>Bedroom One:</strong> 3.13m x 3.16m</p>
<br /><p>
<br /> <strong>Bedroom Two:</strong> 3.00m x 4.19m</p>
<br /><p>
<br /> <strong>Bedroom Three/Study:</strong> 1.19m x 2.20m</p>
<br /><p>
<br /> <strong>Converted Loft Room:</strong> 3.76m x 4.31m</p>
<br /><p>
<br /> <strong>Family Bathroom:</strong> 1.64m x 2.08m</p>
<br /><p>
<br /> <strong>En-Suite:</strong> 1.64m x 2.08m</p>
<br /><p>
<br /> <strong>EPC Rating:</strong> C</p>
<br /><p>
<br /> <strong>Disclaimer</strong></p>
<br /><p>
<br /> <em>All Properties</em></p>
<br /><p>
<br /> <em>All appliances, apparatus, equipment, fixtures and fittings listed in these details are only 'as seen' and have not been tested by Adore Properties, nor have we sought certification of warranty or service, unless otherwise stated. It is in the buyer's or renter's interests to check the working condition of all appliances. Any floor plans and/or measurements provided are given as a general guide to room layout and design only. They are supplied for guidance only - they are not exact and must not be relied upon for any purpose, and therefore must be considered incorrect. As a potential buyer or future tenant you are advised to recheck the measurements before committing to any expense. All details are offered on the understanding that all negotiations are to be made through this company. Neither these particulars, nor verbal representations, form part of any offer or contract, and their accuracy cannot be guaranteed. Adore Properties has not sought to verify the legal title of the property and any buyer or future tenant must obtain verification from their solicitor or at least be satisfied prior to contract.</em></p>